
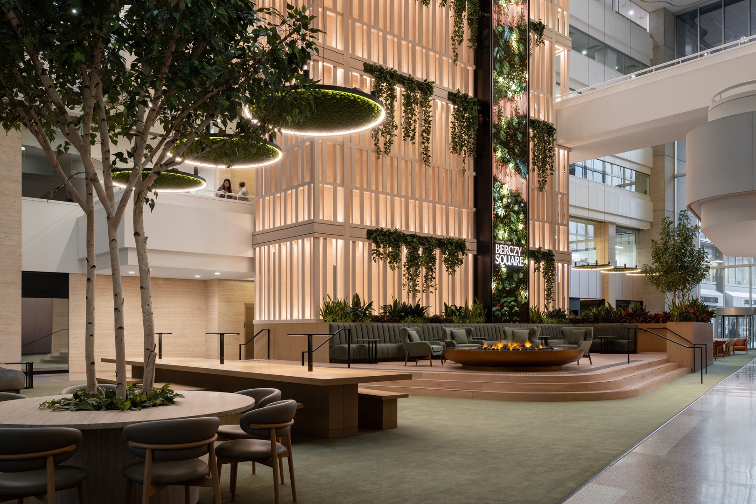
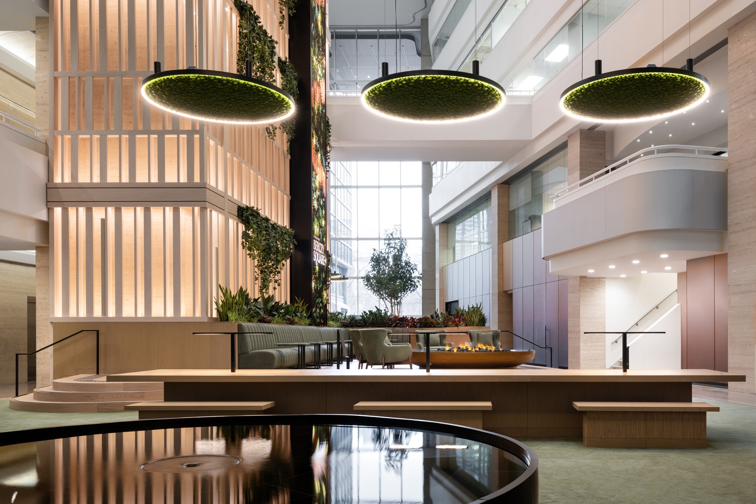
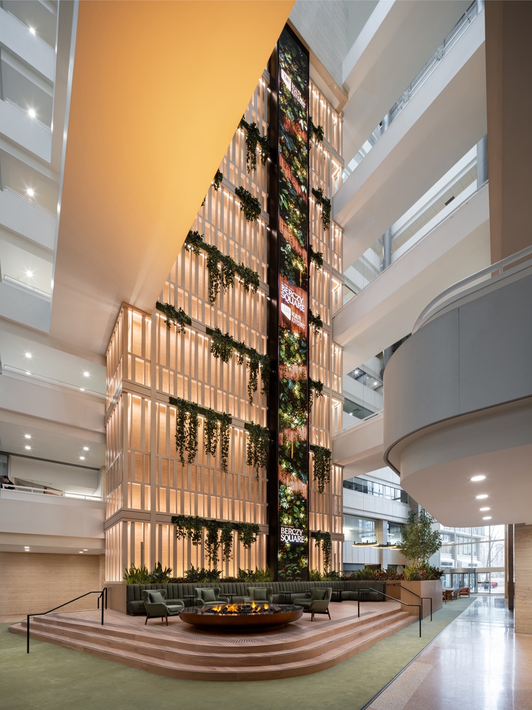
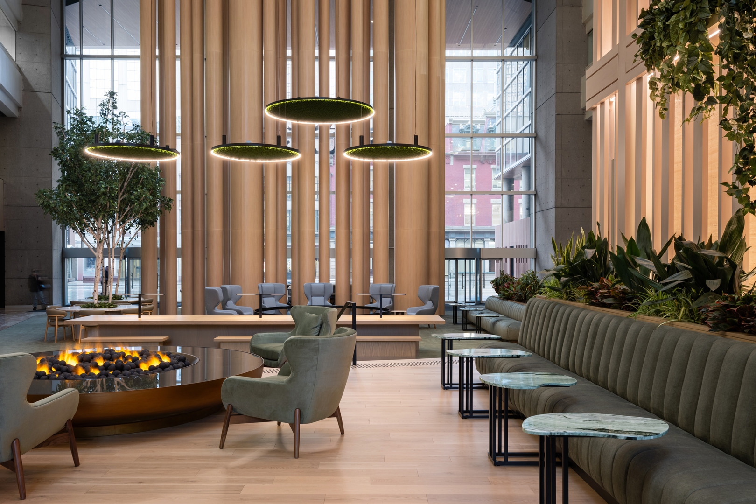
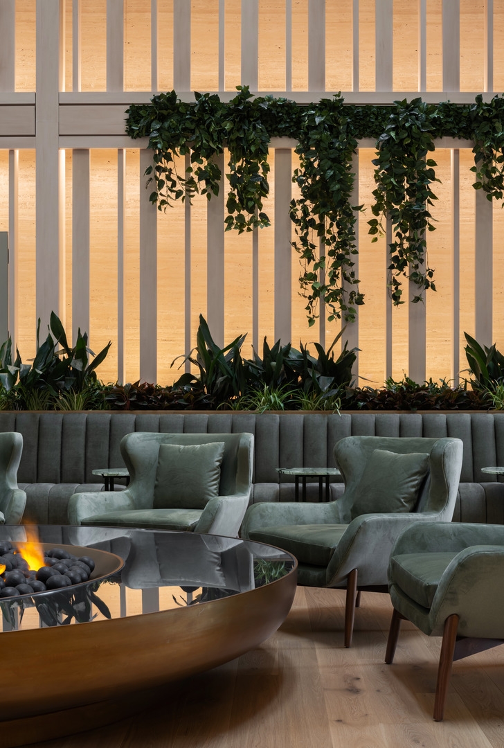
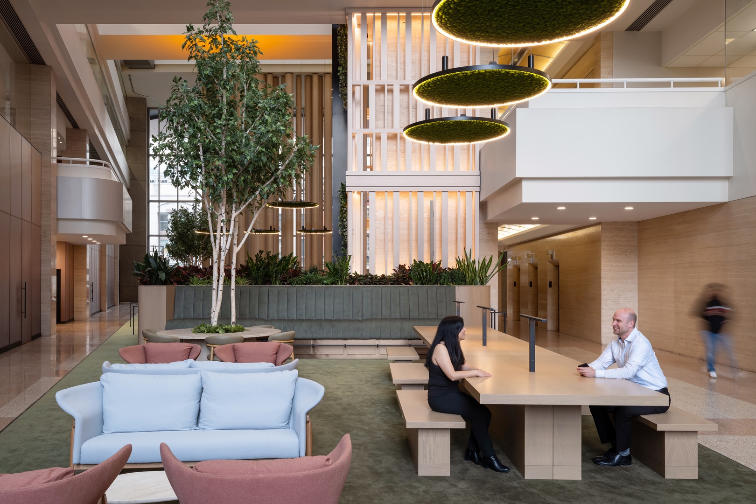
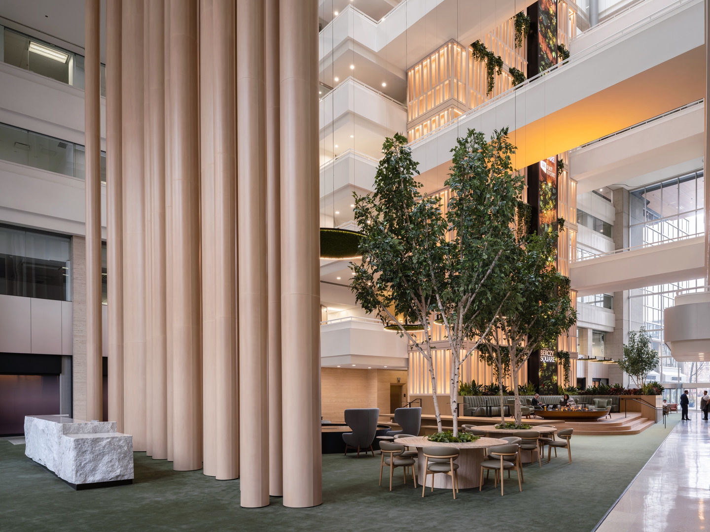
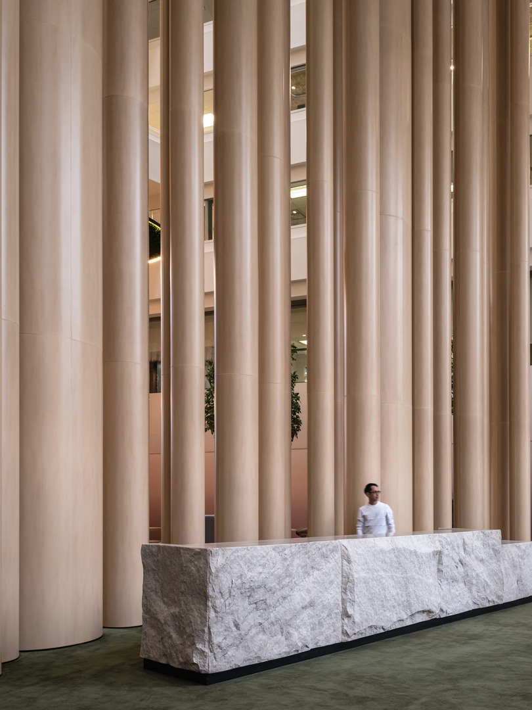
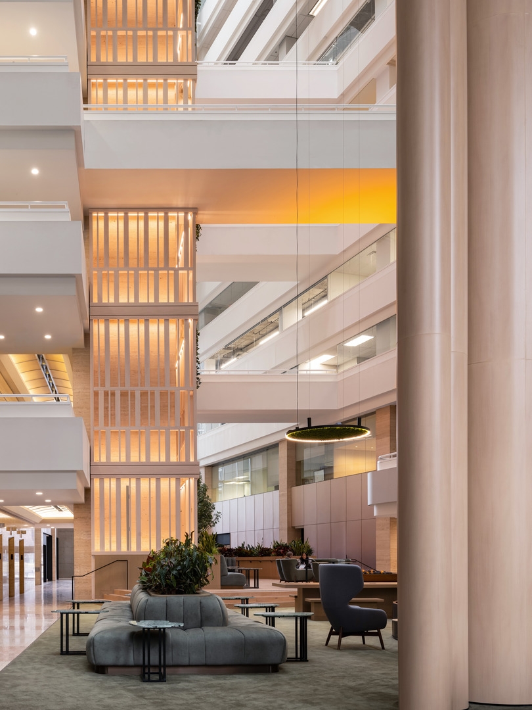
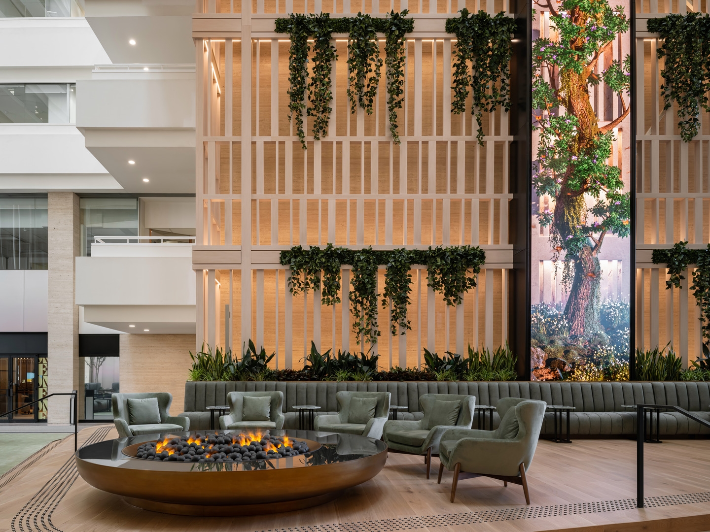
Located at the intersection of Toronto’s Financial District and the historic St. Lawrence Market precinct, Berczy Square reimagines the lobby of the former 33 Yonge Street tower as an urban living room by transforming what was once a pass-through atrium into a welcoming destination. We call the concept “Pause” which is about creating space where people can stop take a moment and breathe, connect their environment and each other, and feel a sense of community.
The project revitalizes Toronto’s only atrium-style office lobby in the Financial District, capitalizing on the building’s exceptional vertical volume and natural light. Rising 13 storeys, the atrium is flooded with daylight, allowing the design to foreground nature and create a strong visual connection between interior and exterior, particularly to adjacent Berczy Park.
Berczy Square demonstrates how thoughtful interior design can extend beyond aesthetics to support well-being, community, and long-term building relevance. By reusing existing materials and reimagining underutilized space, the project sets a new benchmark for how legacy office assets can be renewed to meet the expectations of today’s city and its workforce.

