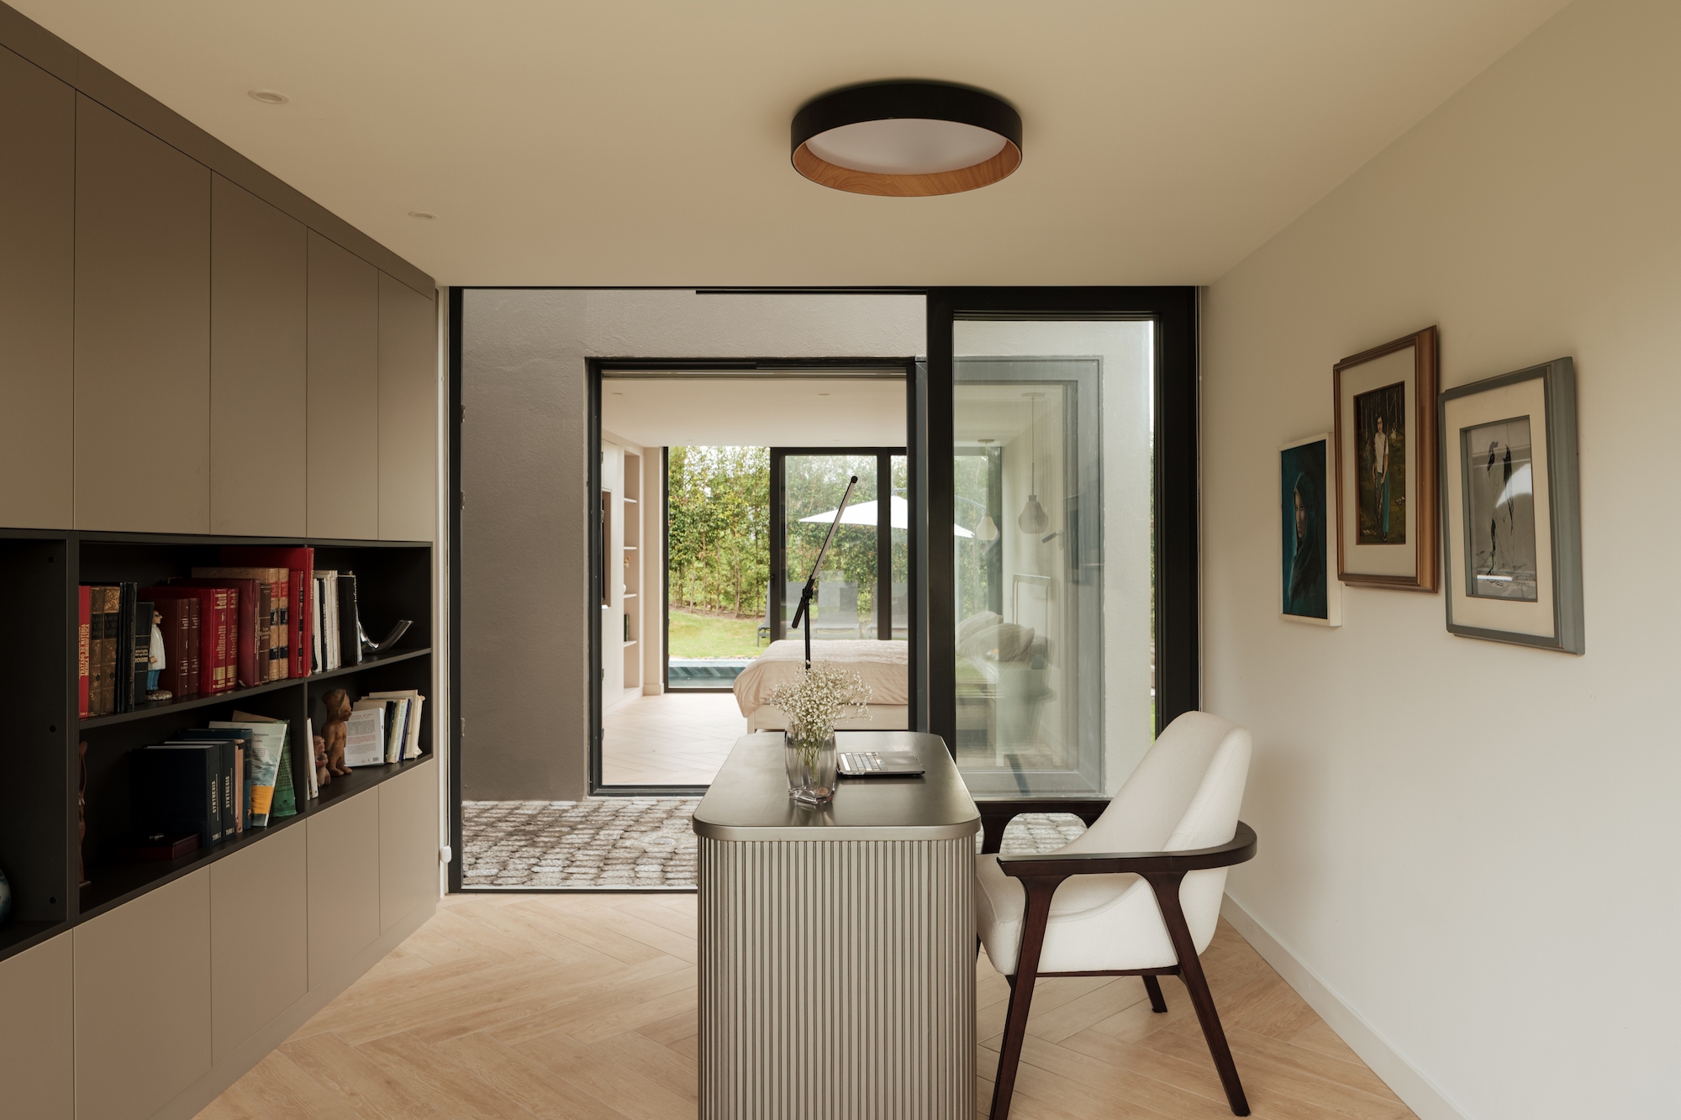
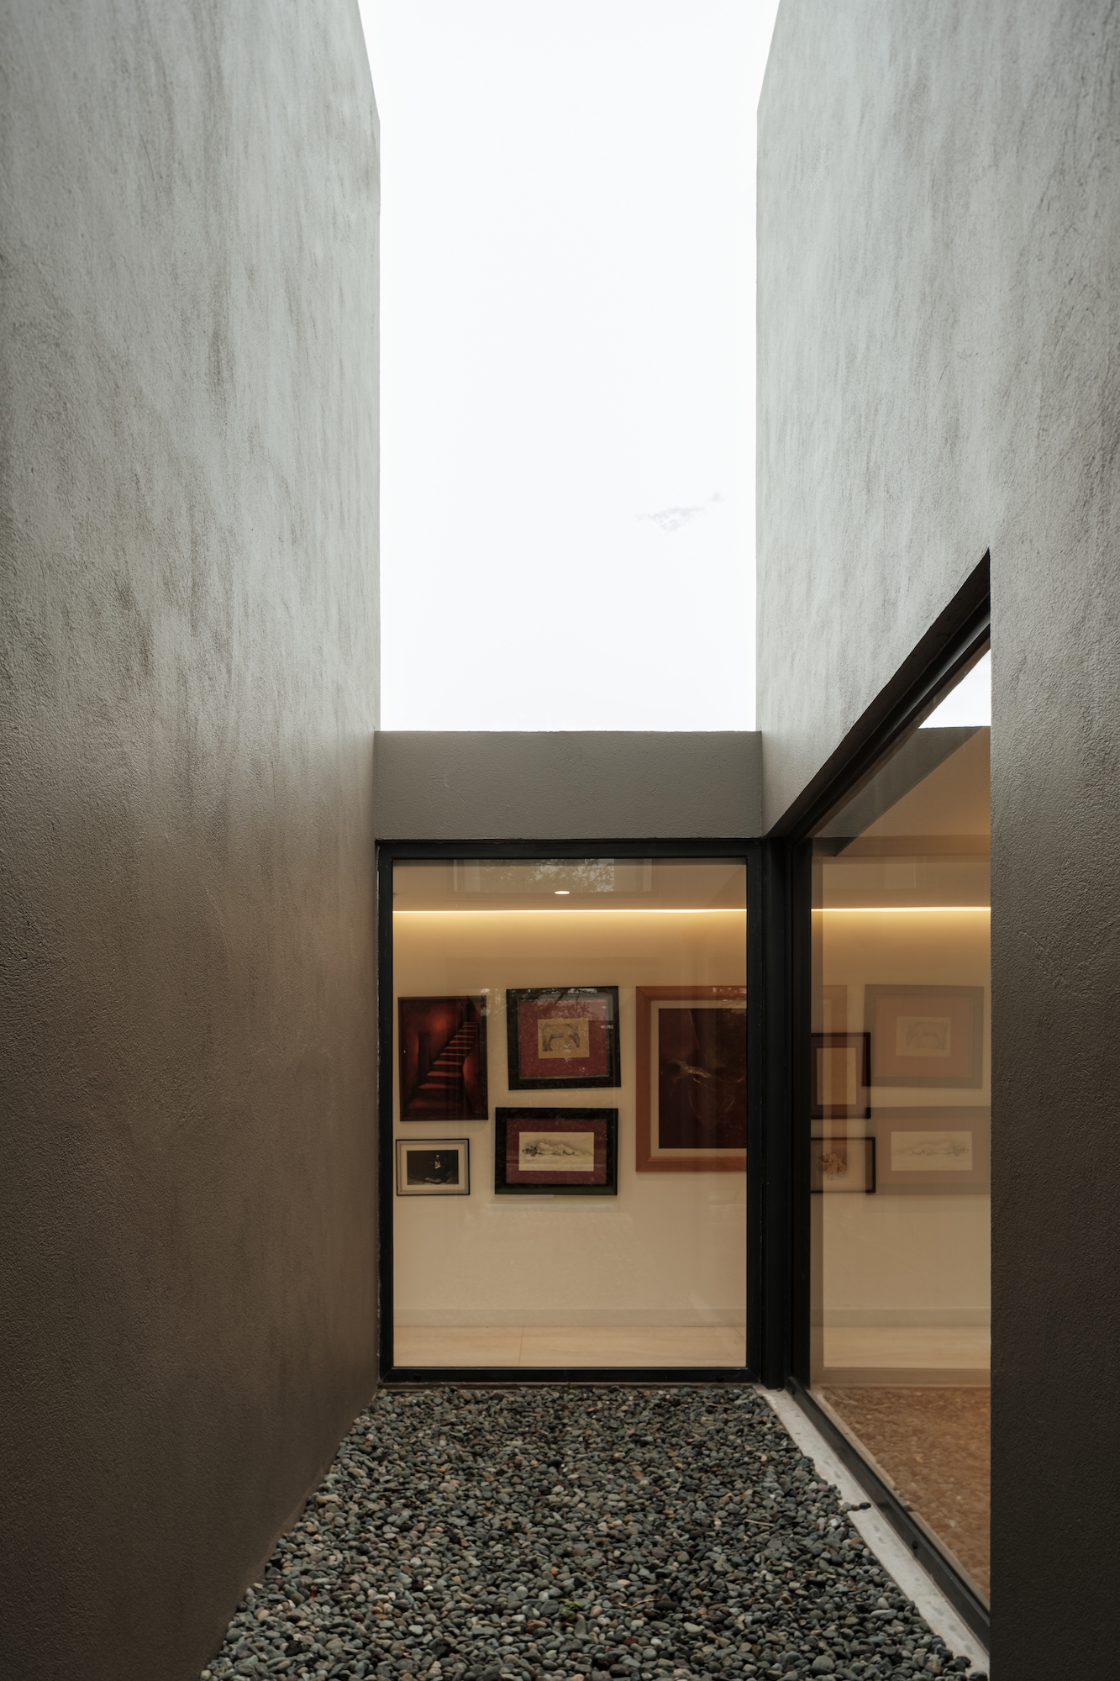
Perched on an elevated lot in Puembo, Ecuador, this intimate residence serves as a modern sanctuary for an extended family. The 5,000-square-foot, four-bedroom, four-bathroom home functions as a retreat, offering privacy and comfort for multigenerational living.
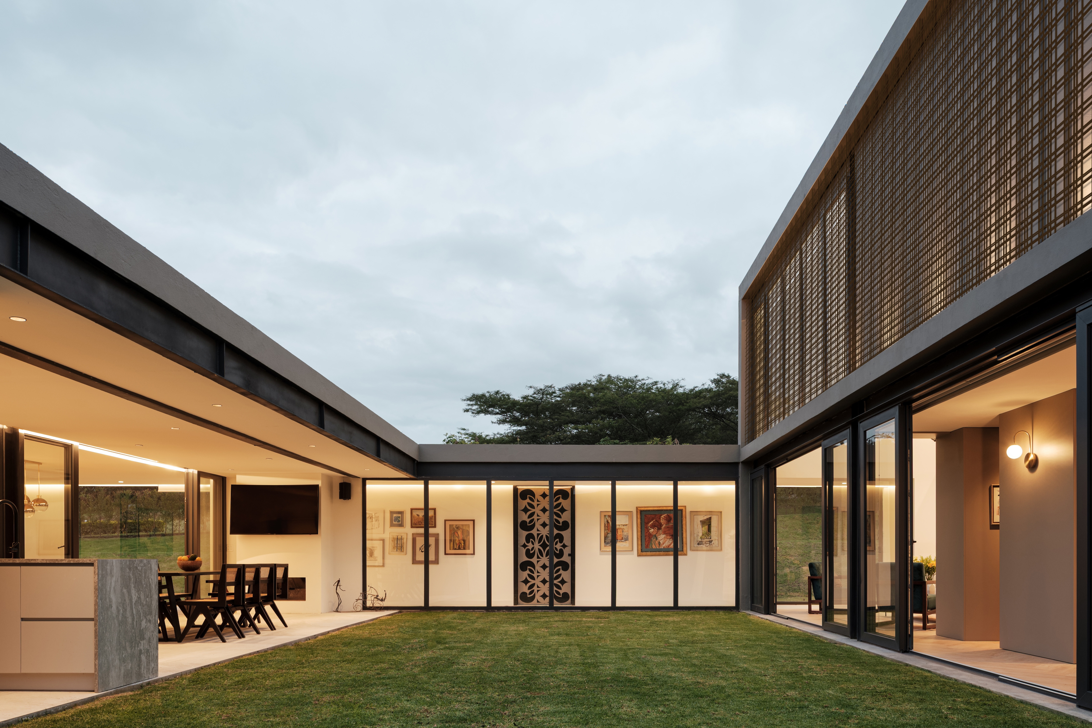
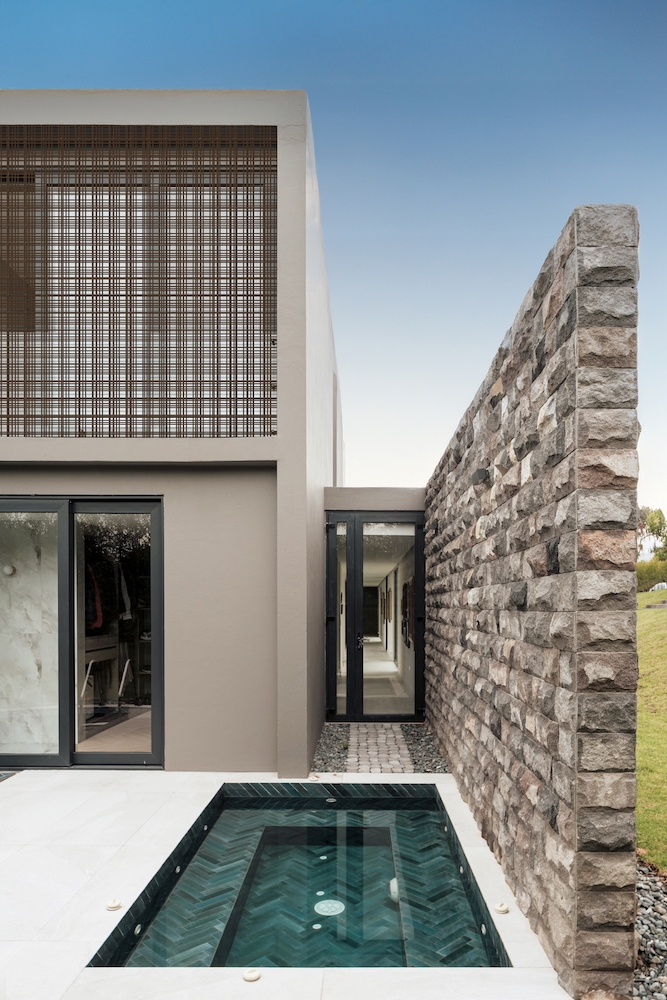
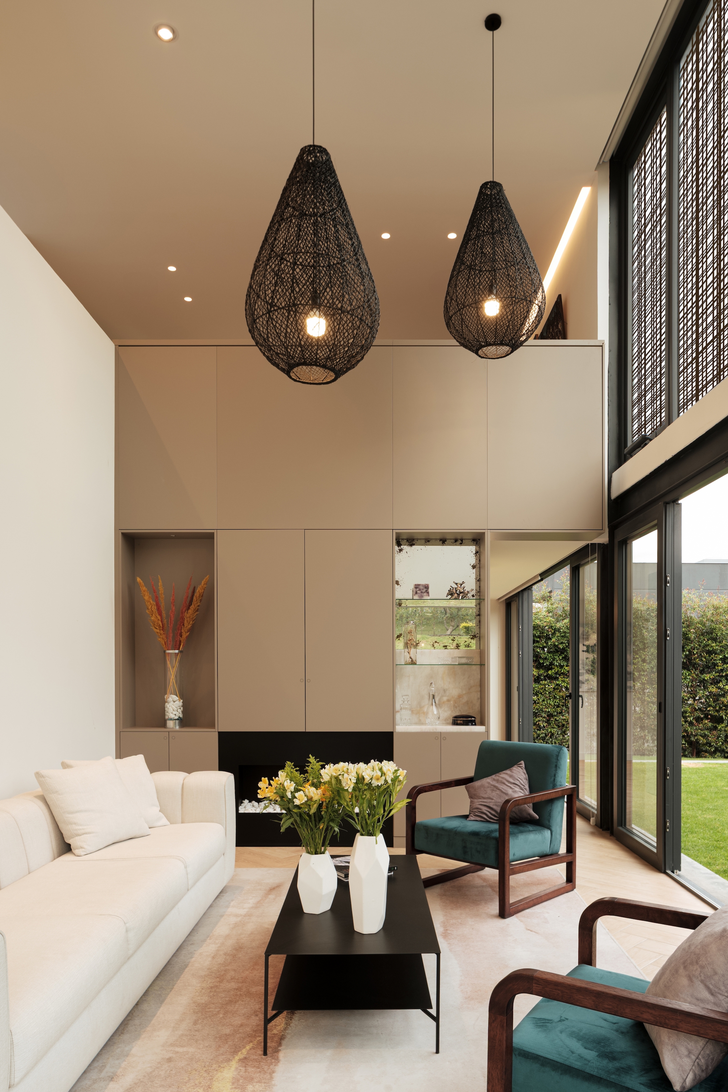
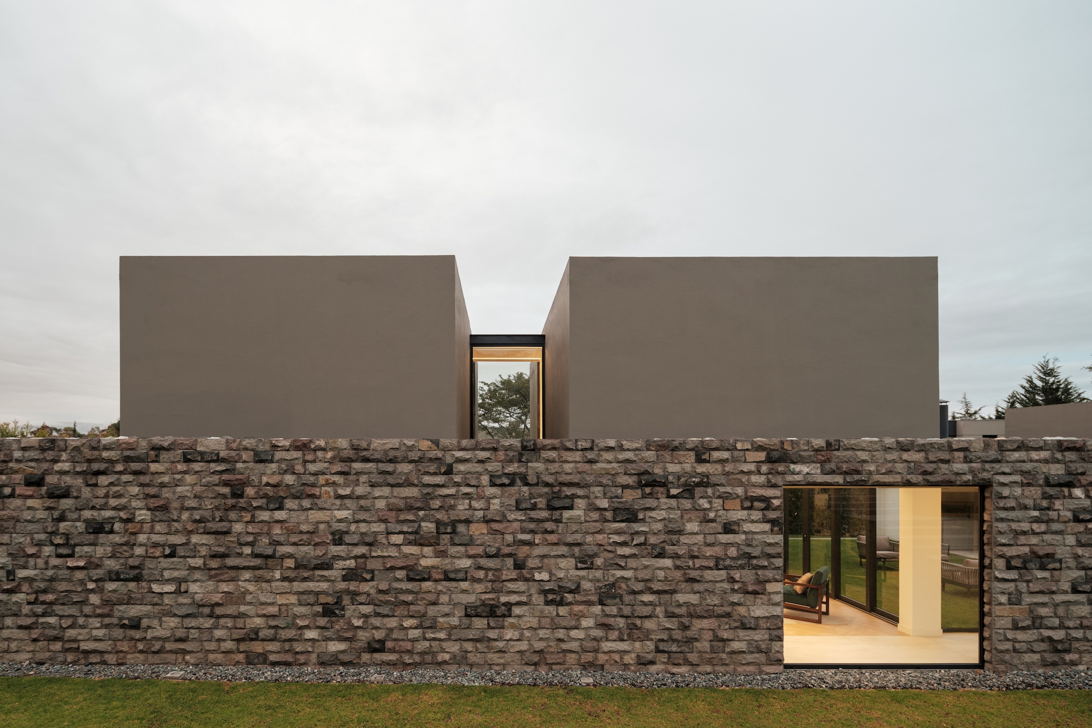
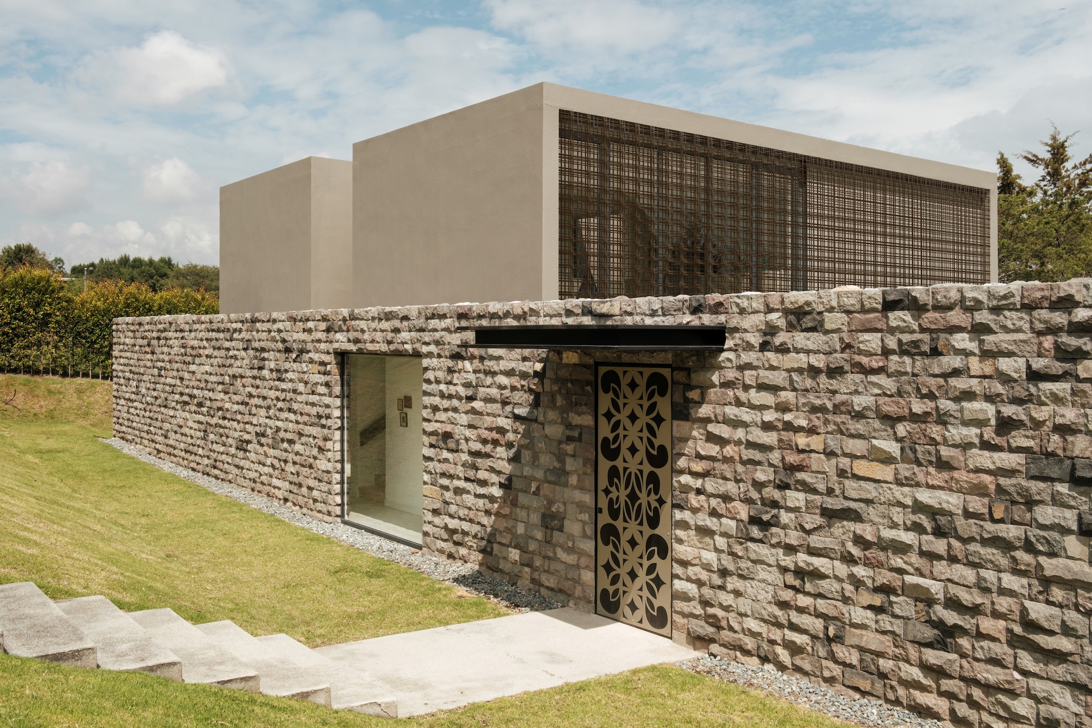
Approaching the home from the street, the stone barrier gives way to two built volumes in harmony with the region’s vernacular style. The western volume houses the social spaces, while floor-to-ceiling sliding doors open to the interior garden, creating a single, expansive gathering space. The eastern volume, which houses private areas, is enhanced by a custom metal-mesh façade that preserves views while ensuring privacy.
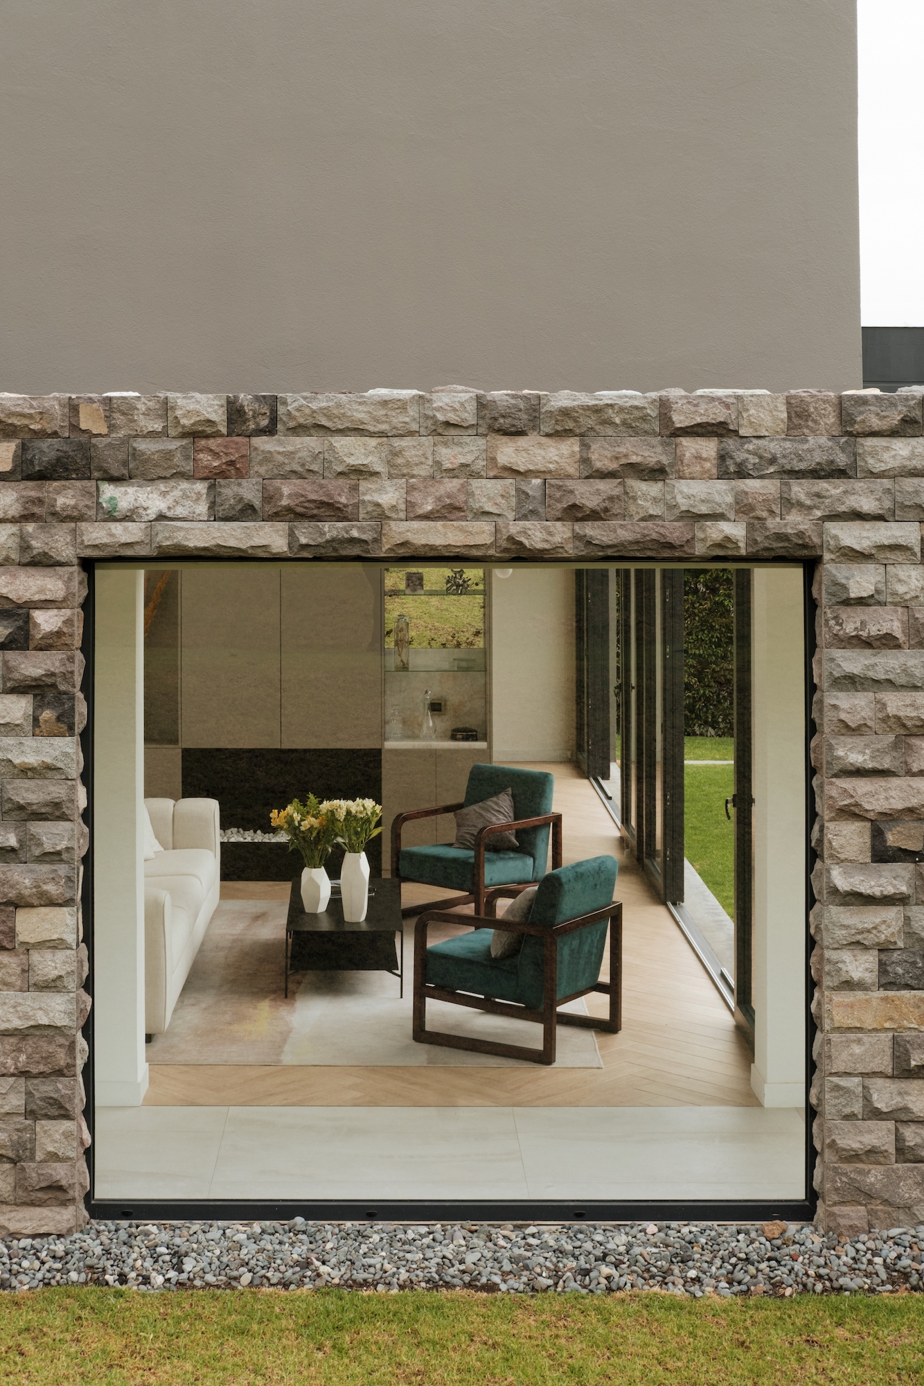
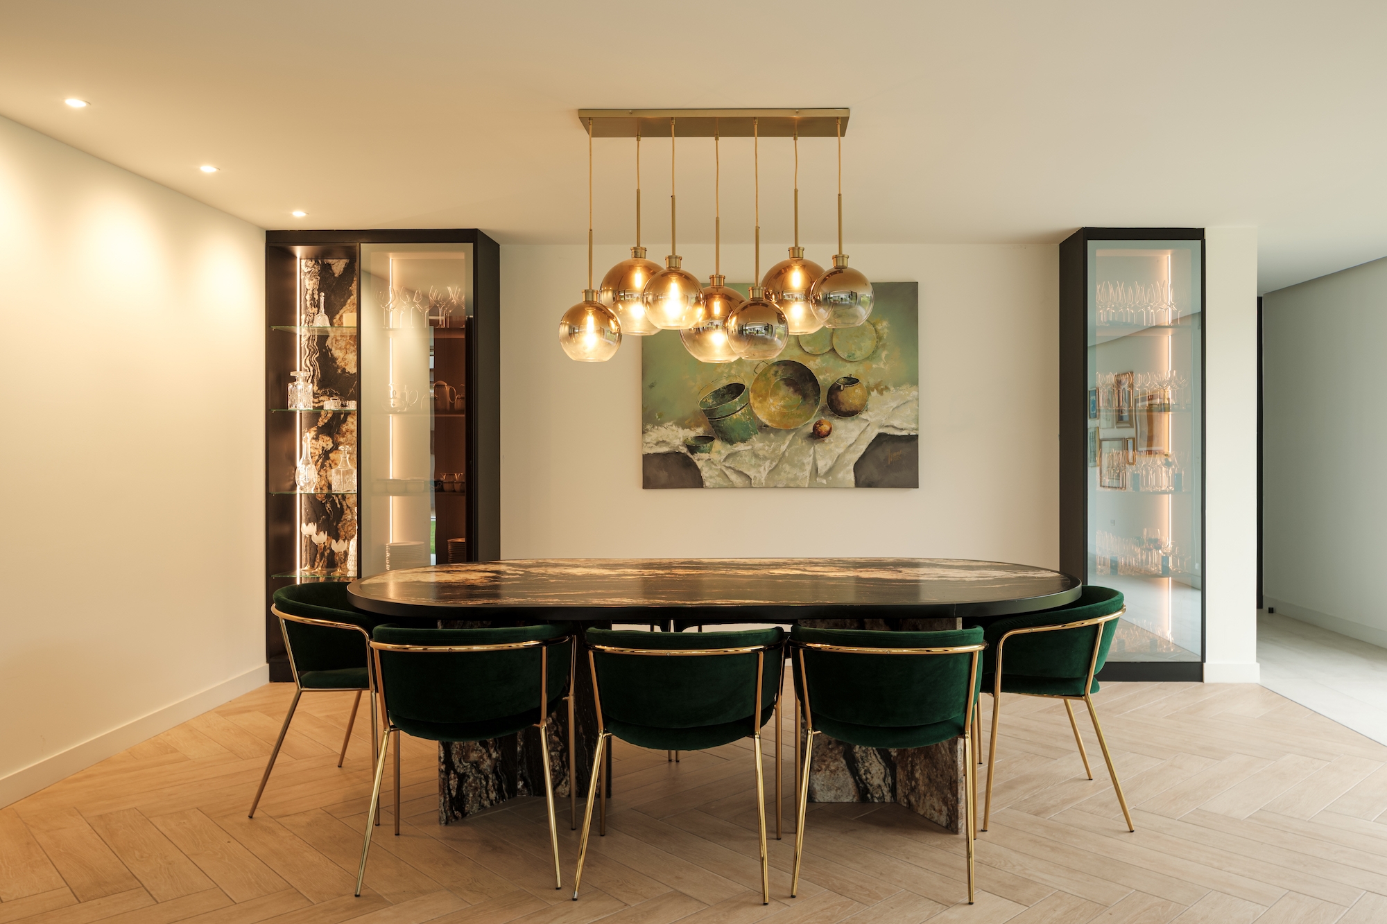
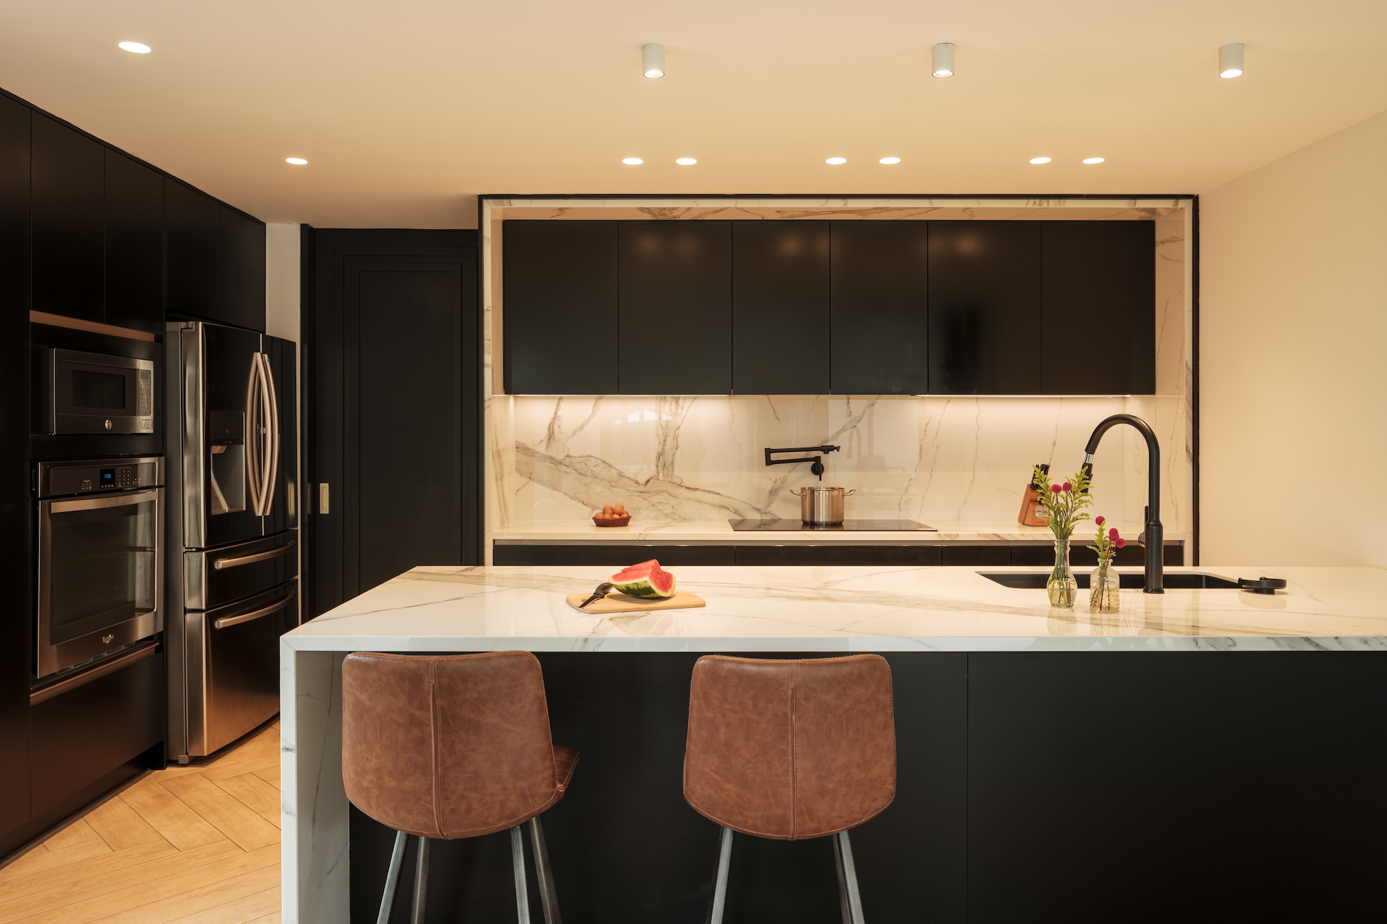
The design team prioritized passive design strategies throughout the home—including cross-ventilation, a locally sourced stone wall, and dark, bespoke millwork that absorb and store heat during the day. Solar panels and operable glass further reduce energy use while responding to the local temperate climate.
Arrayanes House is a testament to resourceful, site-responsive design.
Other prizes xx