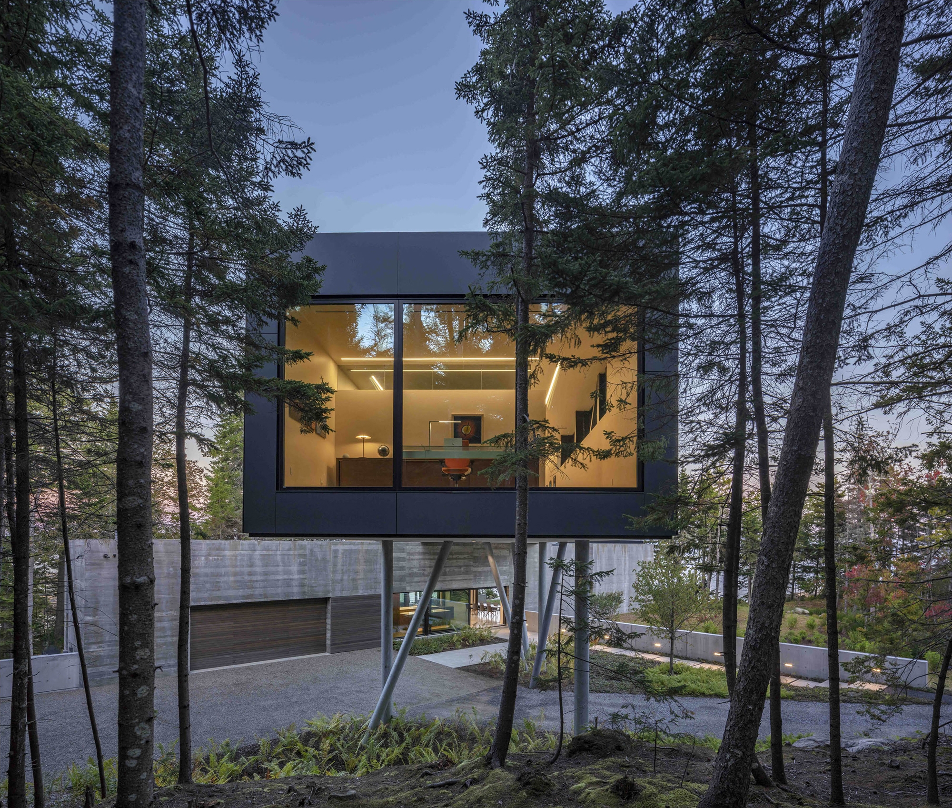
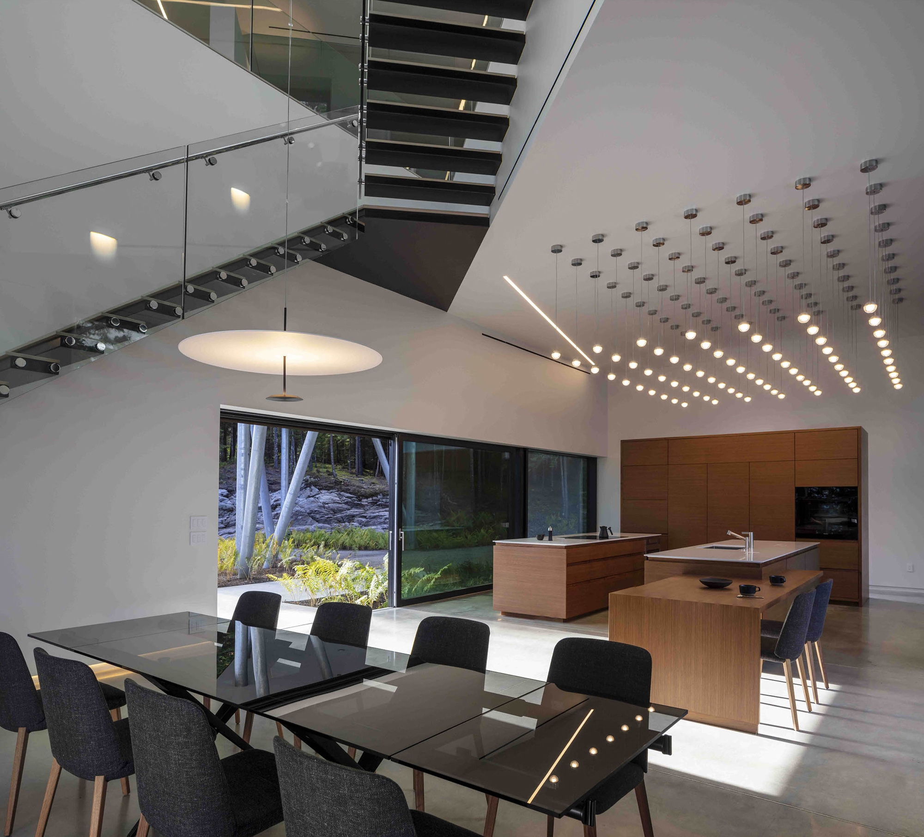
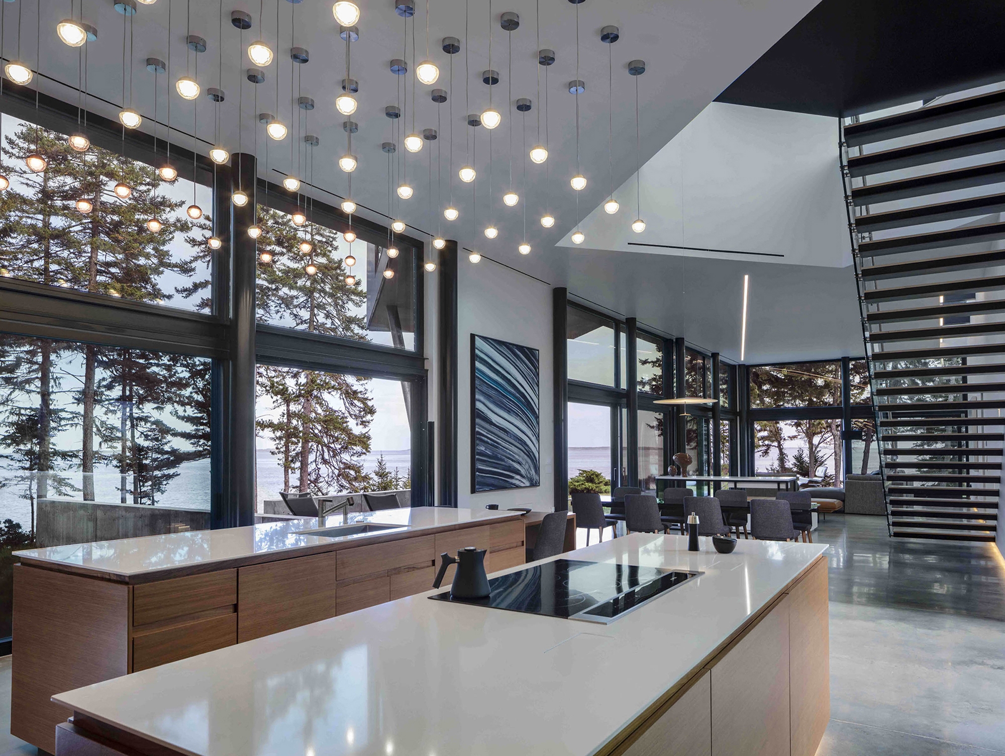
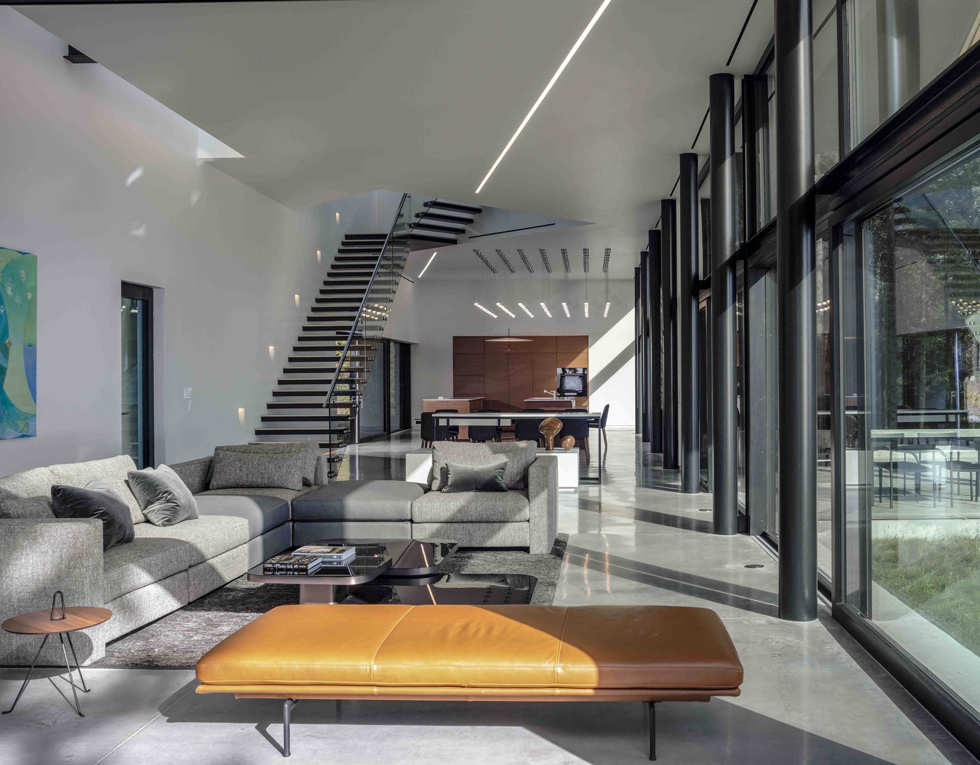
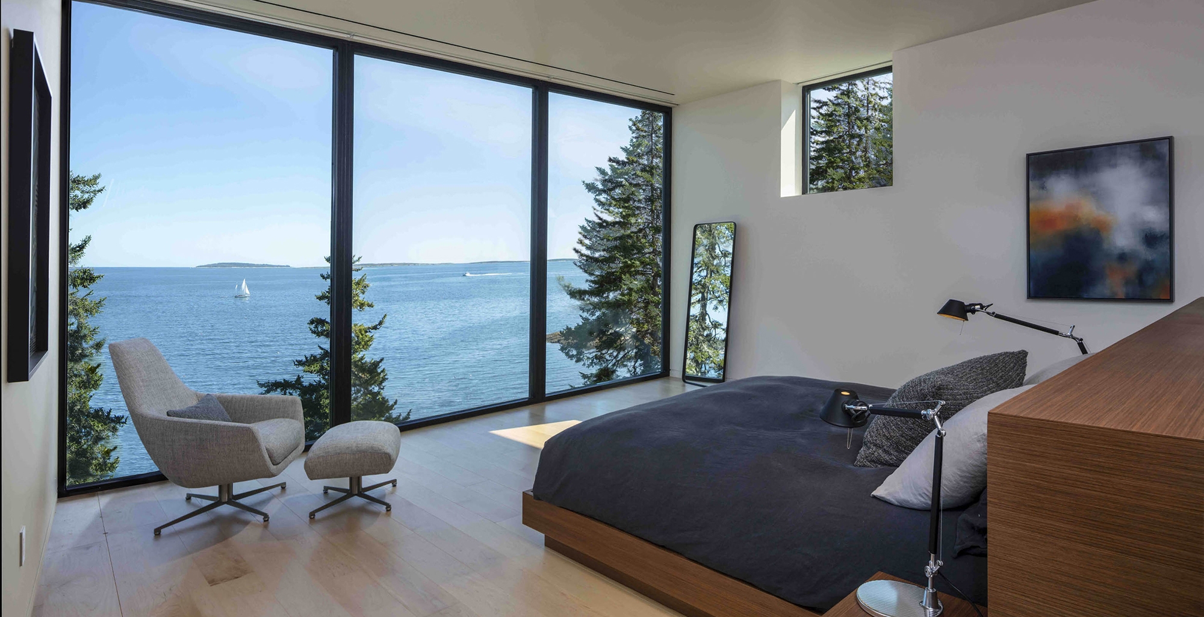
“I like white space.” The client's statement, articulated at the initial meeting, provided a framework for the design process. He desired to provide respite for the people inside, as well as objects, artwork, and furniture. This led to an organizational concept grounded in continuous, voluminous, light-filled spaces with varying levels of transparency based upon privacy requirements.
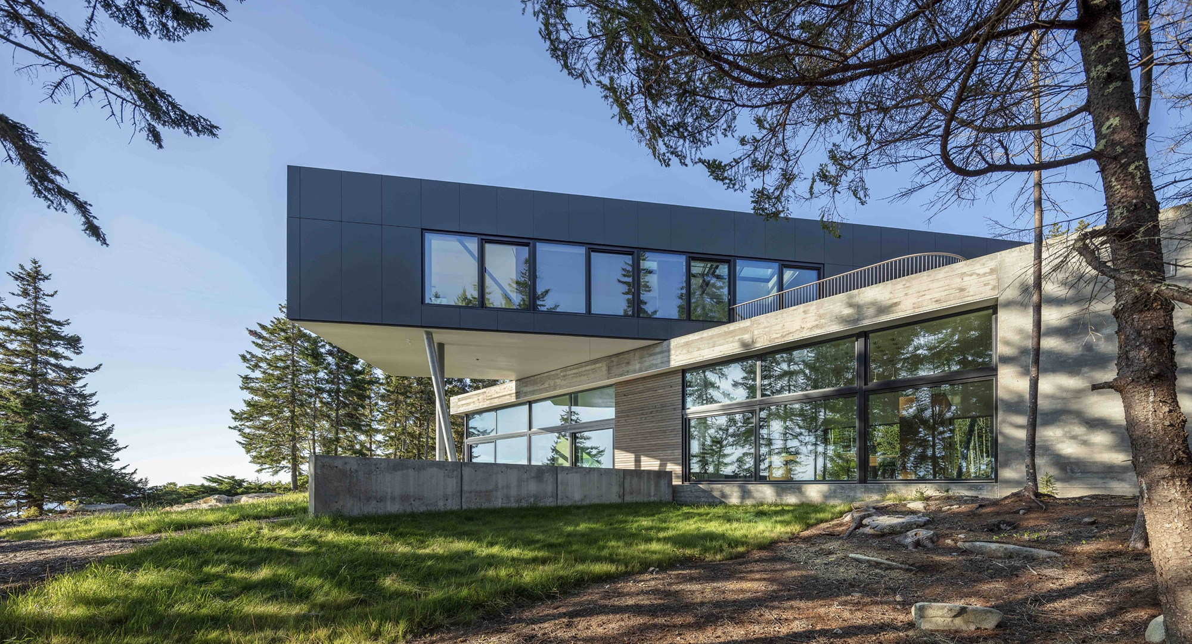
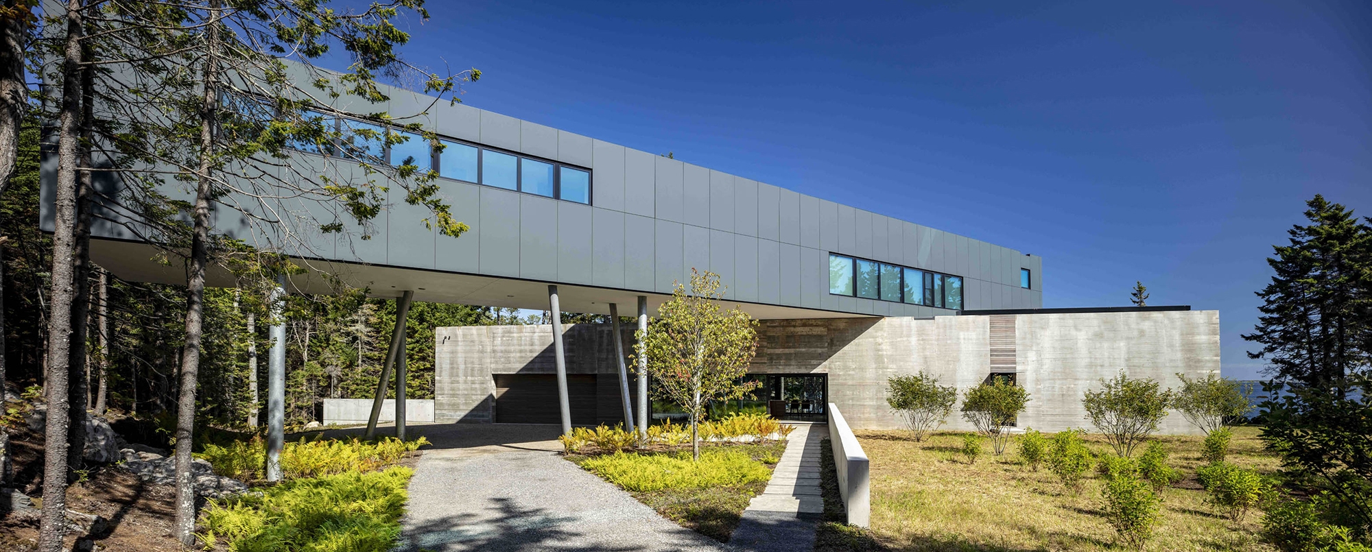
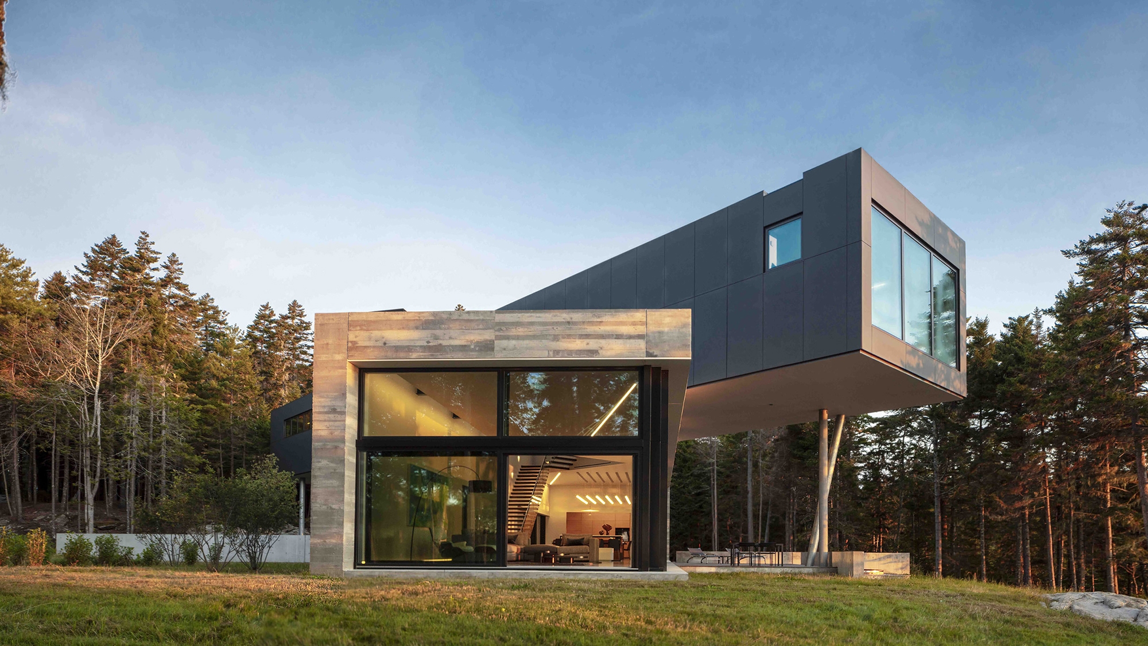
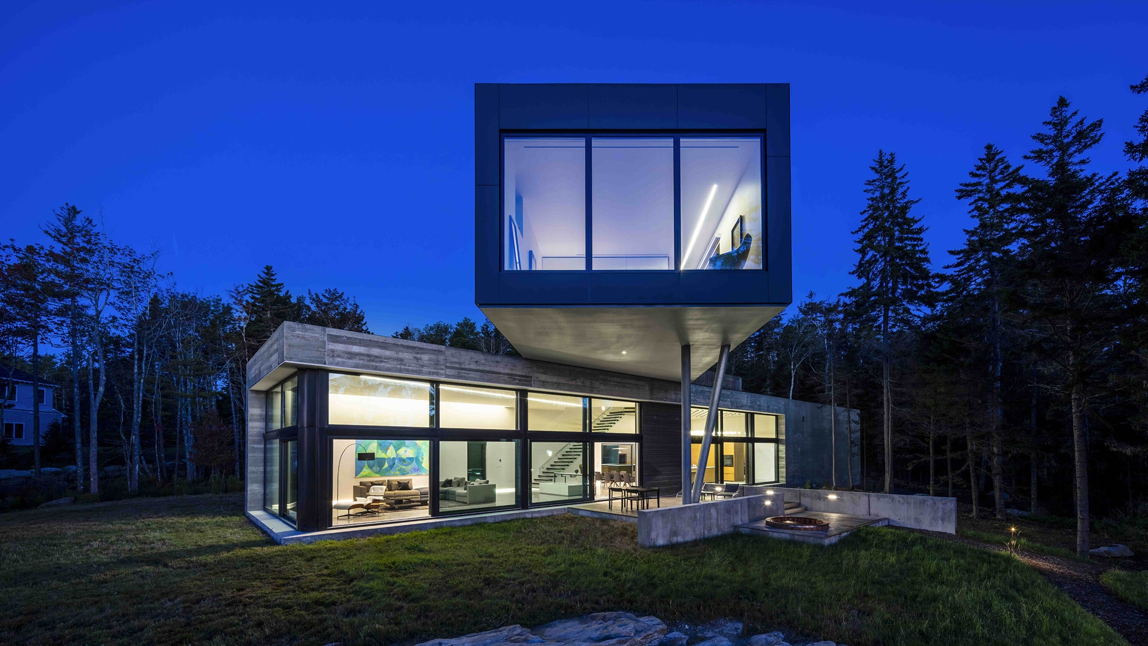
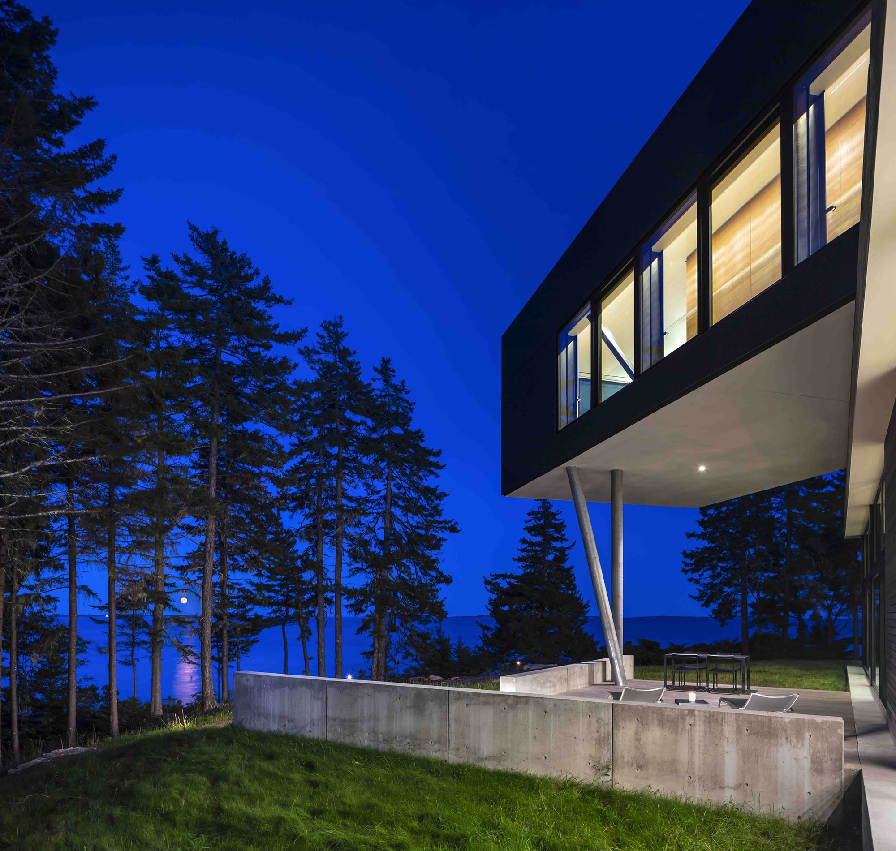
Site limitations, both topographic and regulatory, would influence the project’s development, while presenting an opportunity to conceive a design that could challenge how landscape is engaged. Those ideas are expressed in a building comprising two distinct bars stacked and rotated relative to one another: one firmly anchored to the earth, directly connected to the site; the other suspended above, lending the prospect of endless horizon while perched in the treetops.
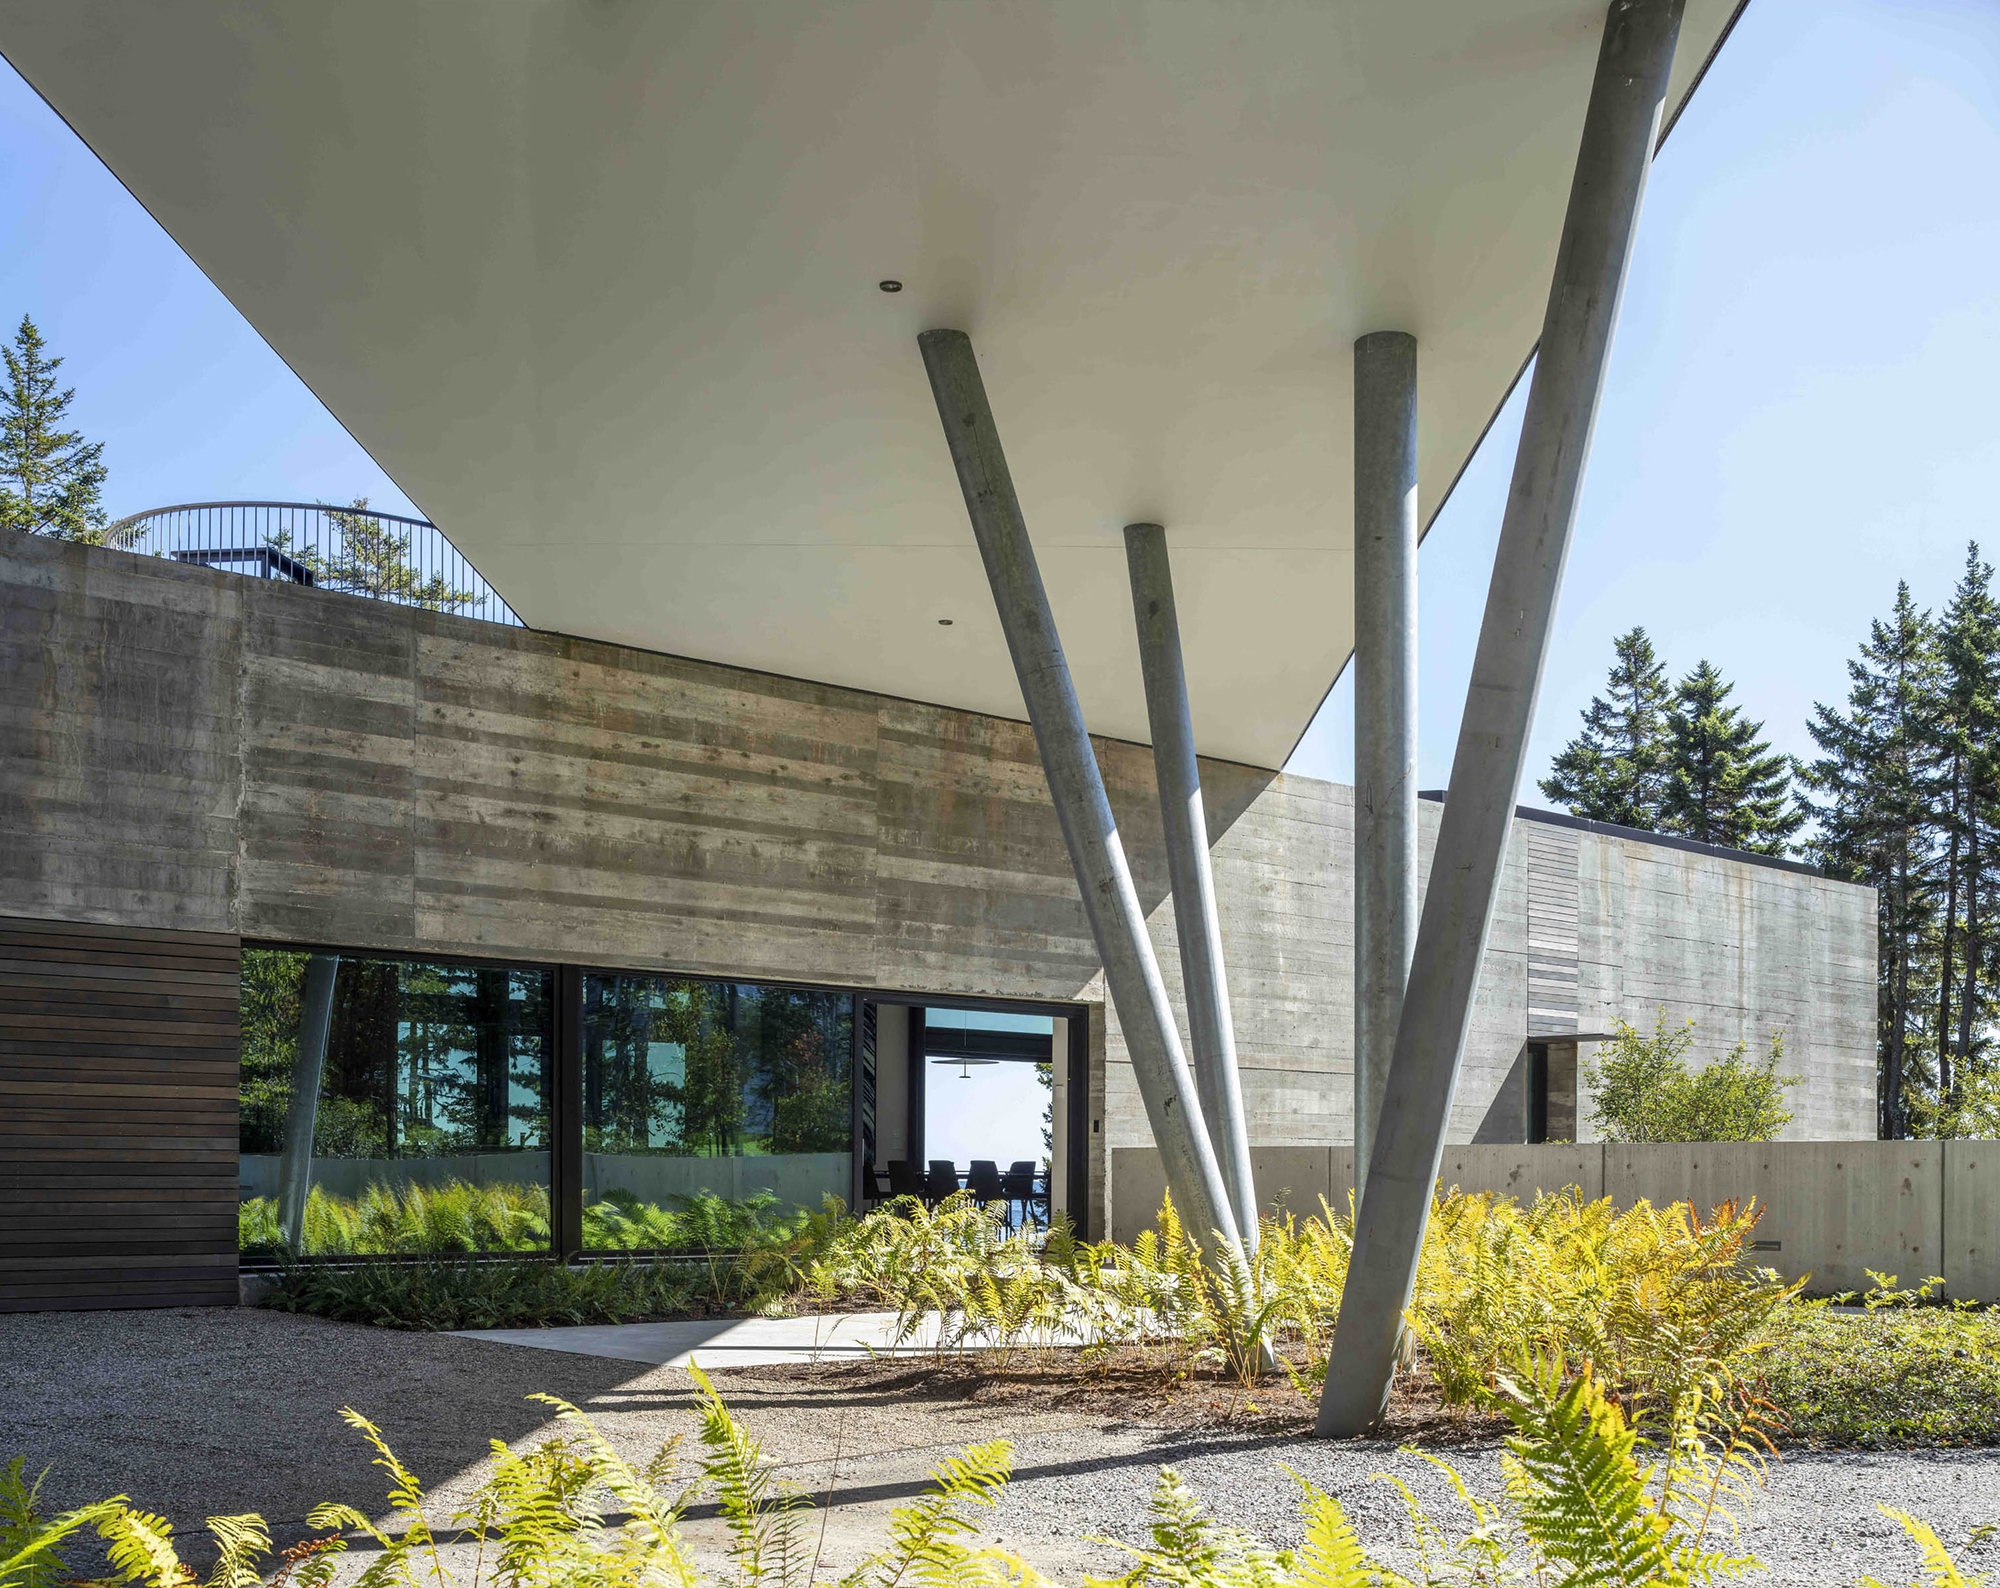
The structural system levitates the upper bar through cantilevered overhangs and angled steel columns. The heavy concrete mass of the lower bar engages the ground plane, mirroring protruding ledge present on the site. It is eroded to frame the sea beyond, making the volume more permeable, weightless, and connected to the site.