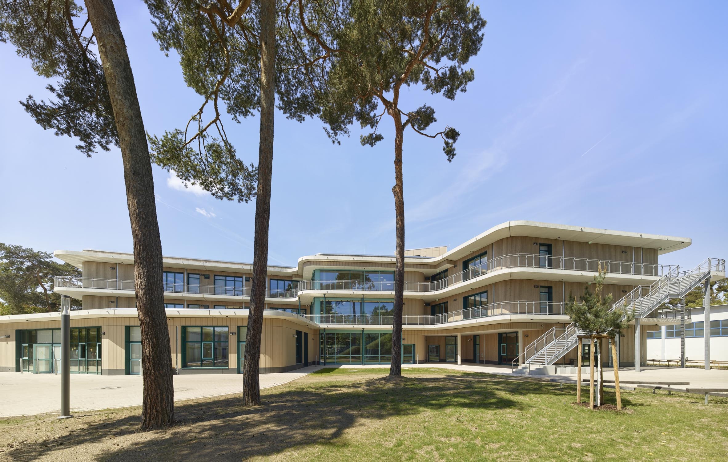
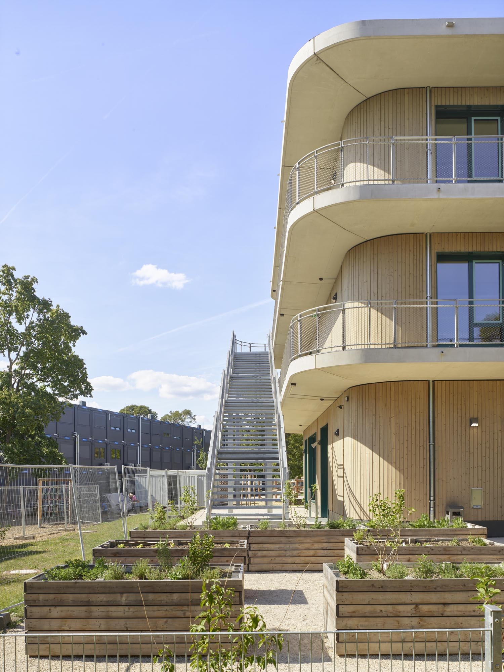
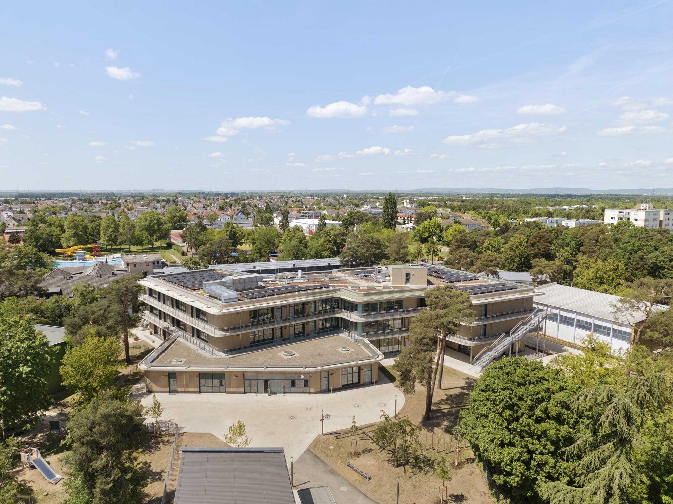
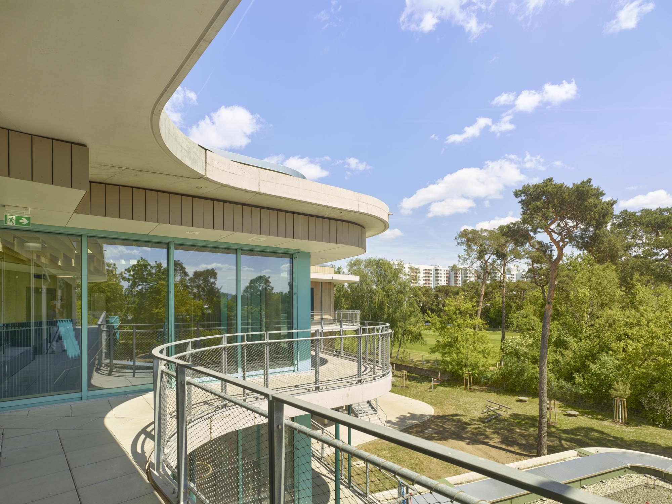
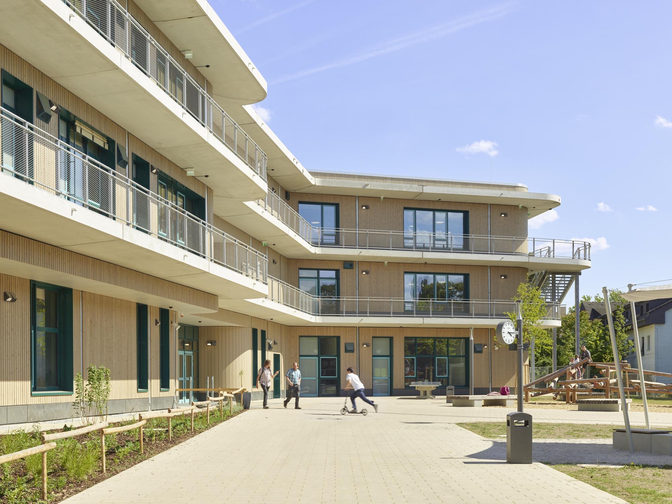
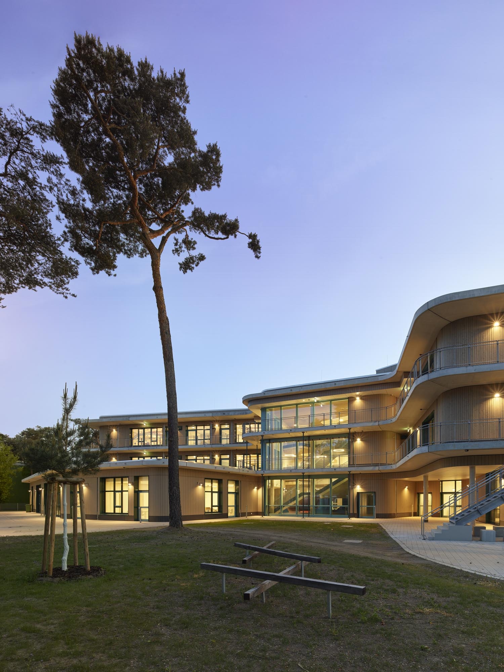
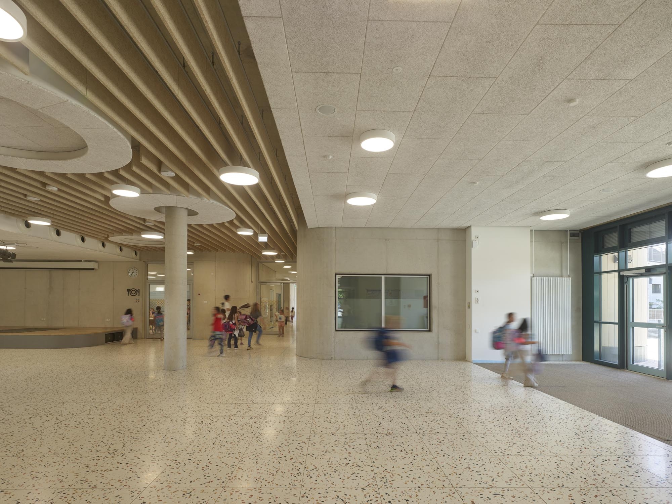
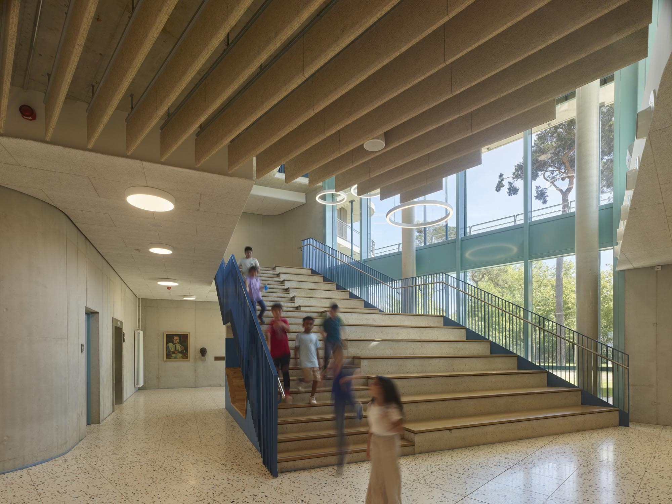
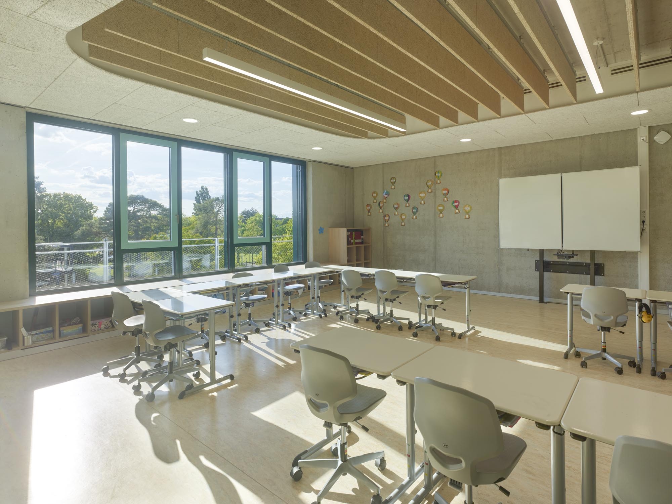
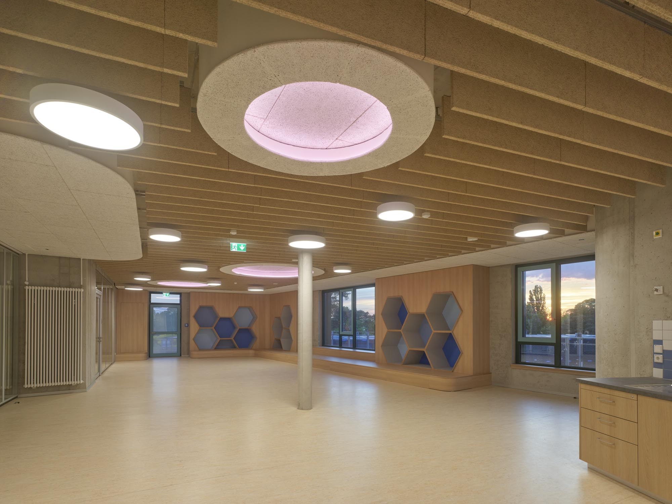
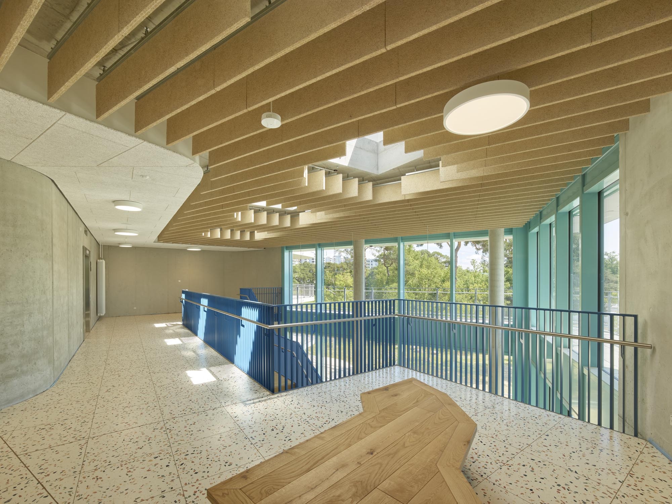
The Carlo-Mierendorff School was designed as a four-stream, inclusive full-day school in Griesheim. Parts of the heritage-listed 1965 ensemble were renovated and integrated into the new building. The building forms a vibrant educational campus that bridges past and future. Its S-shaped structure connects existing facilities and integrates harmoniously into the pine-covered landscape. It features light-filled learning clusters, a central foyer with flexible communal spaces, and sustainable construction meeting Passive House standards. A forward-looking place for education and encounter.
What makes the Carlo-Mierendorff School truly unique is its holistic spatial concept: A bright, flowing foyer forms the vibrant heart of the building—welcoming, open, and community-oriented. Distinct learning clusters create familiar, inclusive spaces that support both collaboration and individual growth. A color and guidance system based on the four elements fosters identity and orientation. Combined with natural materials and clear design, the school becomes a distinctive, future-ready environment for learning, creativity, and belonging.
Bio ALN has been designing, planning and building for nearly 50 years. Founded in 1977 by Peter Leinhäupl in Landshut, Germany, the second generation of the family, Barbara and Markus Neuber, has taken over the management of our office. Since 2025, Laura Baldelli, Pentti Marttunen, Julia Penker, and Katharina Riedl have joined the management team in executive positions. Starting from our heart - a historic barn on the edge of the old town - we have grown steadily. Today, our team consists of around 70 employees from various disciplines, divided between our three offices: Landshut, Berlin, Milan.
Other prizes iF Design Award 2026 Honorable Mention @Architecture MasterPrize 2025 Platinum Awards @Design Skill Award 2025 Brillux Desing Award 2023 CEMEX Building Award 2018 Anerkennung @BDA Regionalpreis 2018 Niederbayern Oberpfalz