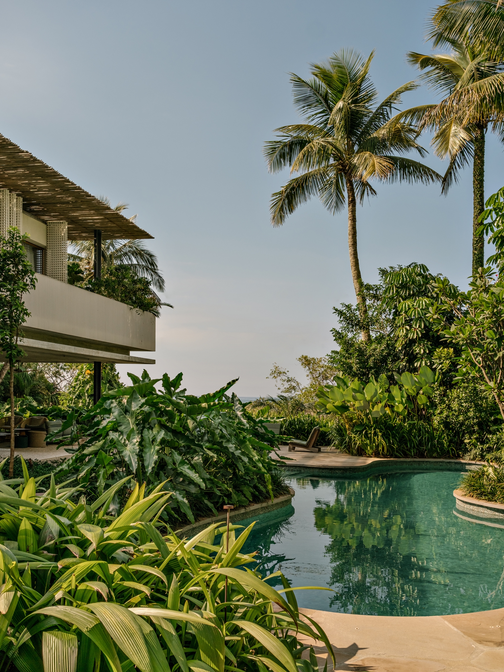
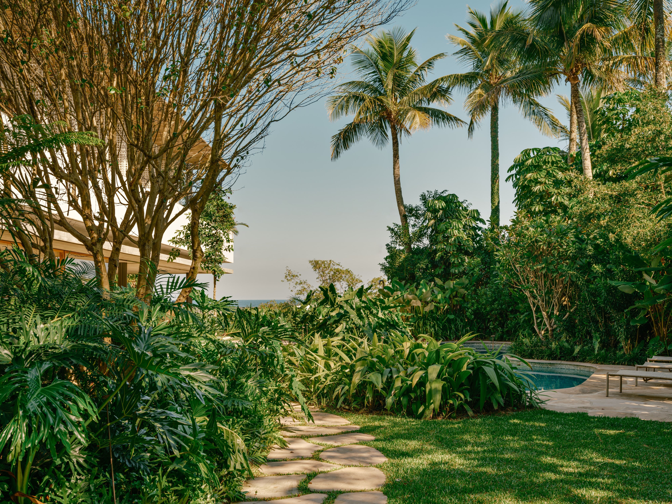
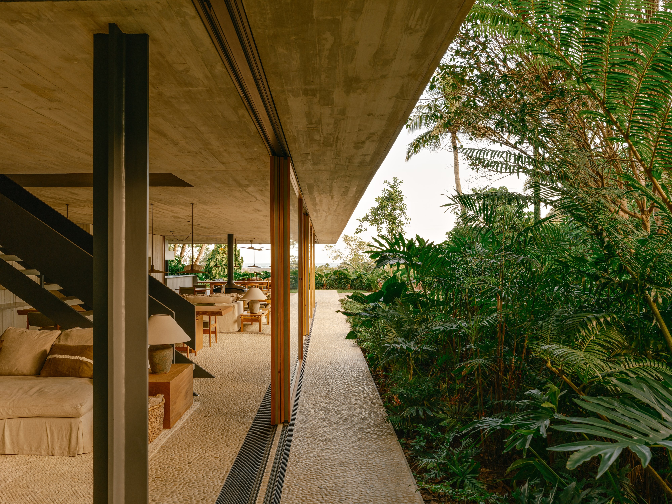
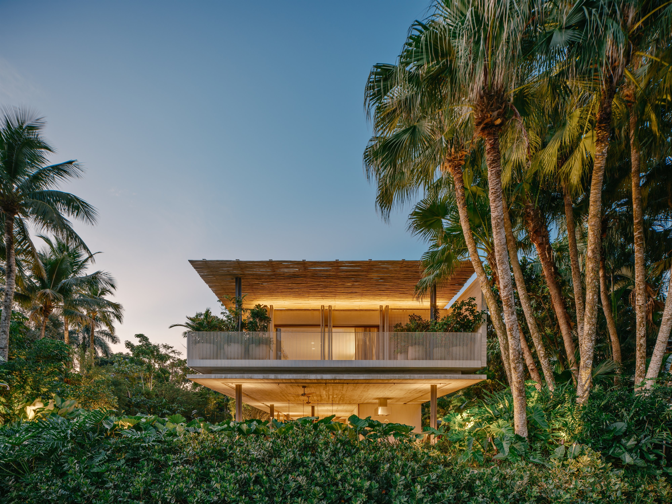
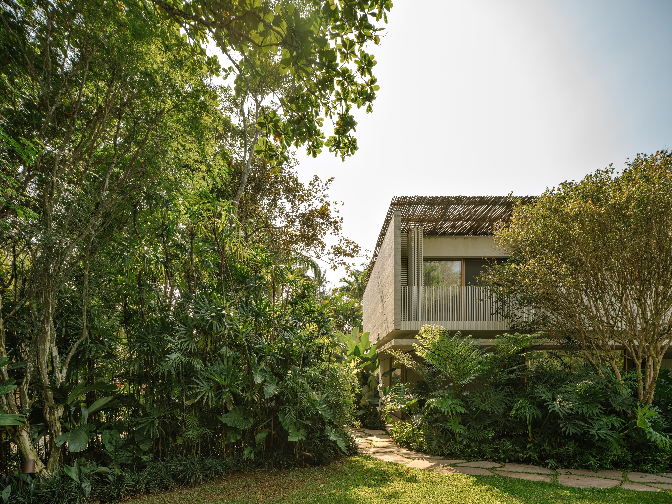
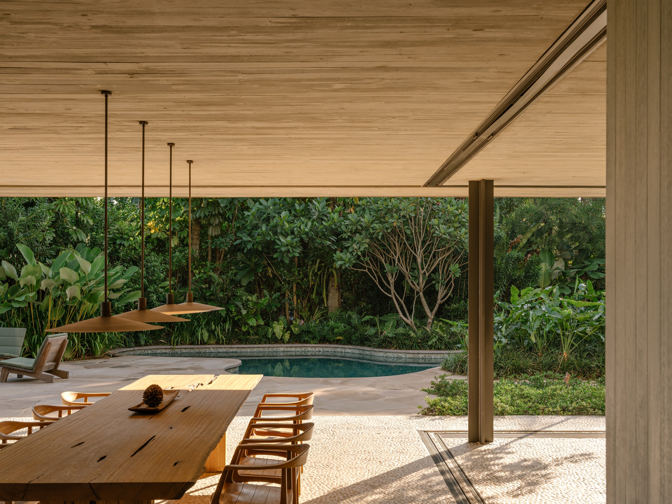
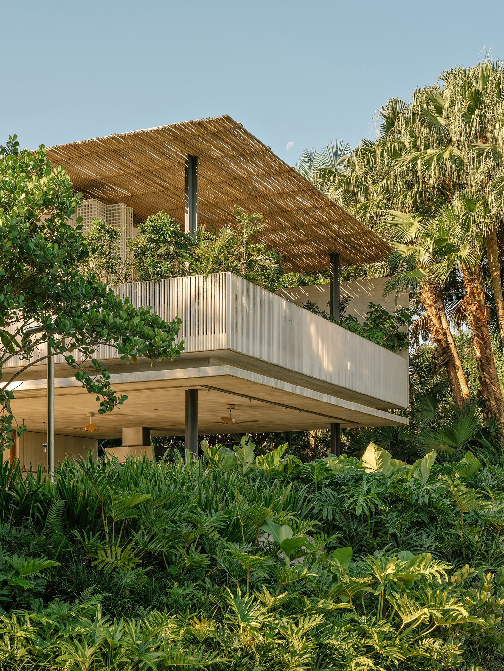
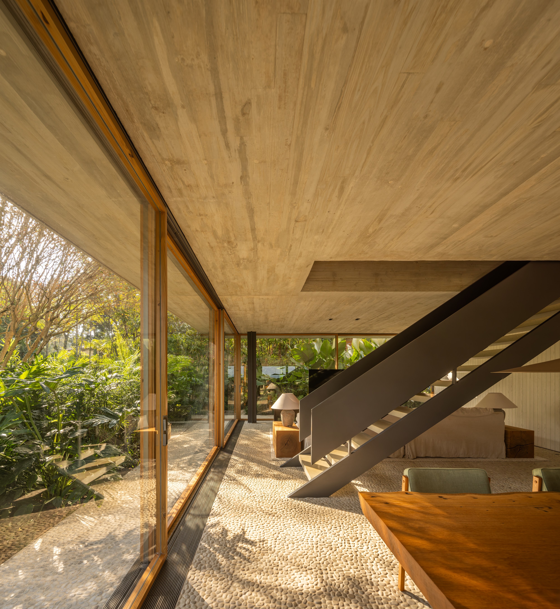
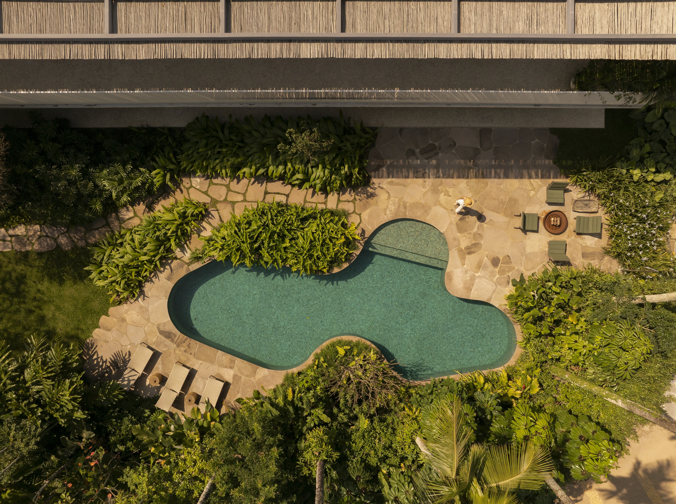
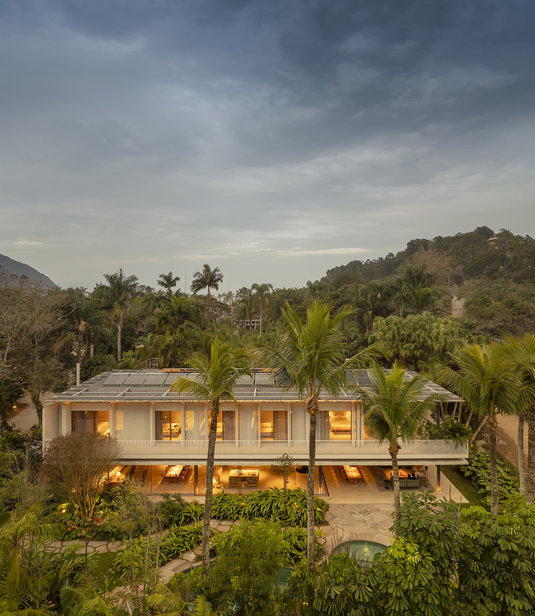
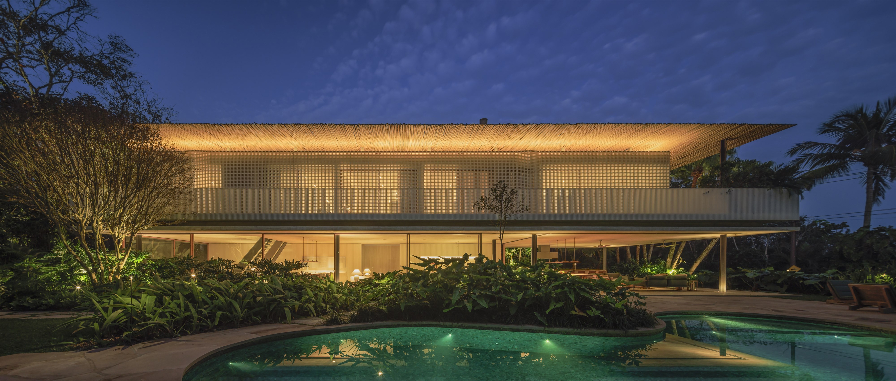
Set within the Atlantic Forest on the coast of São Paulo, Brazil, the landscape design for Biribinhas House was conceived as a living structure that allows the residence to remain open to light, breeze and nature while gaining privacy and environmental continuity.
On a corner plot, with extensive glass surfaces, the project required a garden capable of sheltering domestic life without resorting to walls or rigid barriers. The answer was a naturalistic composition built through native and climate-adapted vegetation, where layers of different heights, textures and densities create a gradual threshold around the house.
This planted edge filters views, softens exposure and improves shade without interrupting ventilation or the visual connection with the outdoors. Carefully designed to appear as if it had gradually occupied the site, the garden evokes the irregularity and depth of a forest edge, bringing the residence closer to its coastal ecosystem.
As it grows, the vegetation becomes denser, more protective and more integrated, transforming planting into atmosphere, privacy and a renewed relationship with the Atlantic Forest surroundings.
Bio Based in São Paulo, Rodrigo Oliveira Paisagismo is recognized as one of the most respected landscape practices in Brazil. The studio is led by Rodrigo Oliveira, a landscape architect with over 30 years of experience. Trained as an agronomist at the Federal University of Viçosa, he spent time in Florida, United States, where he studied arboriculture. His work draws inspiration from the richness of Brazilian forests to create naturalistic gardens.
Other prizes iF Design Award 2026 BLT Built Design Awards 2025 Architecture MasterPrize 2025