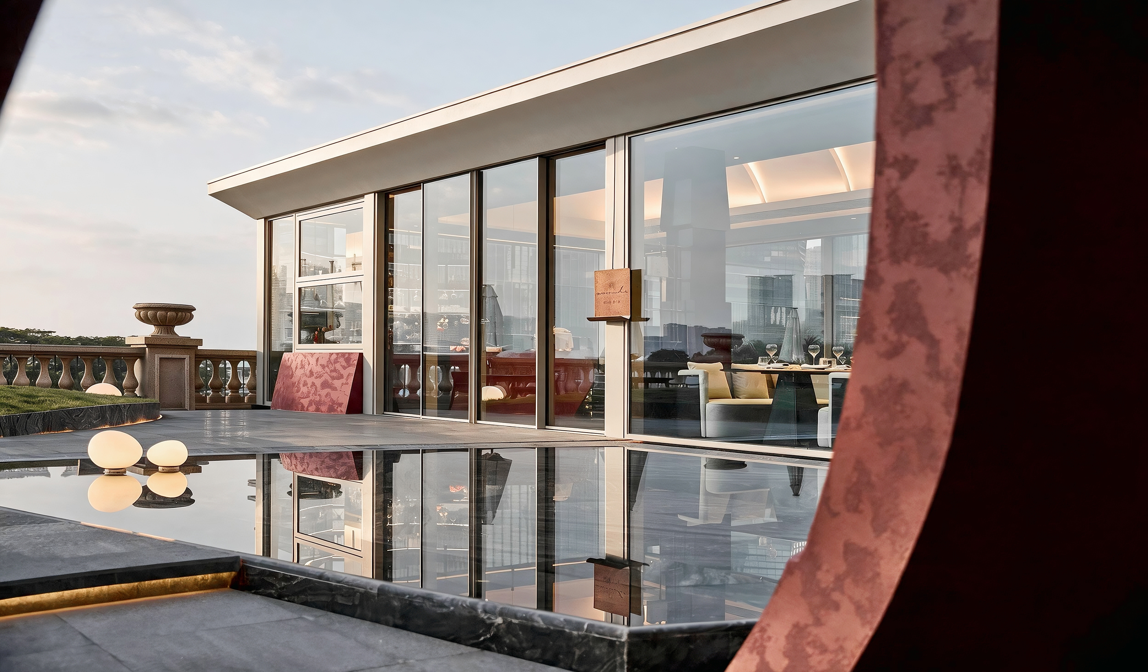
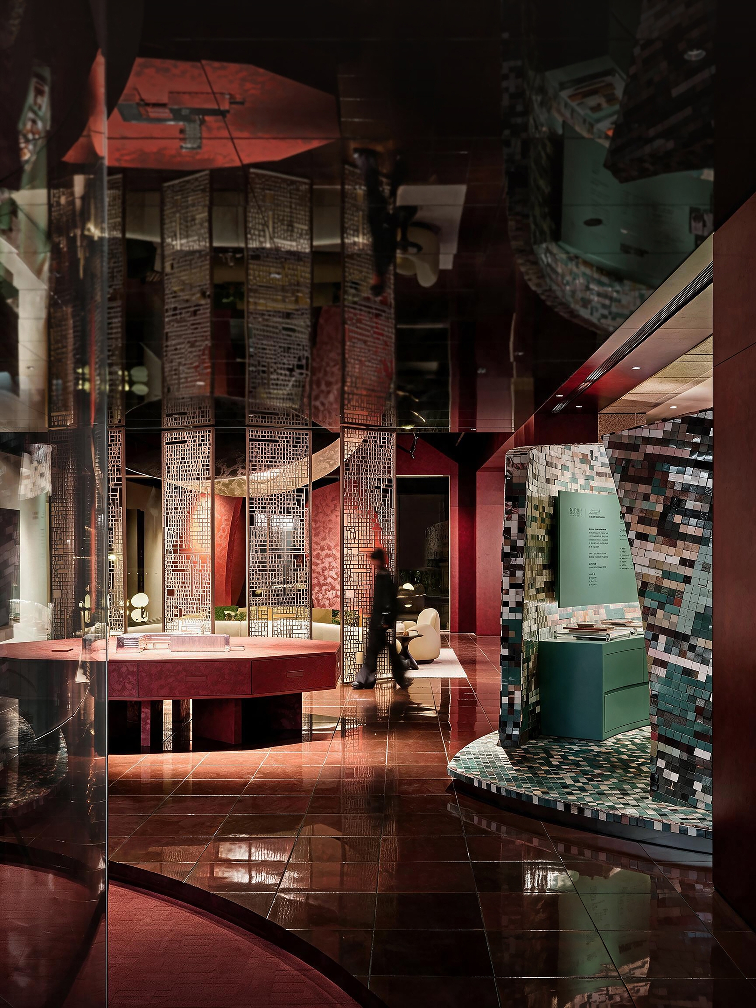
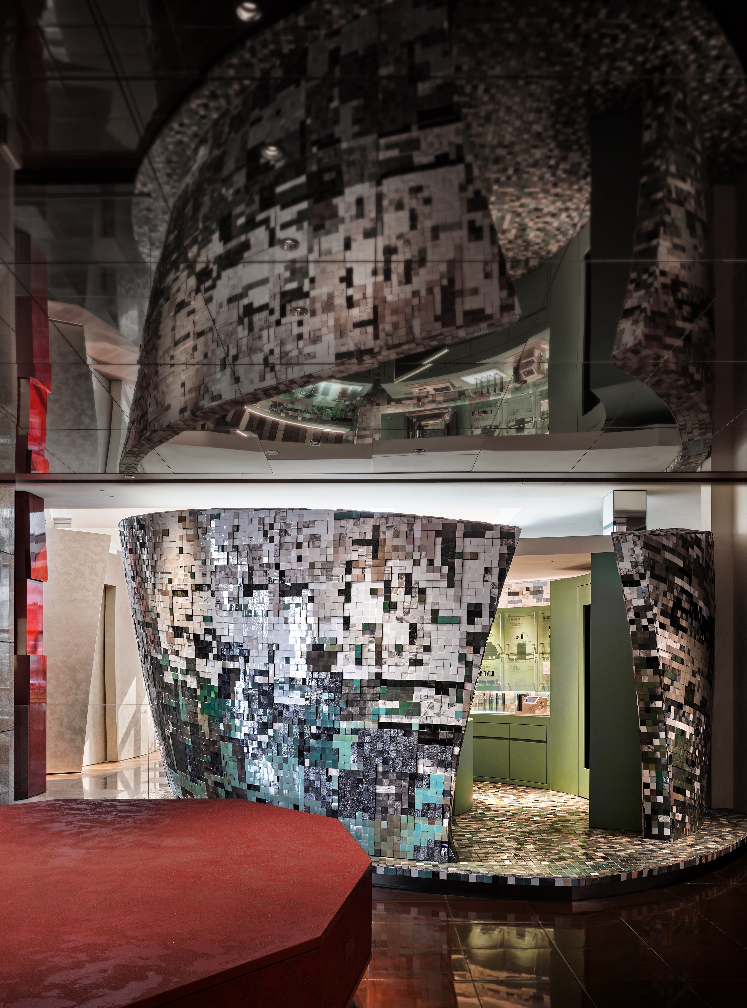
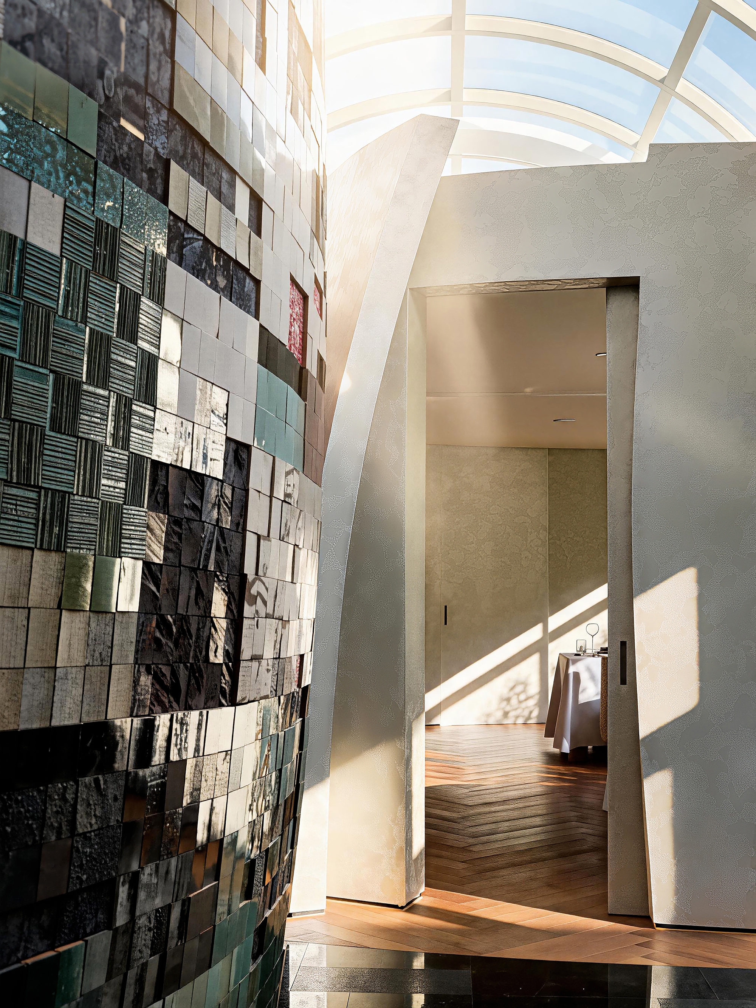
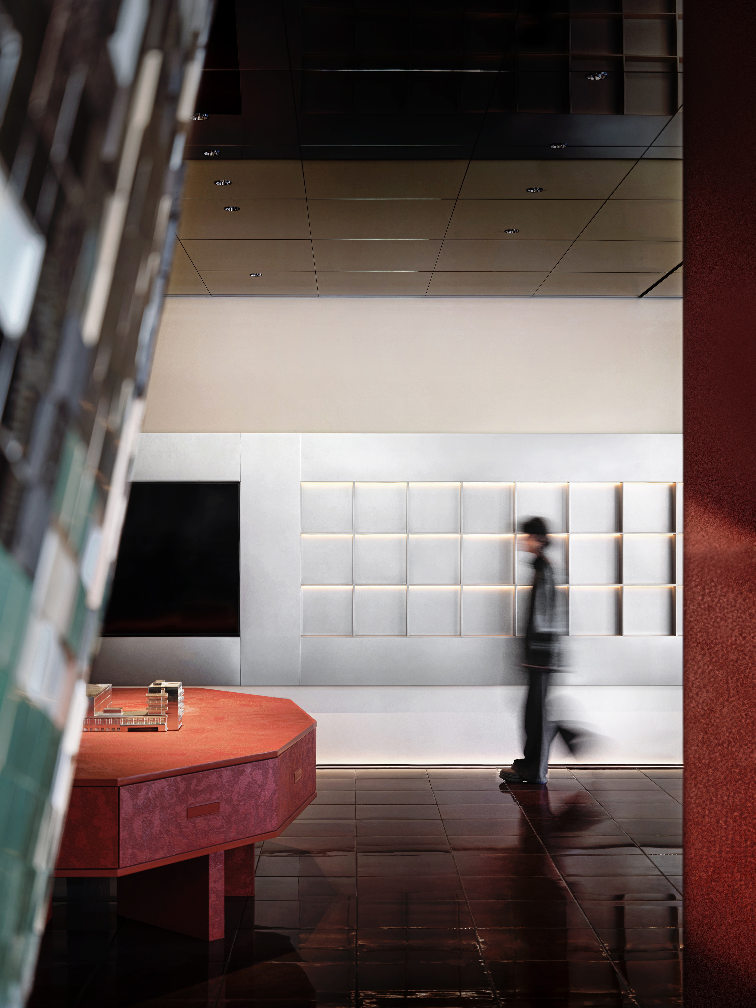
As a flagship showroom for Paya, the project rethinks how windows and doors can be experienced within architecture. Rather than displaying products conventionally, they are integrated into lived environments, connecting visitors with light, landscape, and daily life.
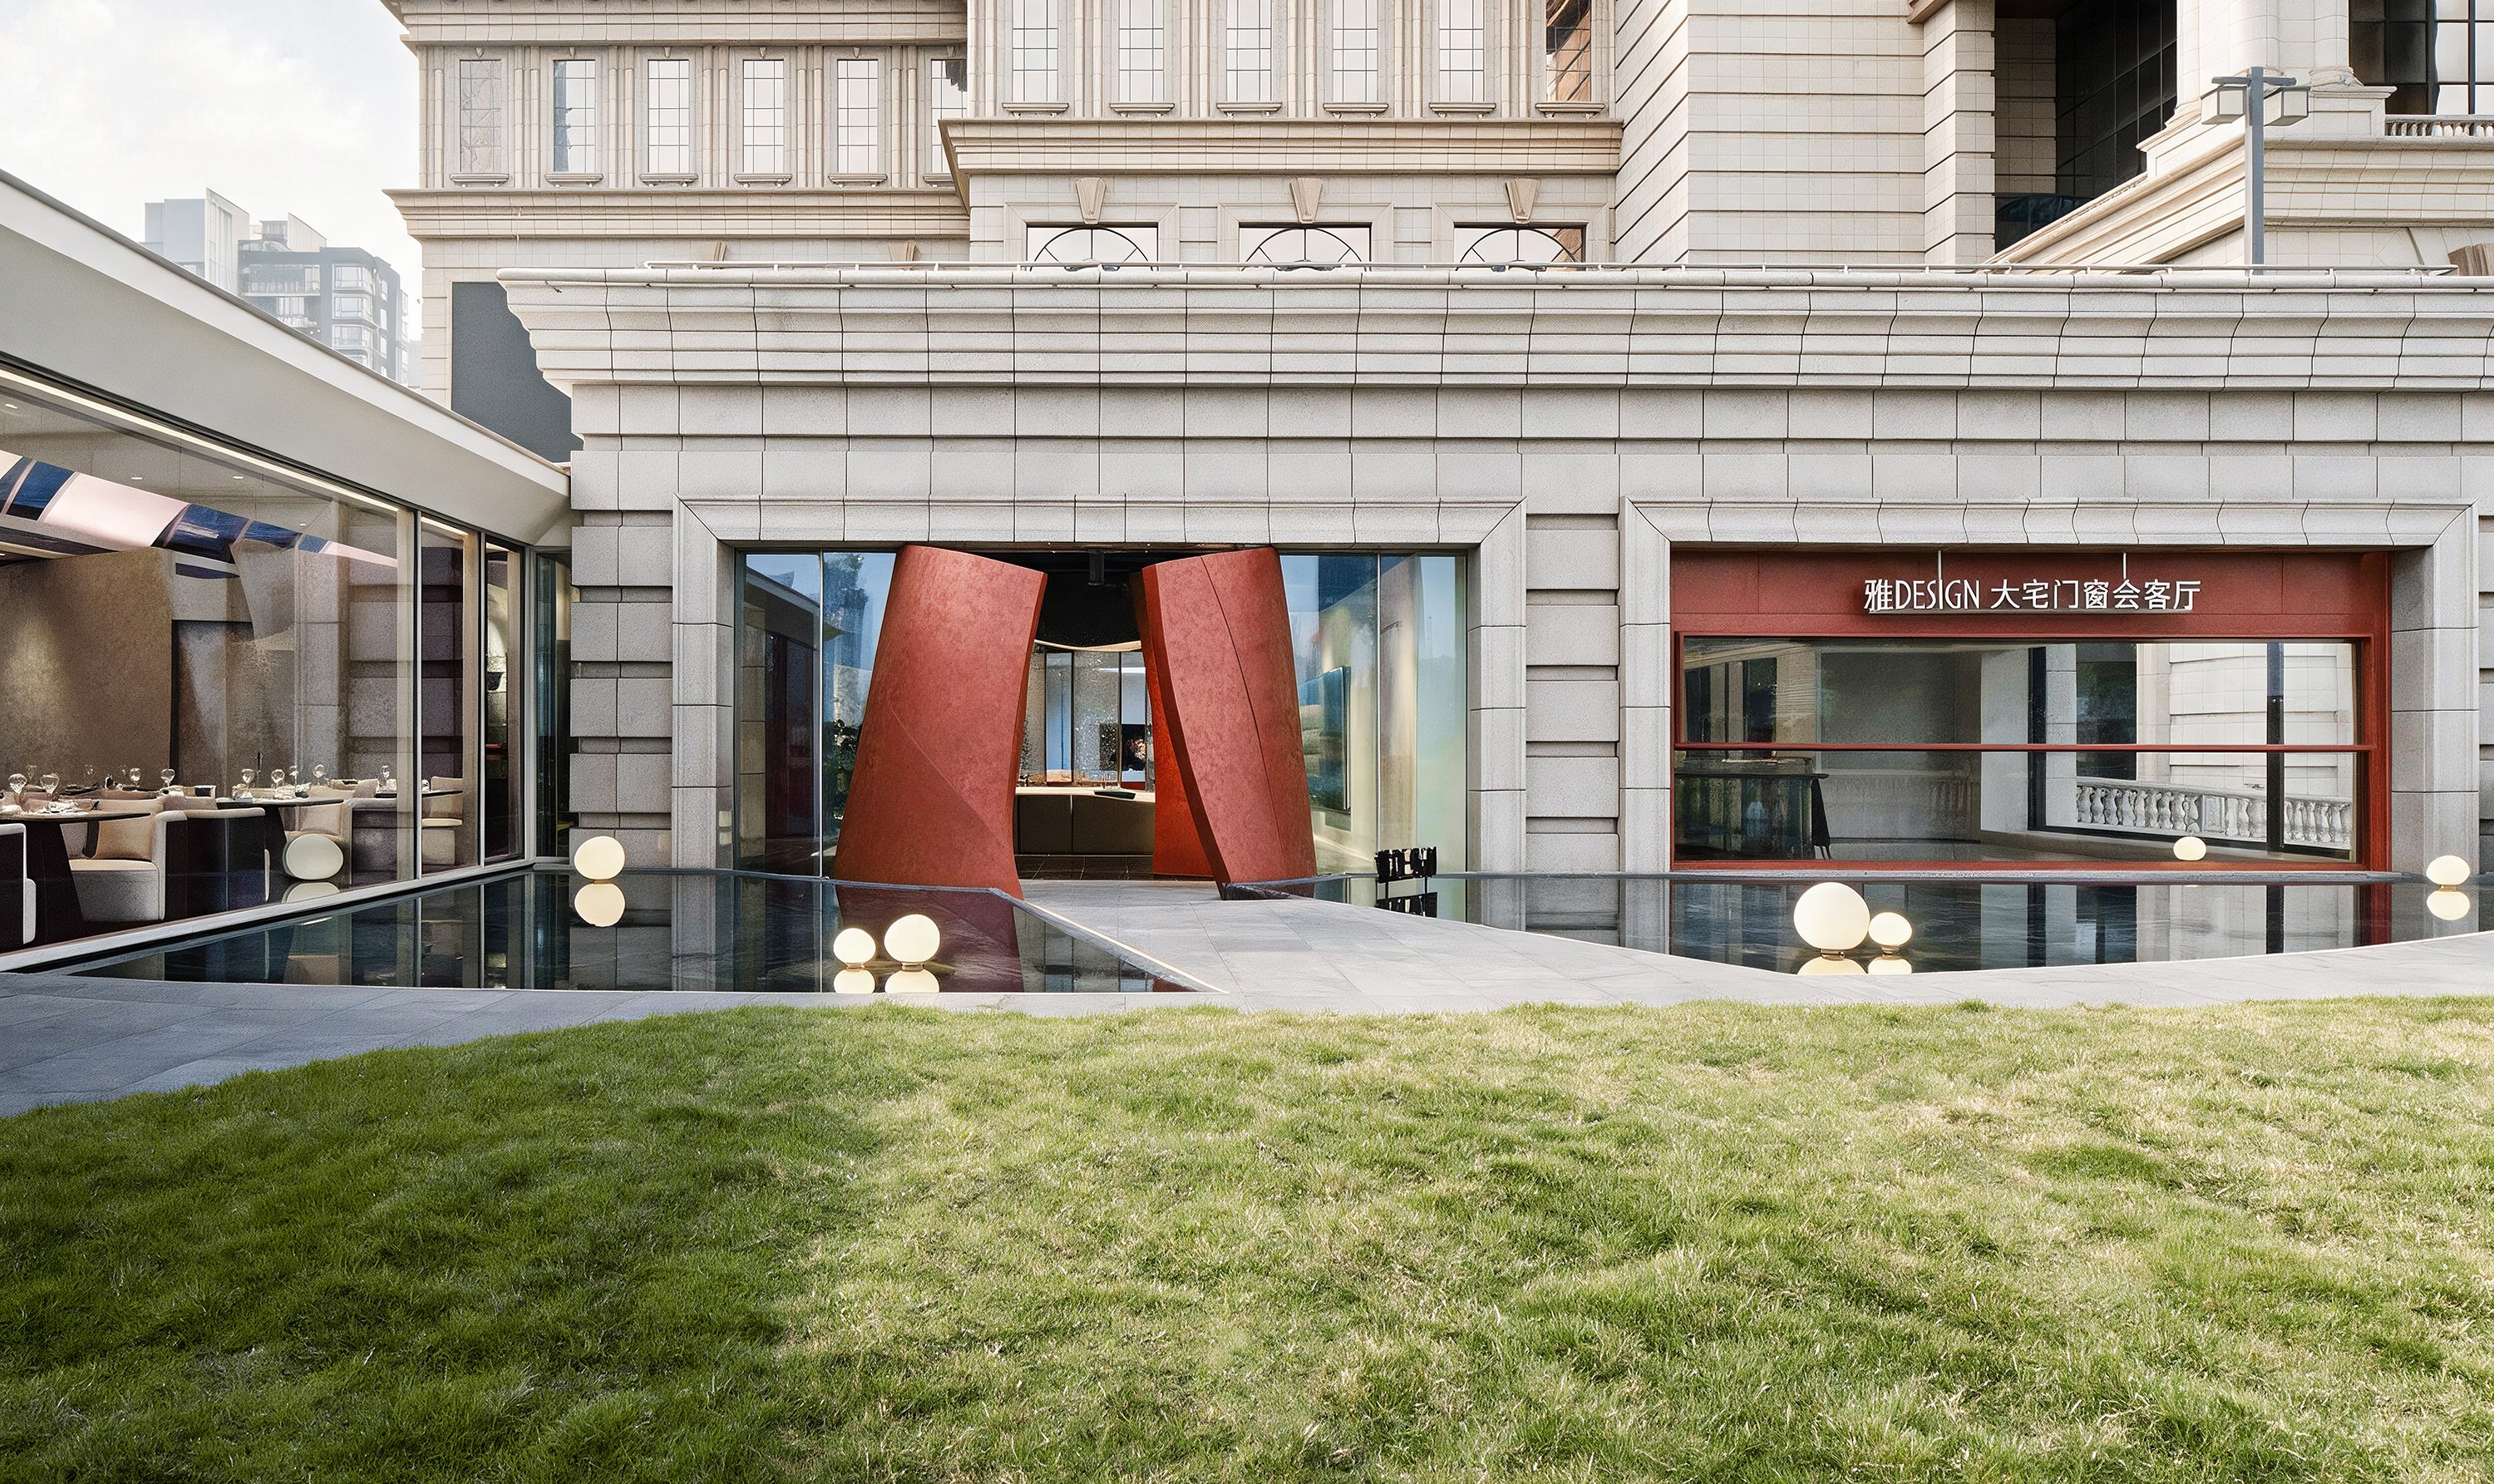
The existing building has a European classical façade. Instead of altering it, the designers inserted new elements as independent sculptural objects, creating dialogue between a Western framework and an Eastern spatial spirit.
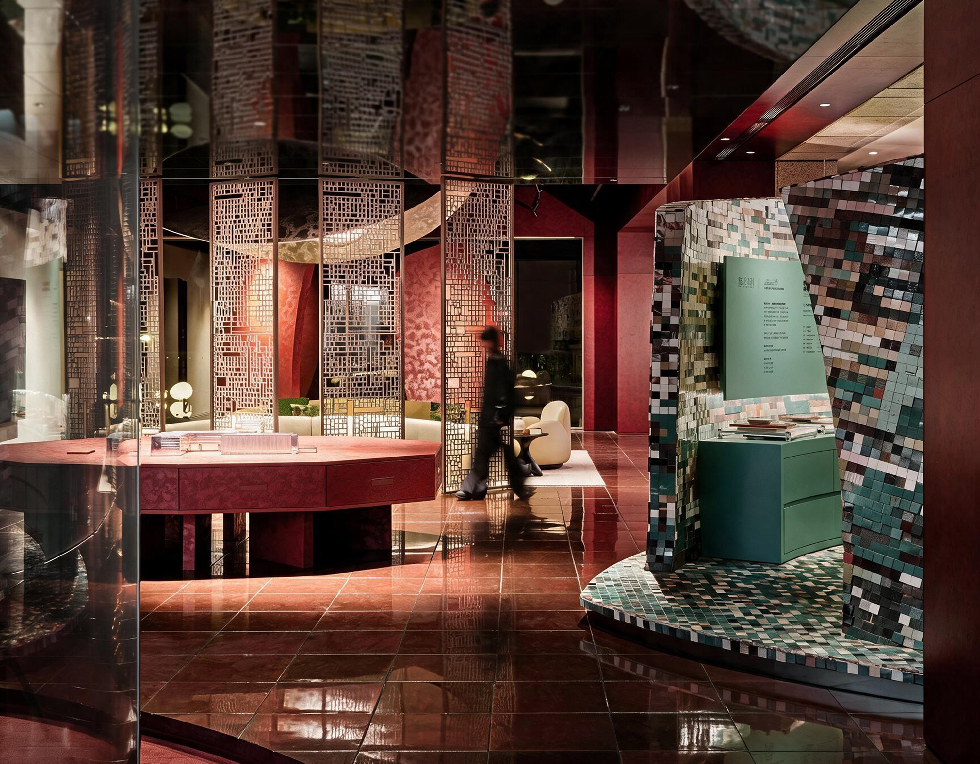
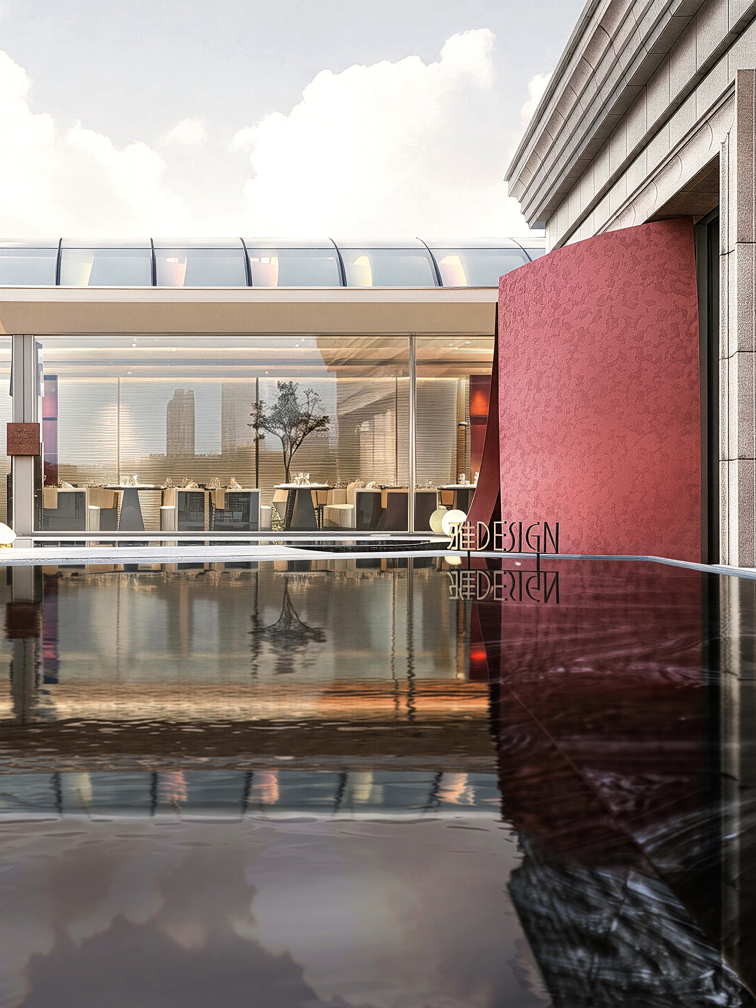
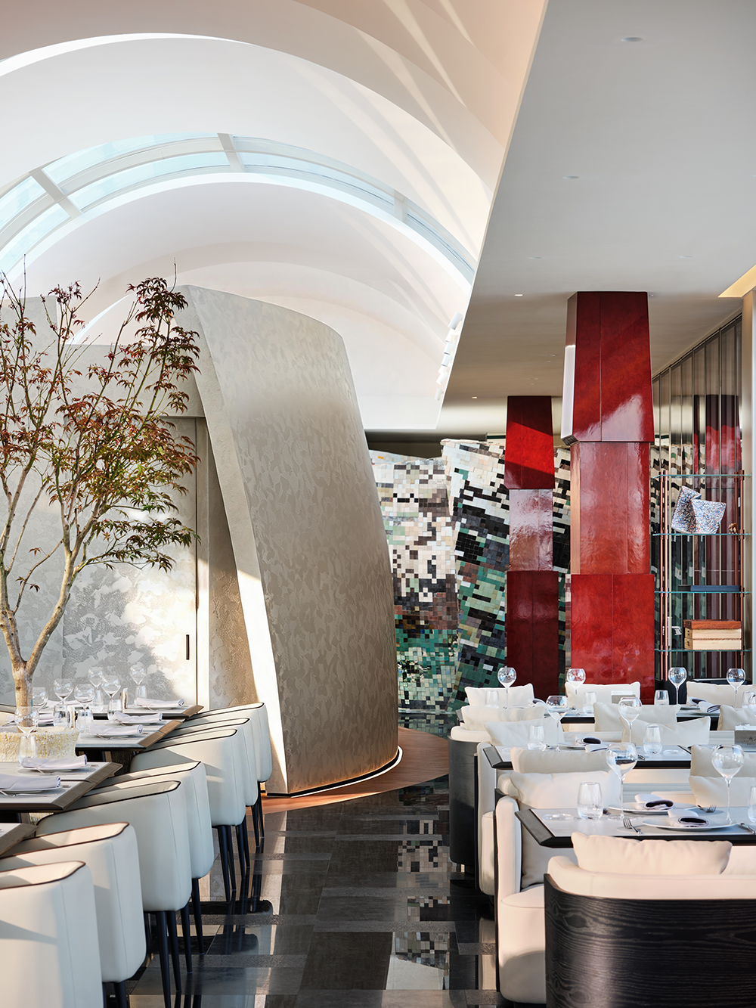
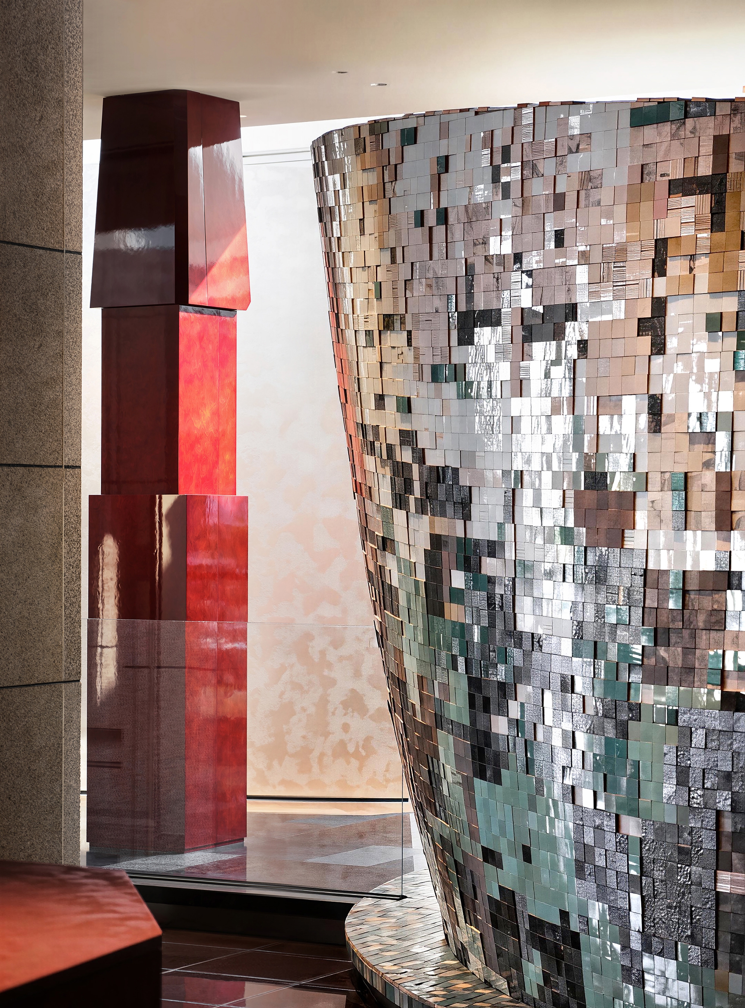
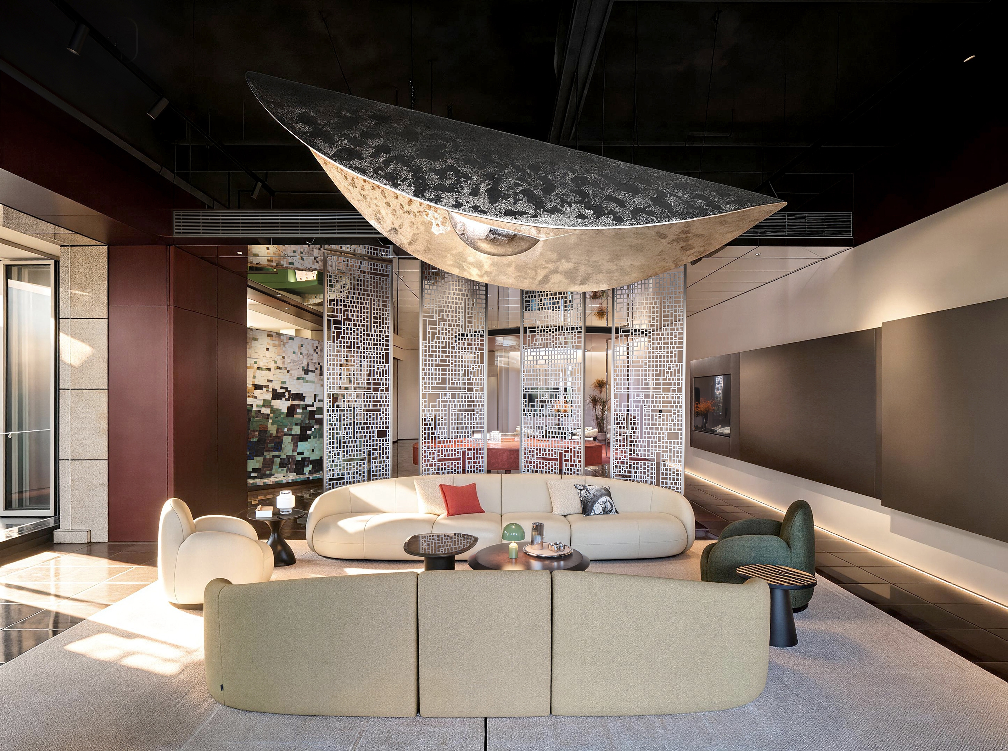
The project unfolds through three realms: Wujie, Yajing, and Youmeng. Wujie uses water, greenery, dark stone, and expansive glazing to connect landscape and interior. Yajing introduces curved red walls, metal screens inspired by Chinese window patterns, sculptural lighting, and layered materials. Youmeng transforms the original corridor into a glass conservatory with a vaulted skylight, greenery, dining, and glazing. Filtered daylight recalls Chinese garden principles of borrowed and framed views.
Windows and doors become interfaces that frame views, filter daylight, and connect interior and exterior. The showroom becomes an immersive space where architecture, nature, art, and life converge.