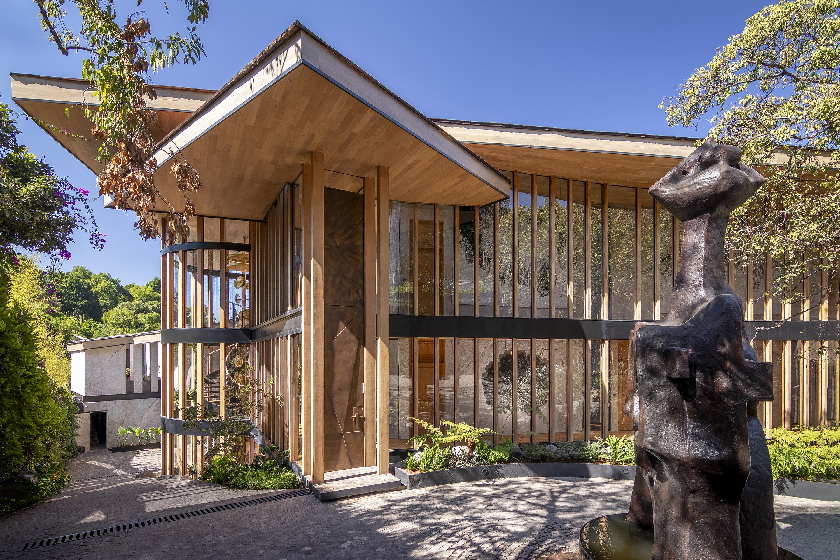
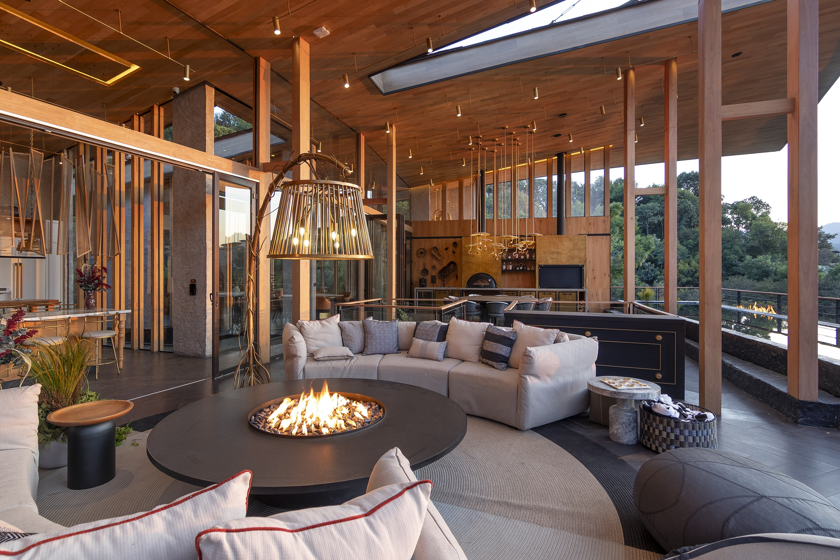
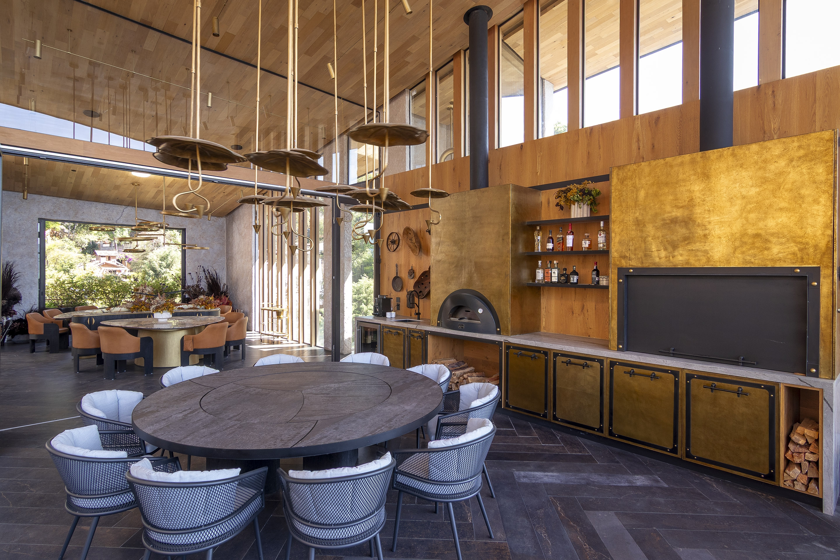
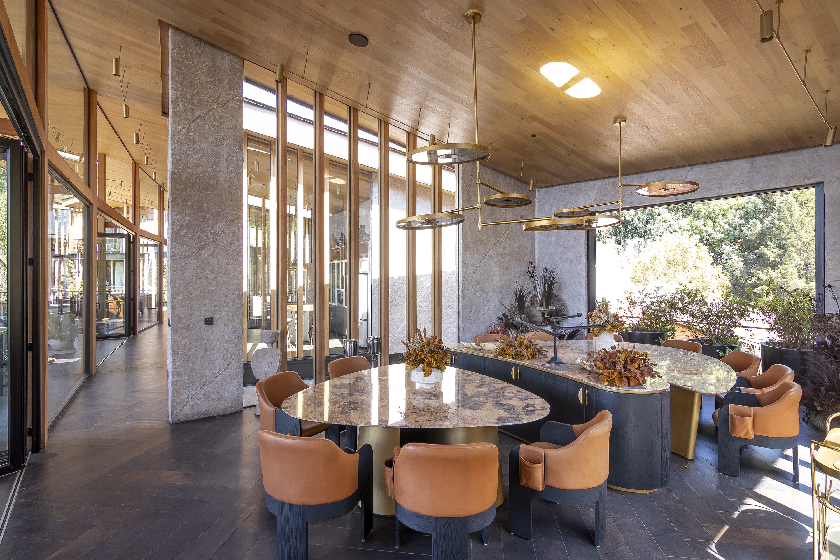
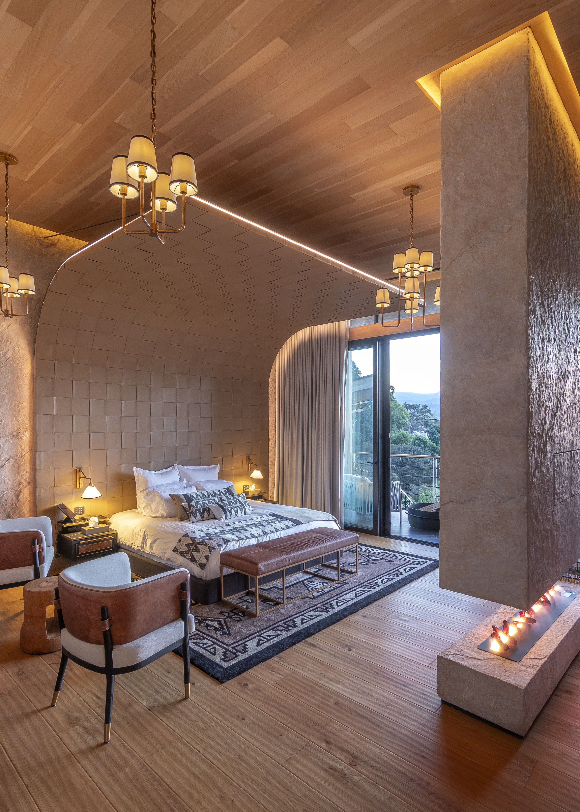
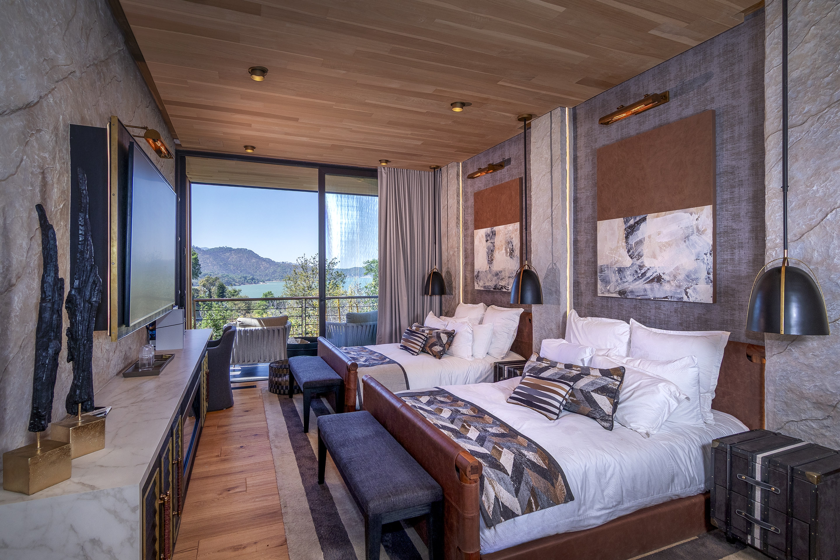
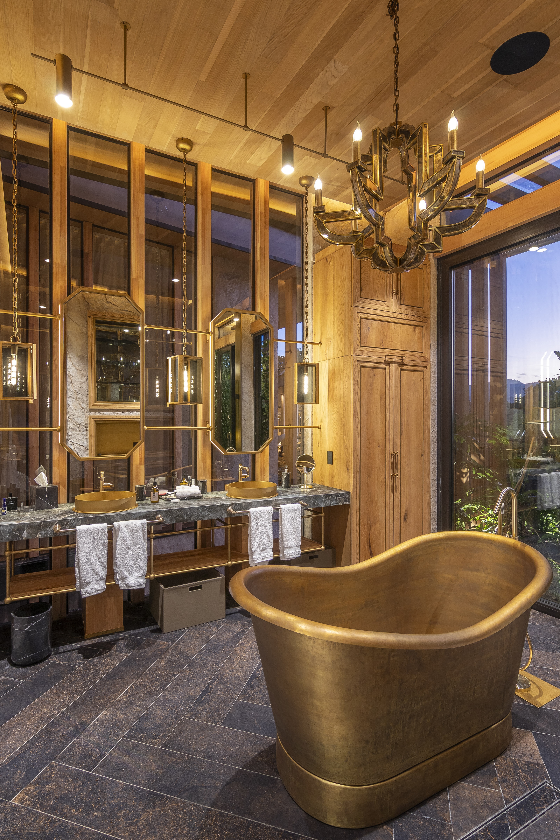
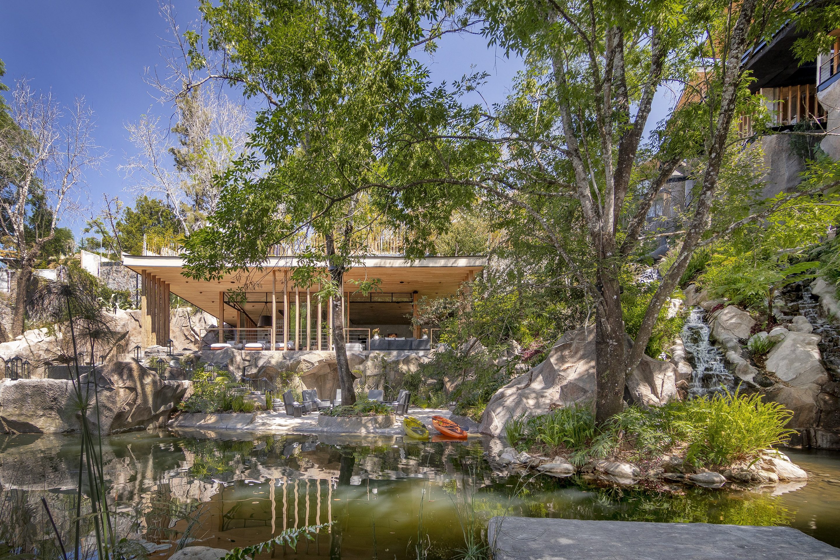
Set within the mountainous landscape of Valle de Bravo, where the forest opens toward the lake and the topography takes center stage, Hanging House emerges as a retreat that explores the relationship between architecture, nature, and contemplation.
The program is organized into three main volumes: two house the private and social areas, and a third independent structure functions as a music auditorium designed for intimate acoustic experiences.
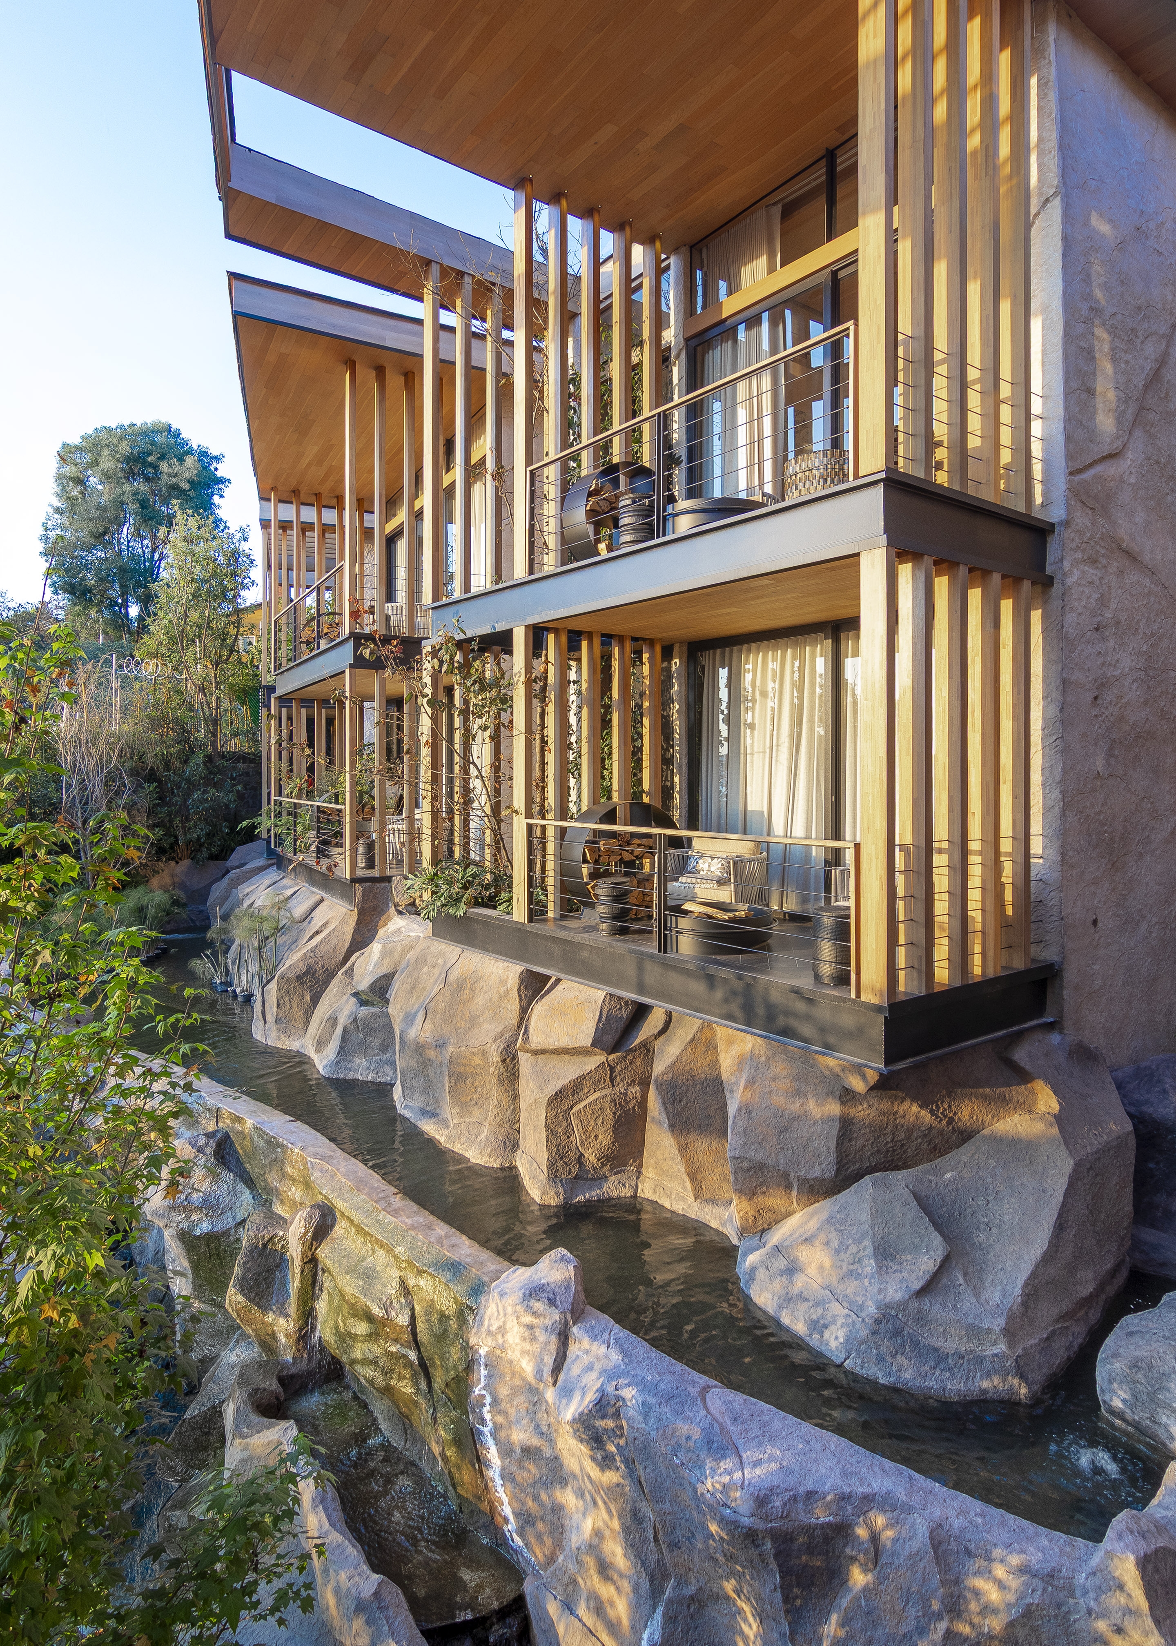
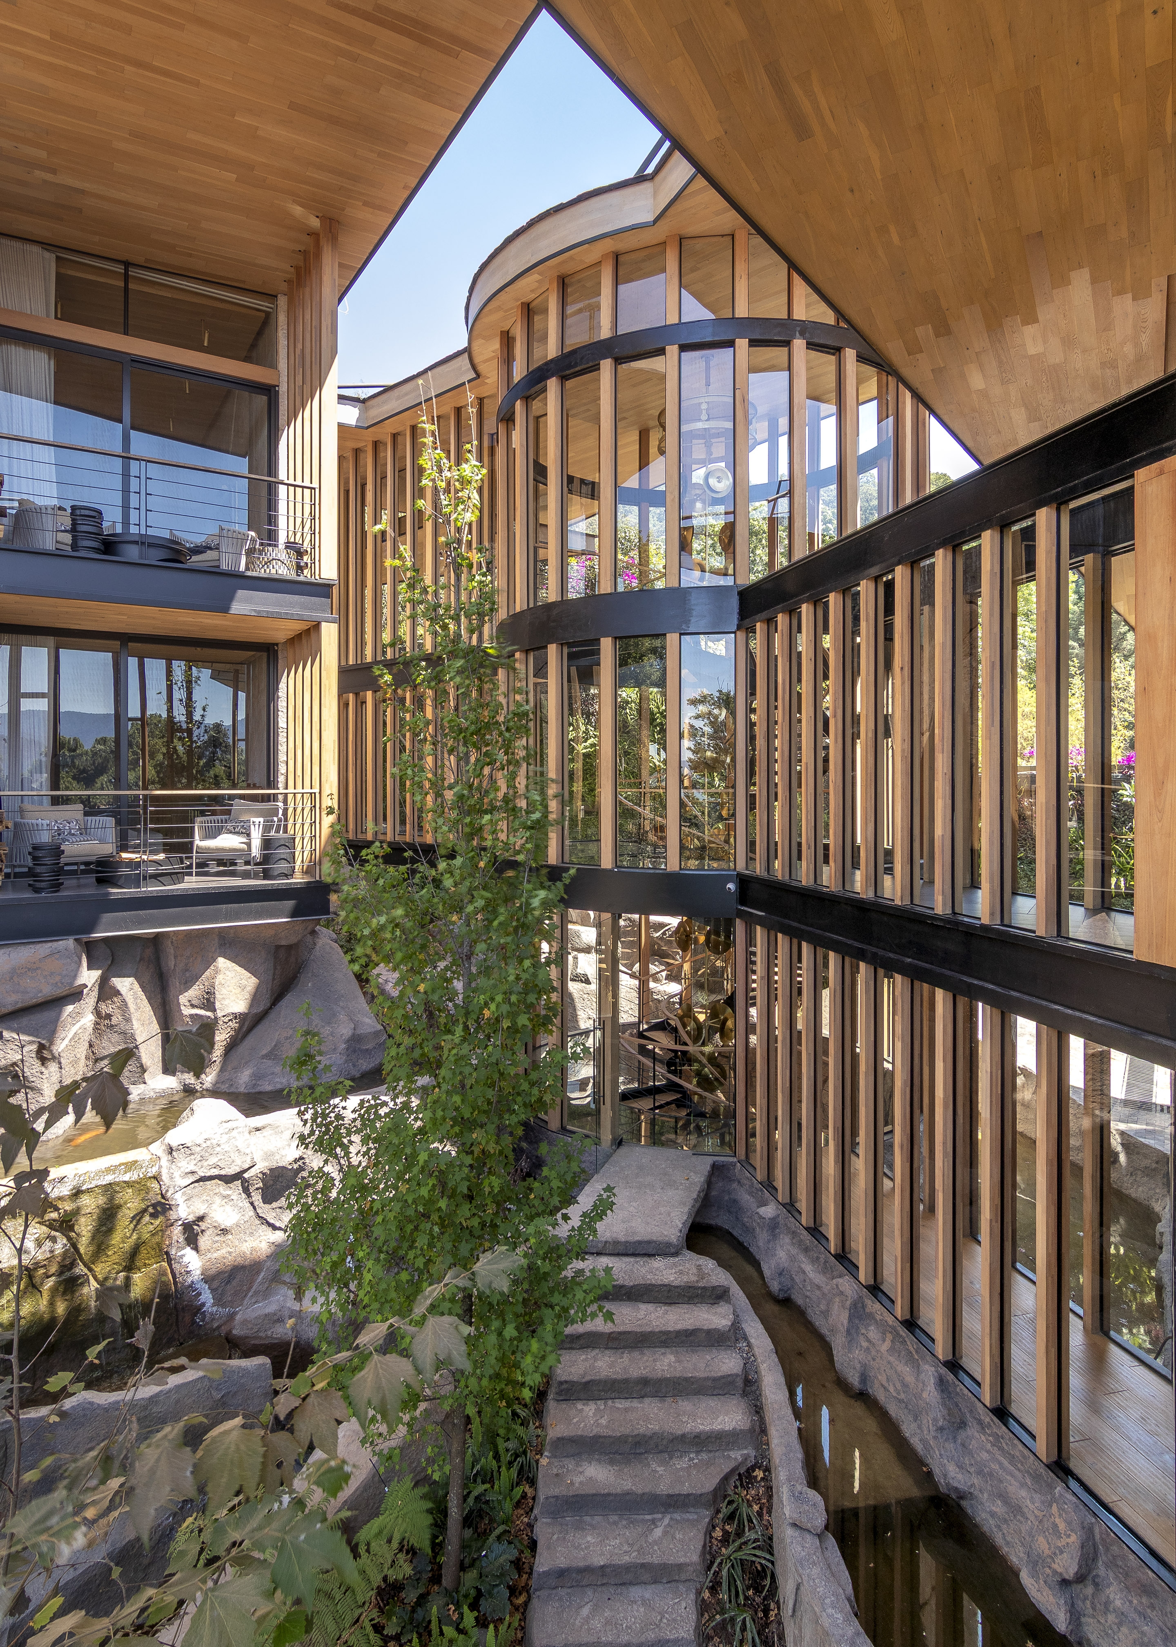
Water is one of the project’s defining elements. From the entrance, streams, cascades, and reflecting pools flow between the volumes, connecting the different areas via suspended bridges. This sequence shapes the spatial experience by accompanying movement with sound, reflections, and motion. The residence incorporates several sustainable strategies, such as cross ventilation, passive solar control, ample natural lighting, and solar panels.
The spatial organization responds to a constant openness toward the surroundings, articulated through fragmented volumes that generate intermediate courtyards. This arrangement provides direct views of the gardens and expansive views of Lake Valle de Bravo. The bedrooms are conceived as inde