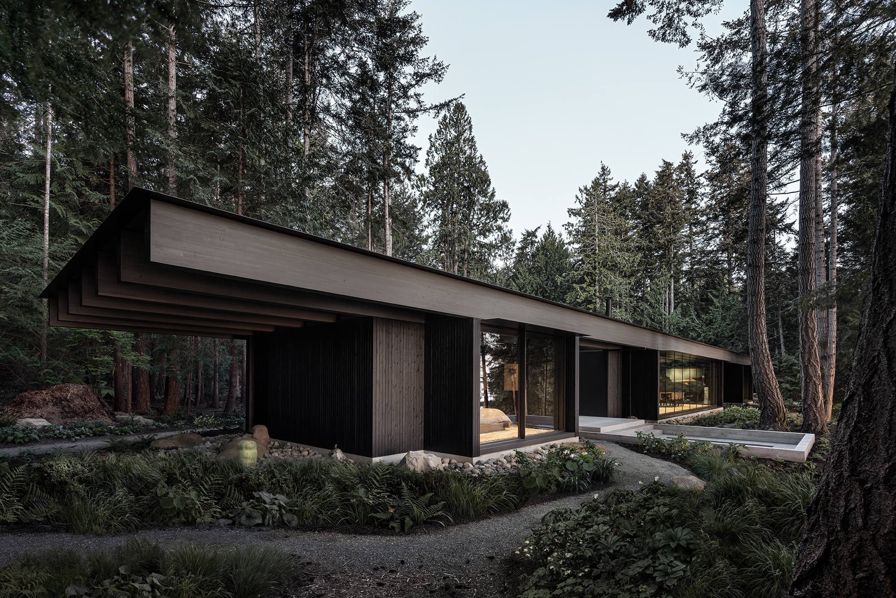
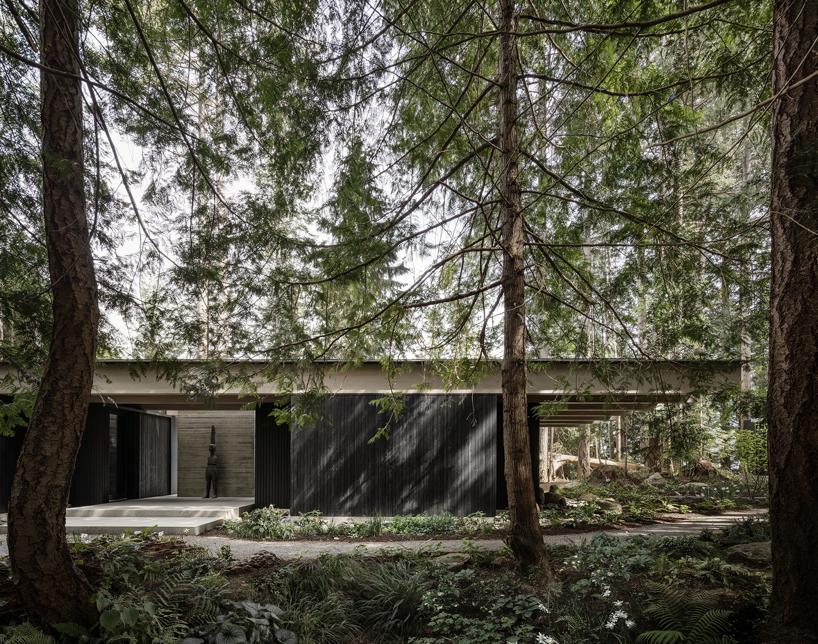
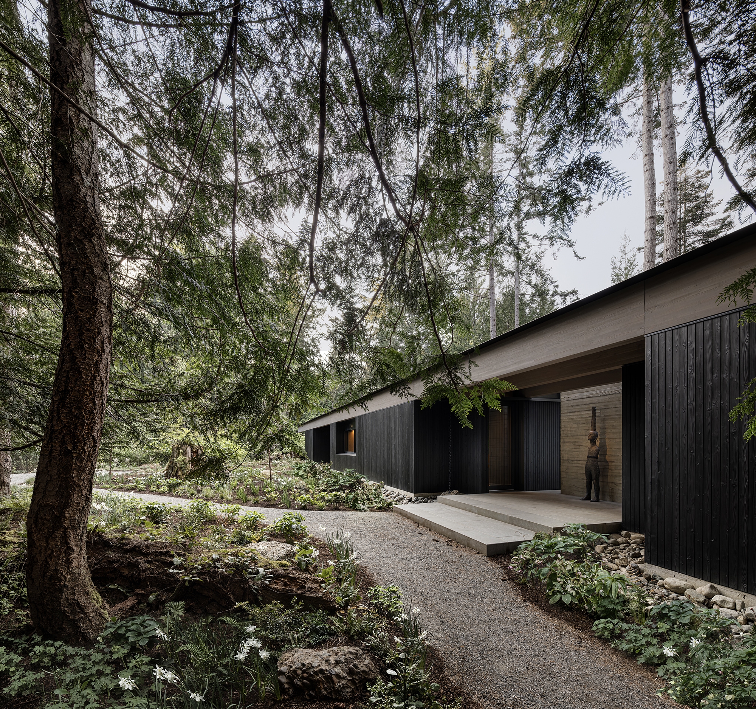
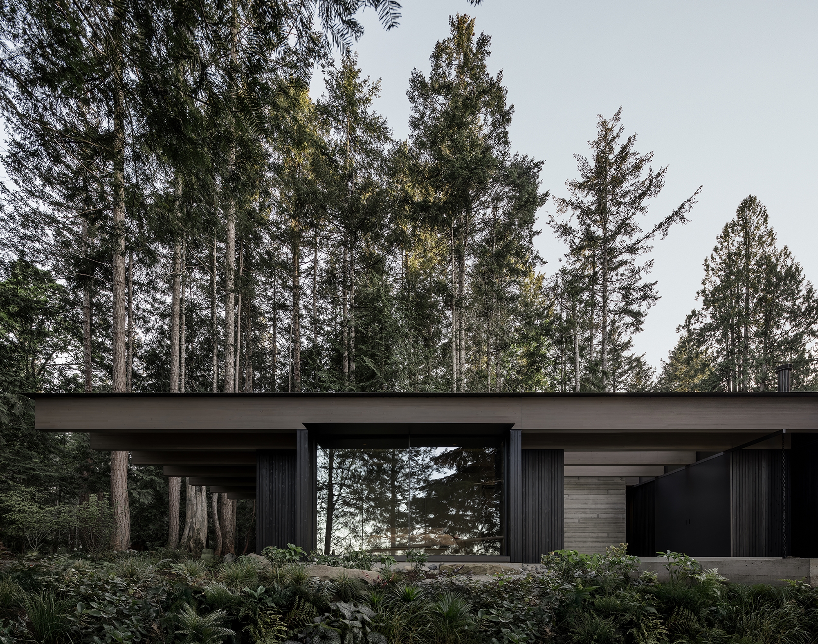
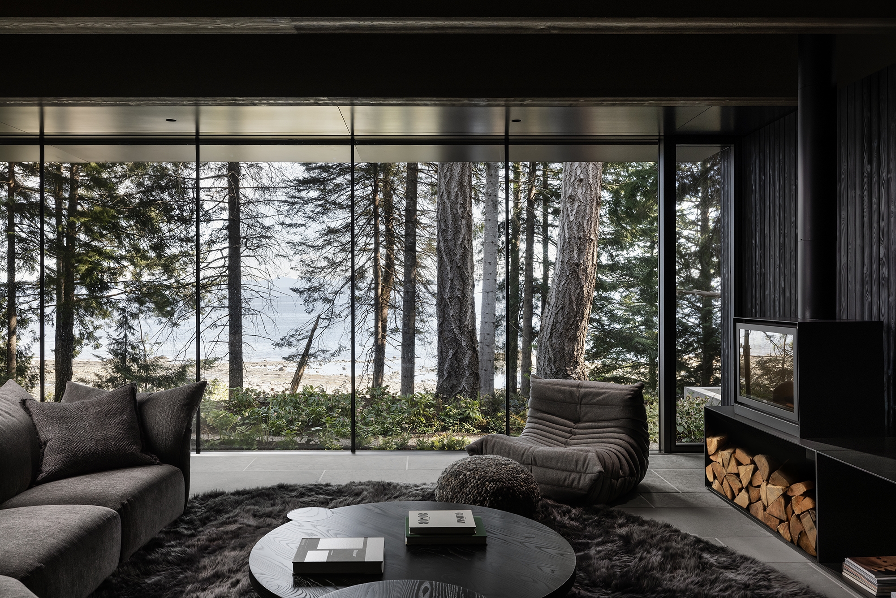
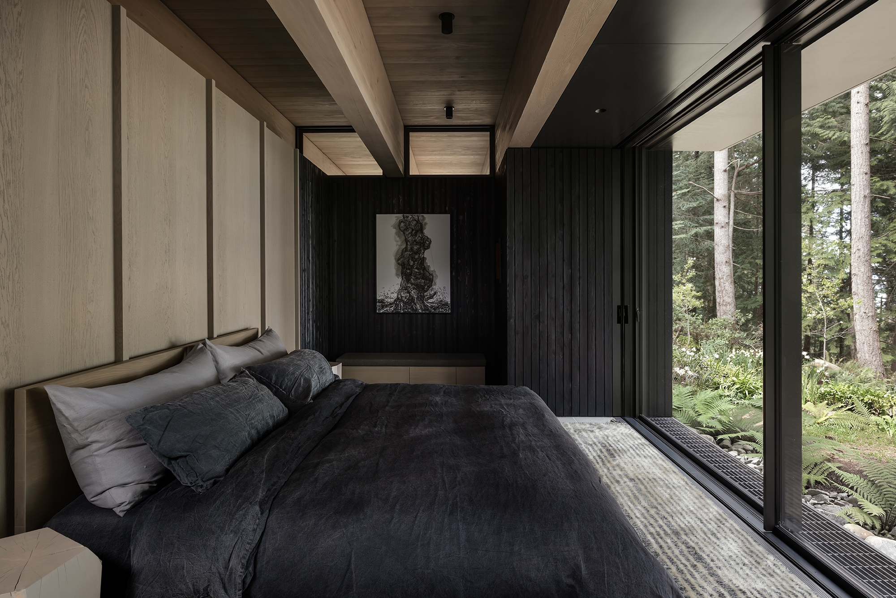
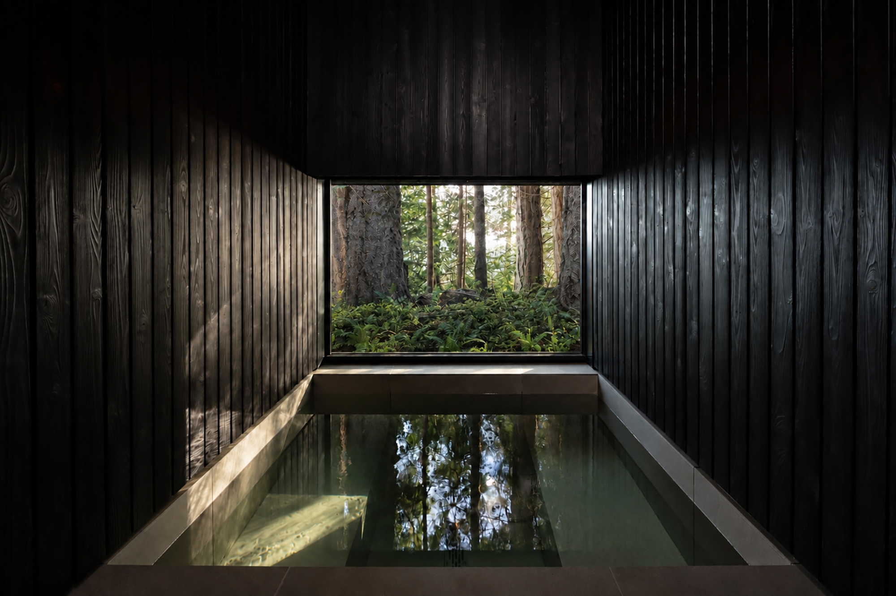
The Hornby Island Retreat is a two-bedroom private cabin in coastal forest at the edge of a high-bank oceanfront site. The 210-square-meter structure occupies an old logging road cut parallel to the shoreline, minimizing site disruption and tree removal. Approached through forest, it appears as a long, largely opaque form; the sea is withheld at arrival and revealed through movement across the plan.
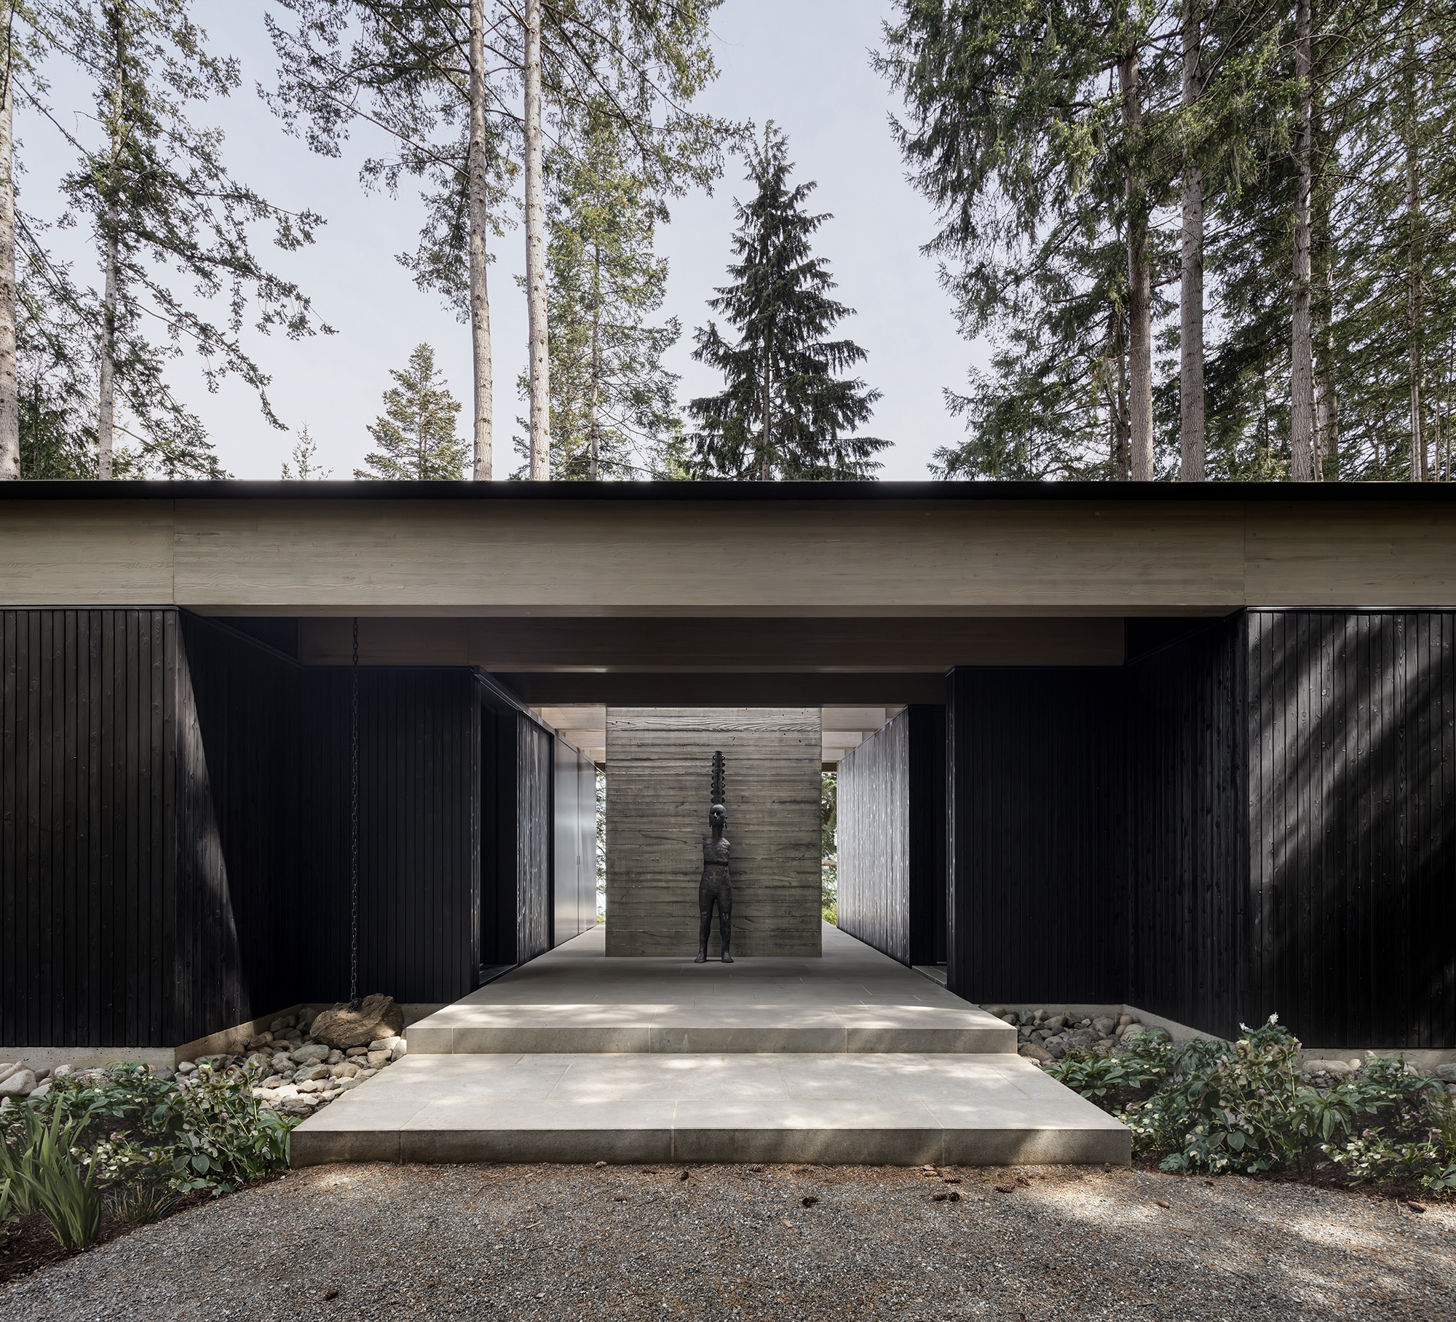
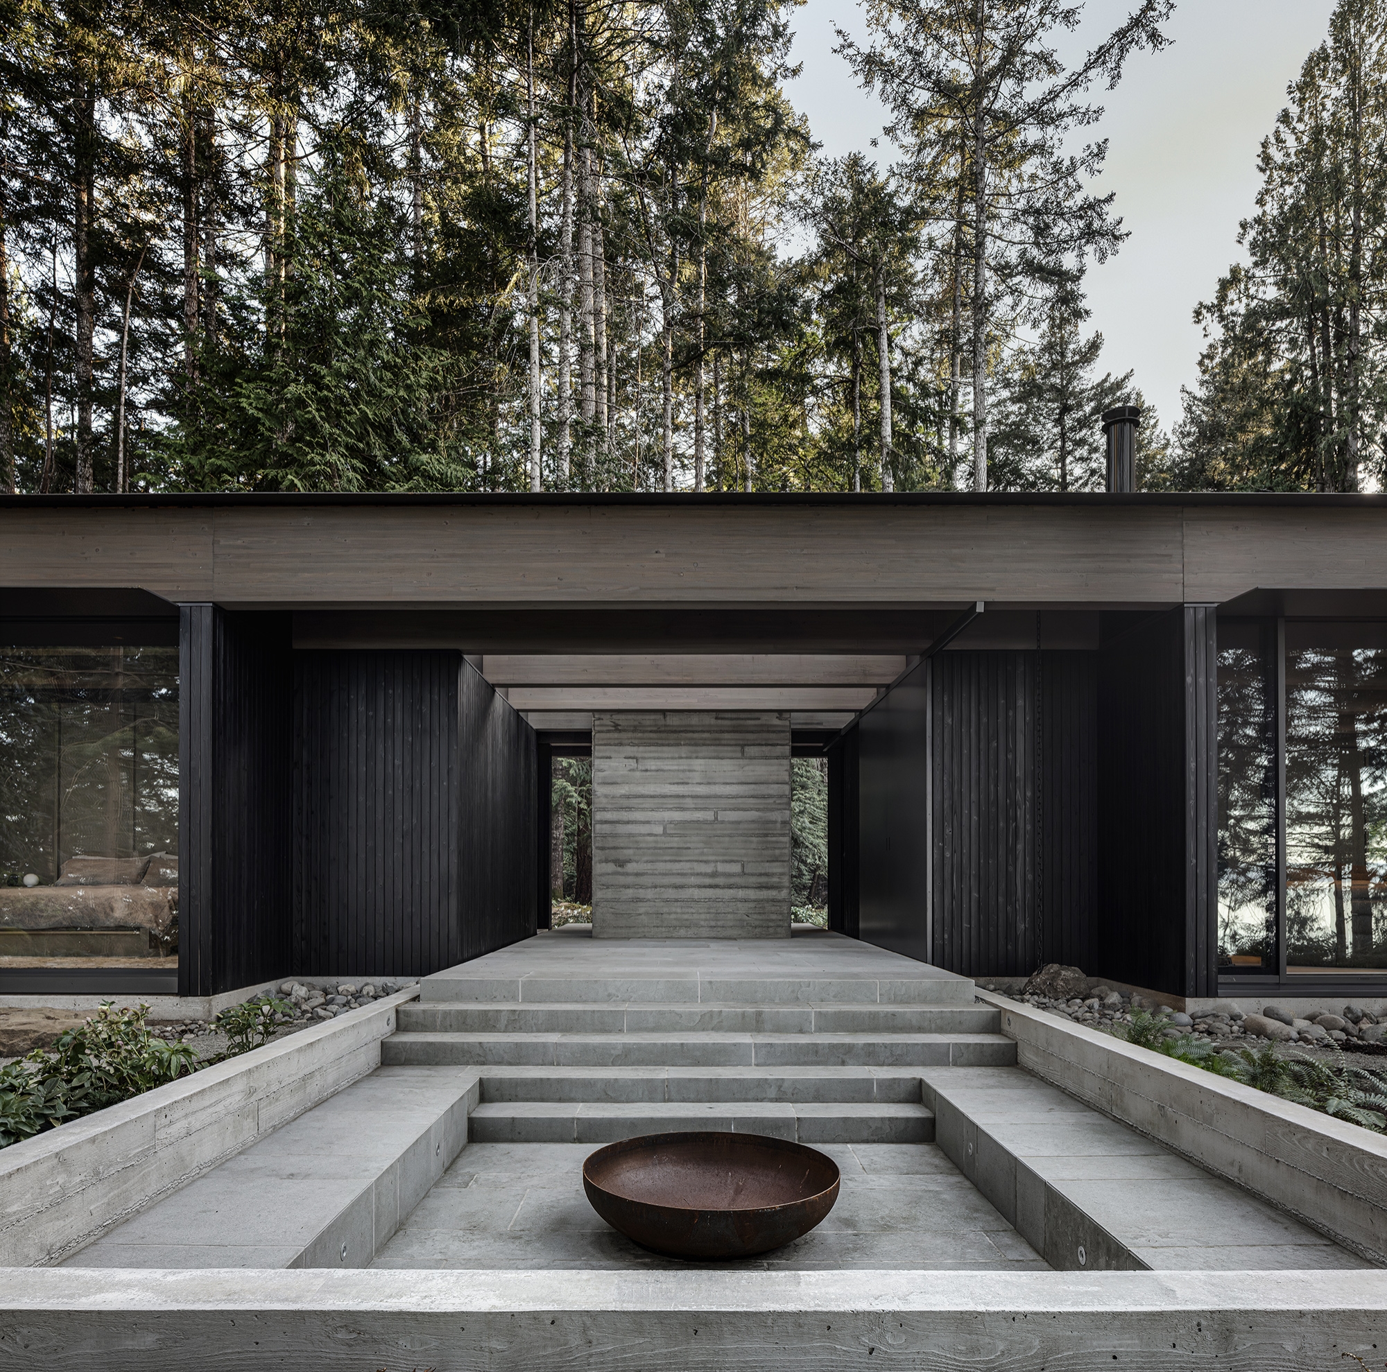
Alternating interior and exterior spaces gather beneath a continuous 45-meter roof. Sleeping quarters at opposite ends are separated from central living spaces by covered breezeways and courts. The roof unifies conditioned rooms, sheltered thresholds, gardens, terraces, and a sunken fire court within a discontinuous enclosure.
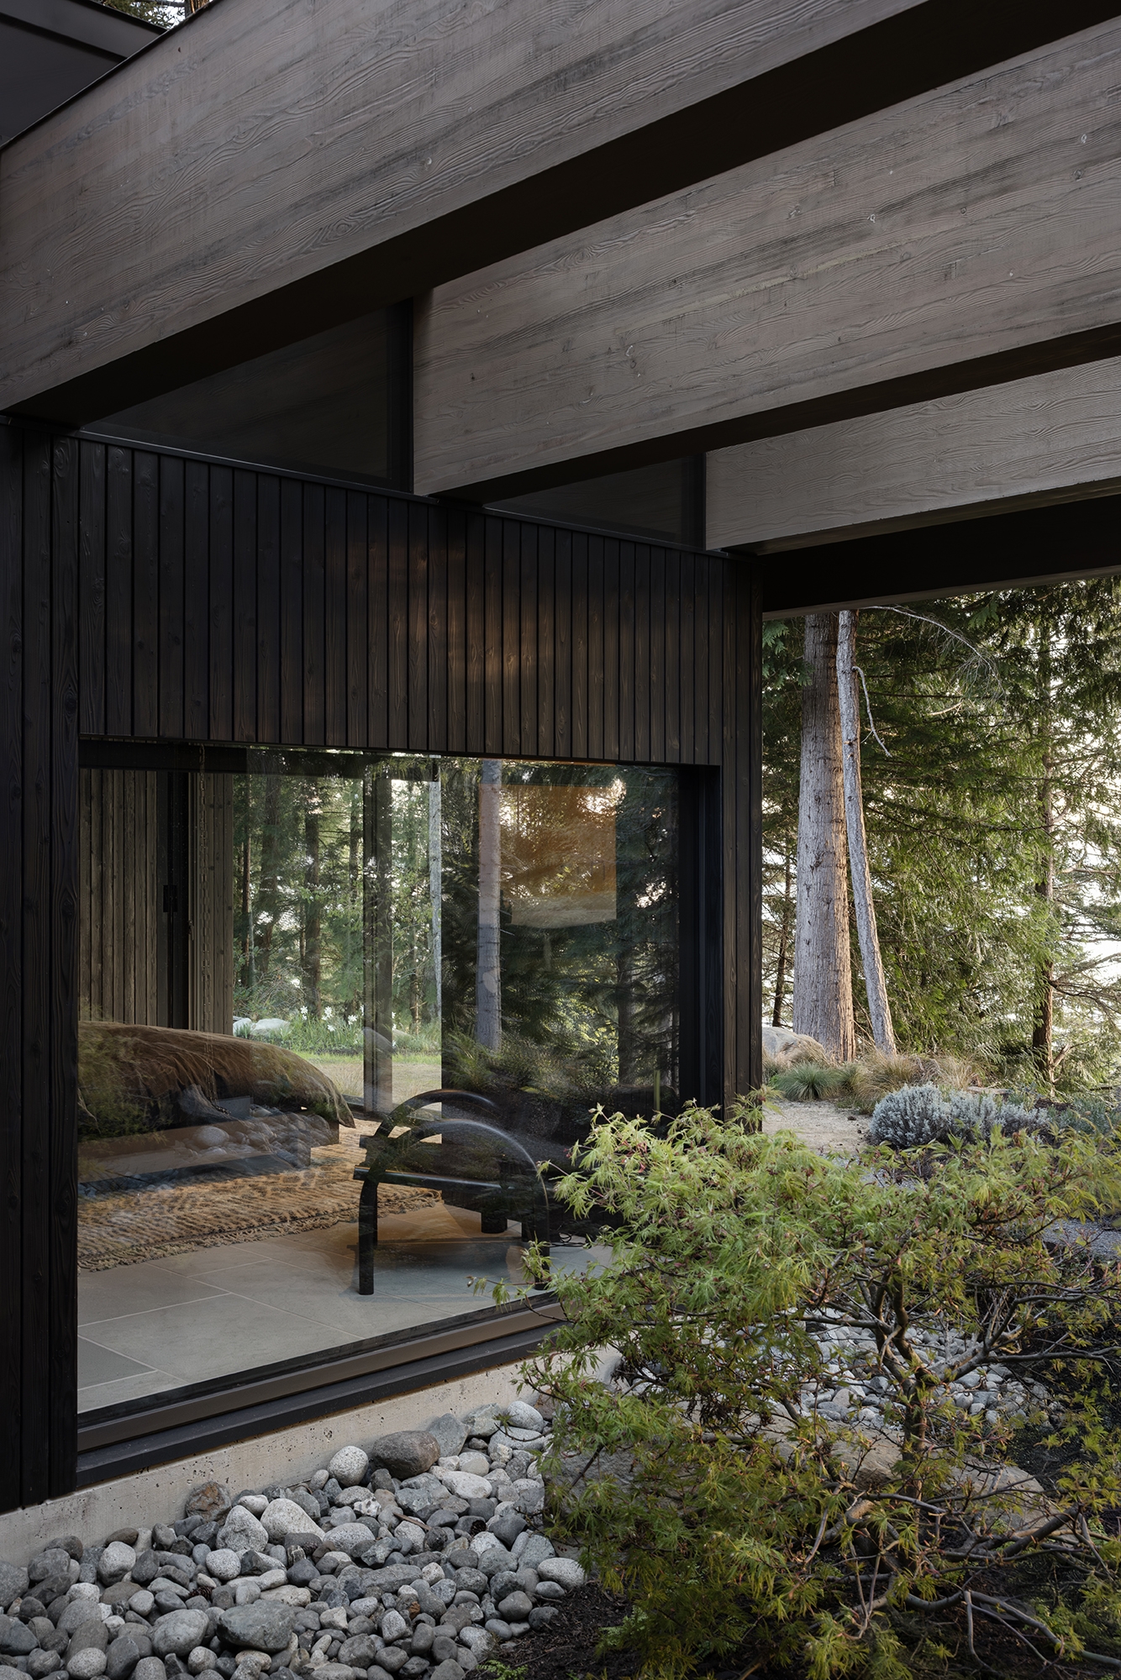
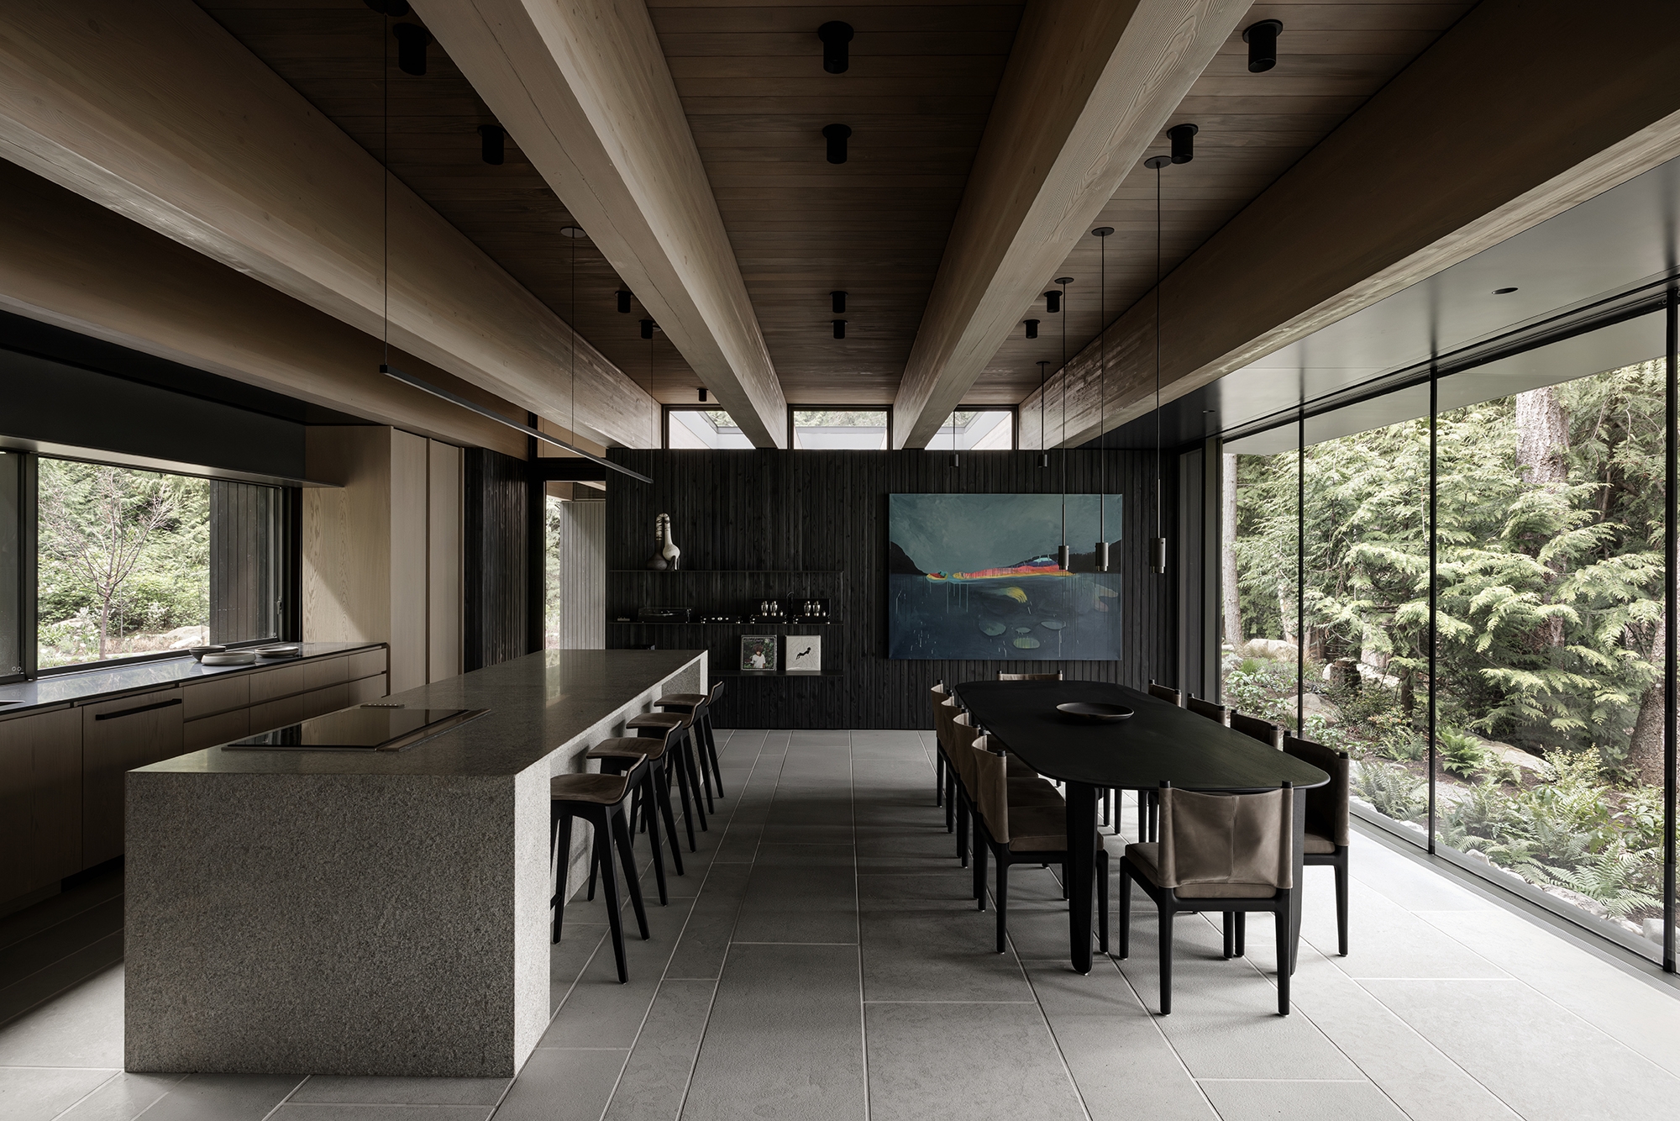
Informed by traditional Pacific Northwest plank houses, timber beams run parallel to the plan’s long axis, reinforcing its direction, while deep overhangs shelter indoor-outdoor movement in the rainy climate.
Full-height glazing opens northward to retained forest and ocean. Openings frame cedar trunks, moss, filtered light, and distant water within an existing canopy: it is a house that seeks openness without clearing and continuity without continuous enclosure.