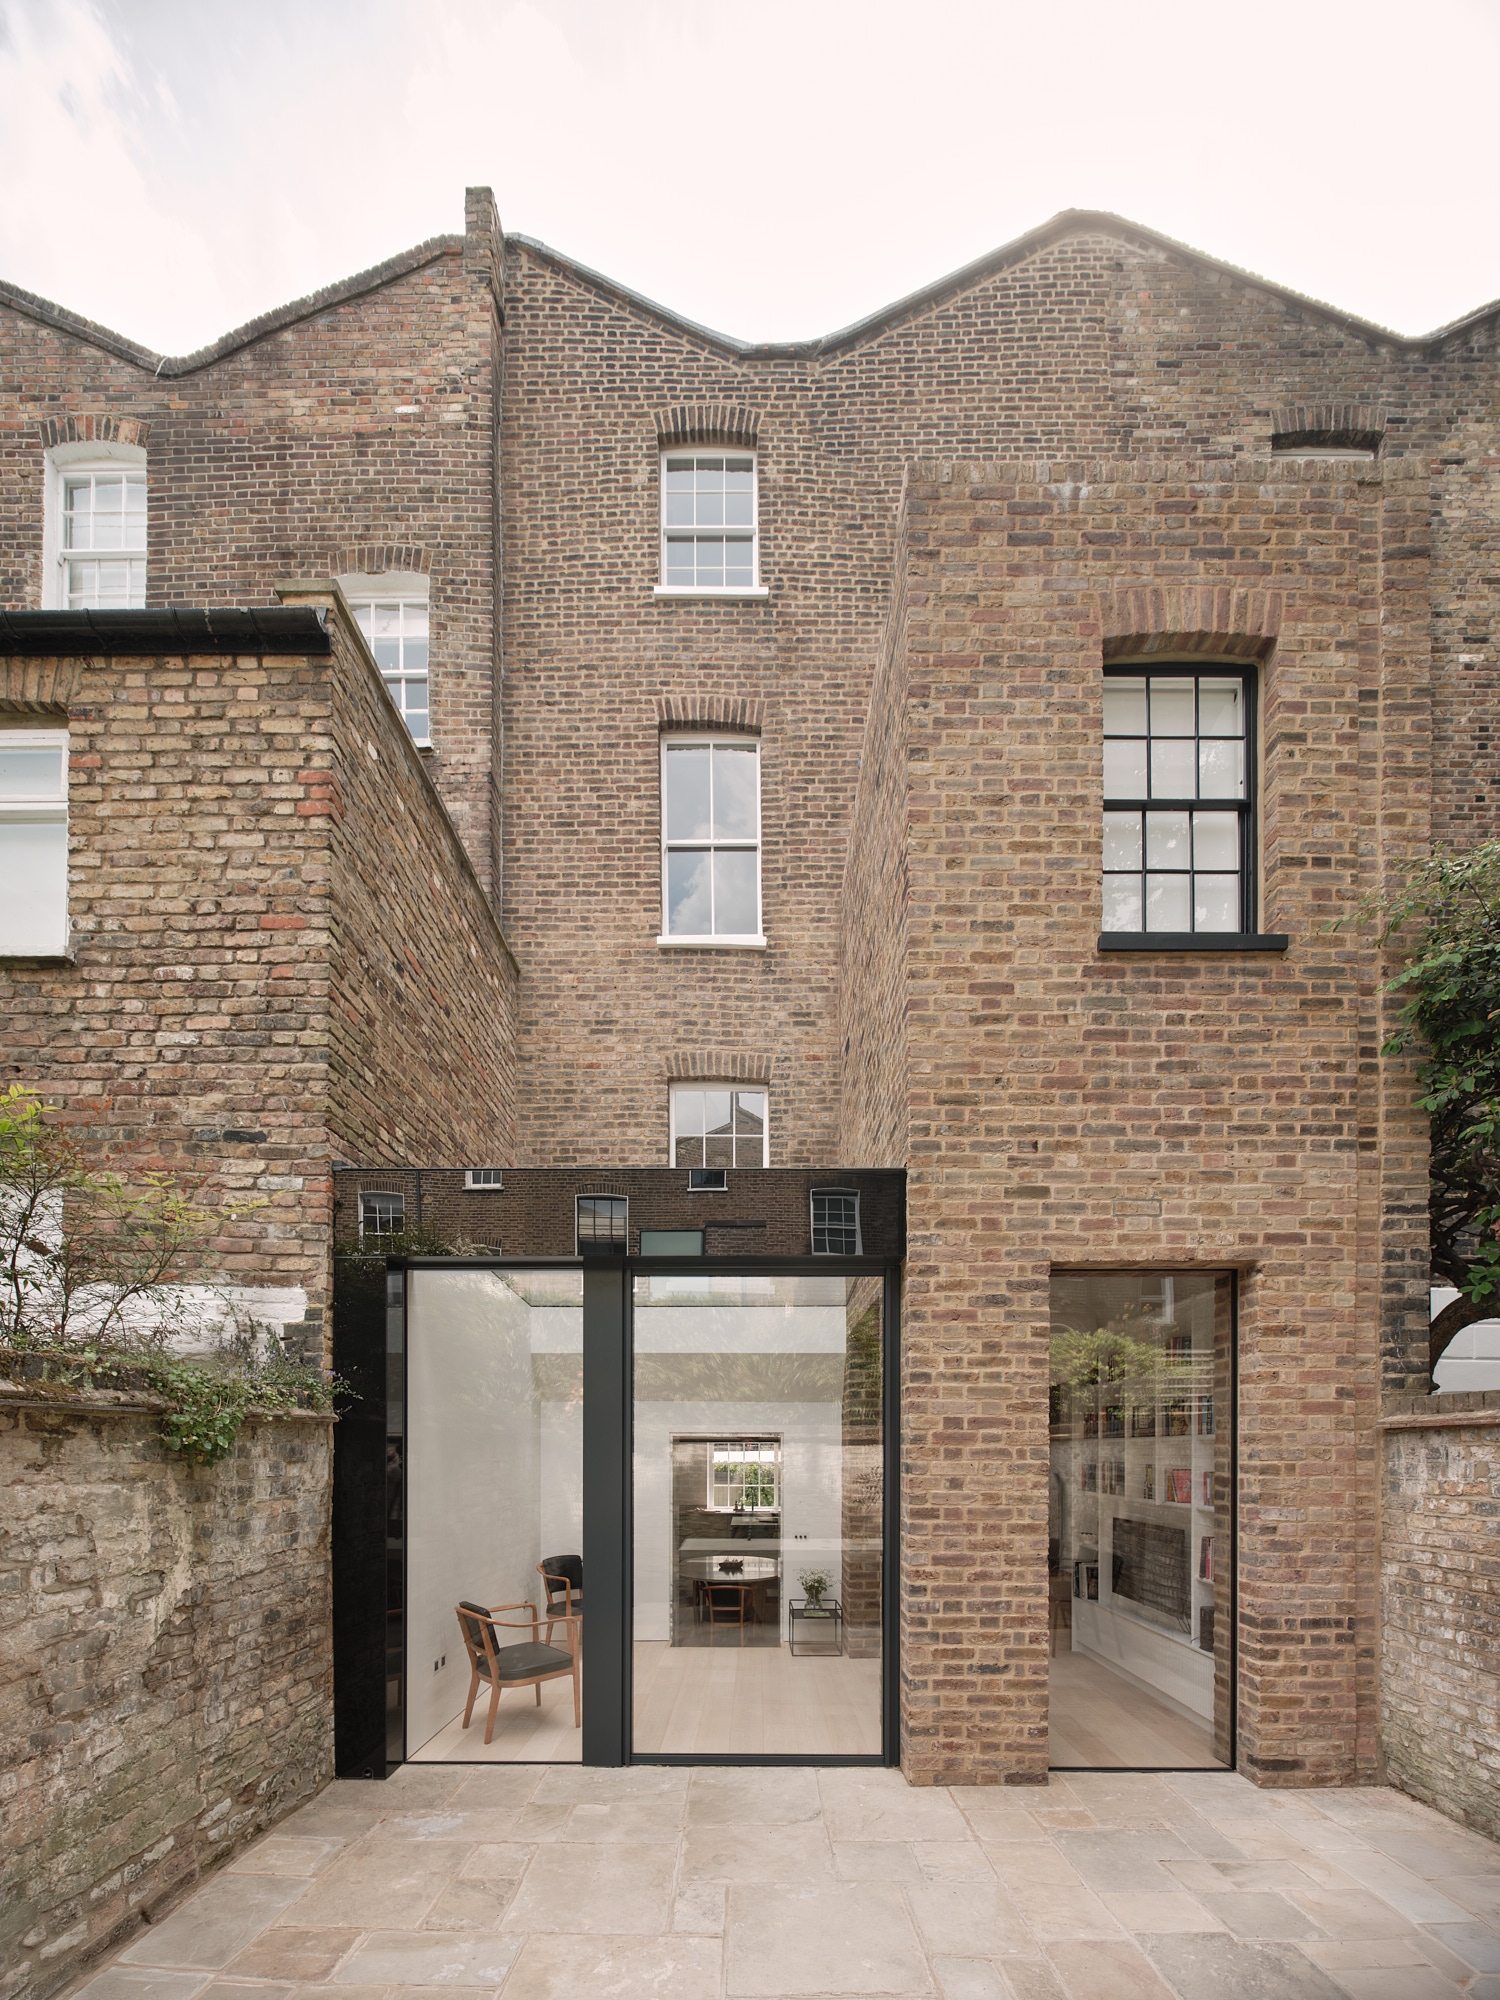
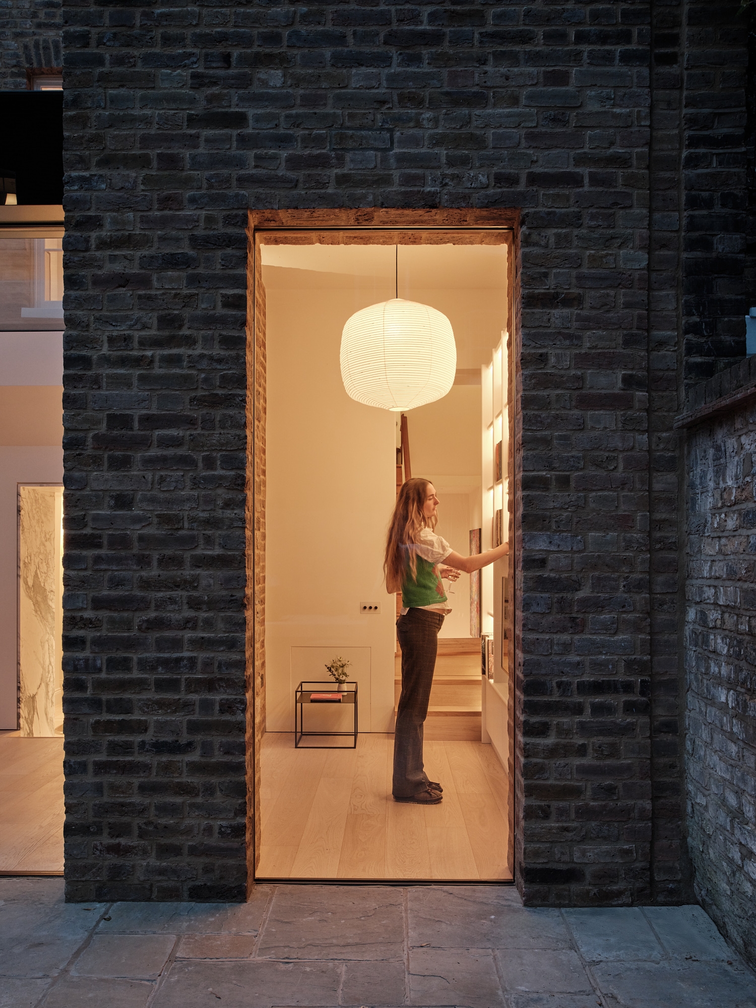
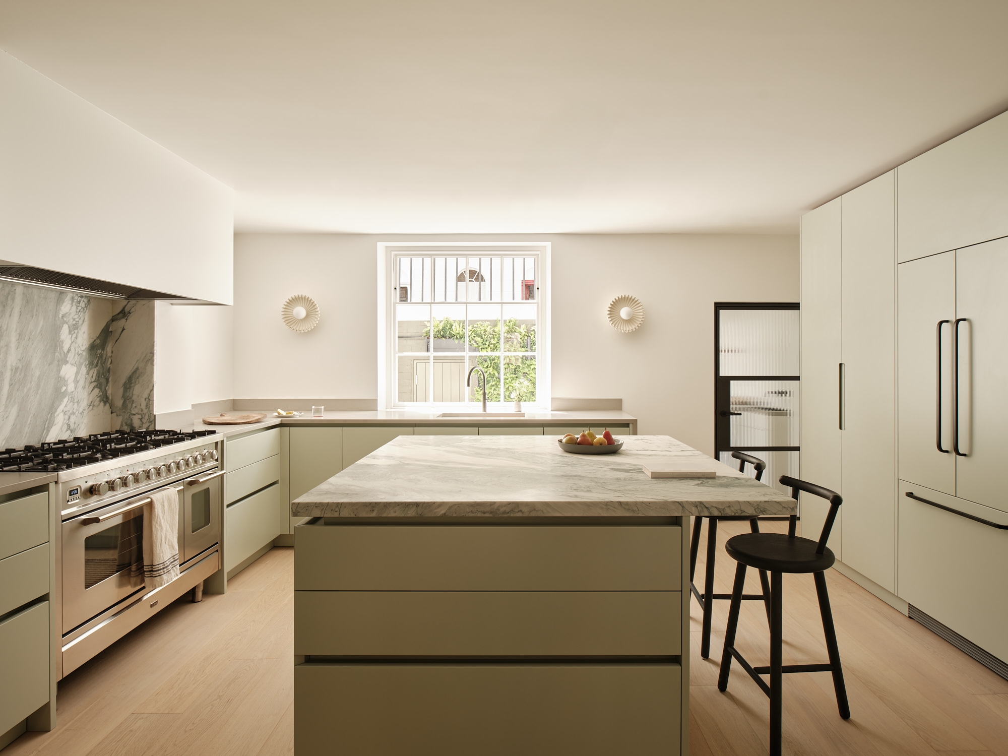
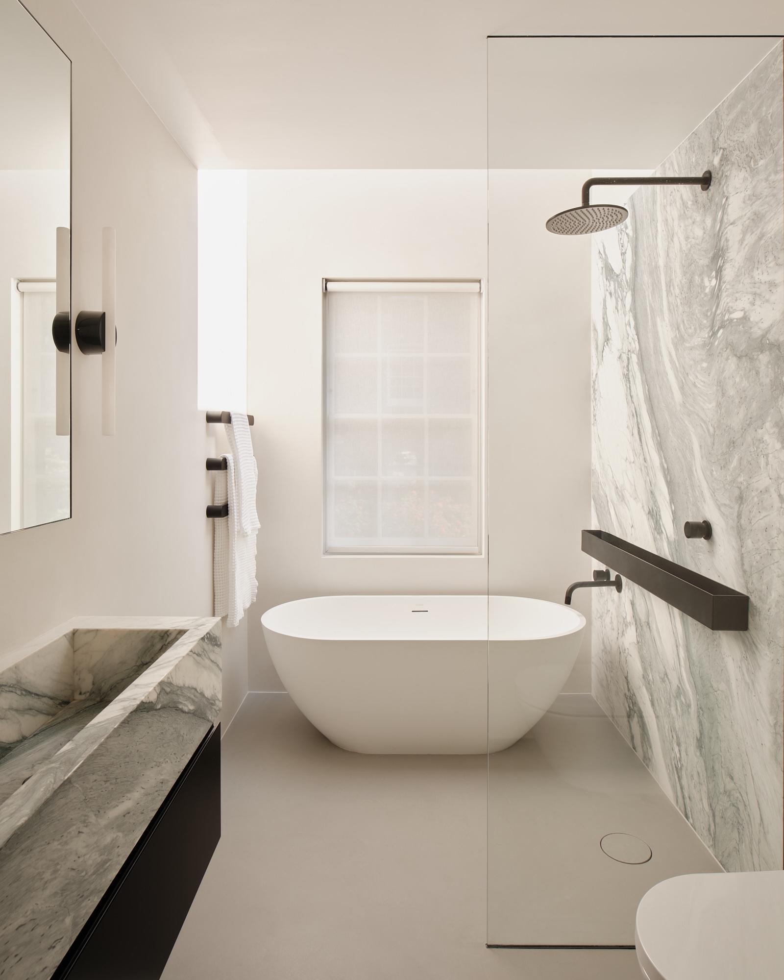
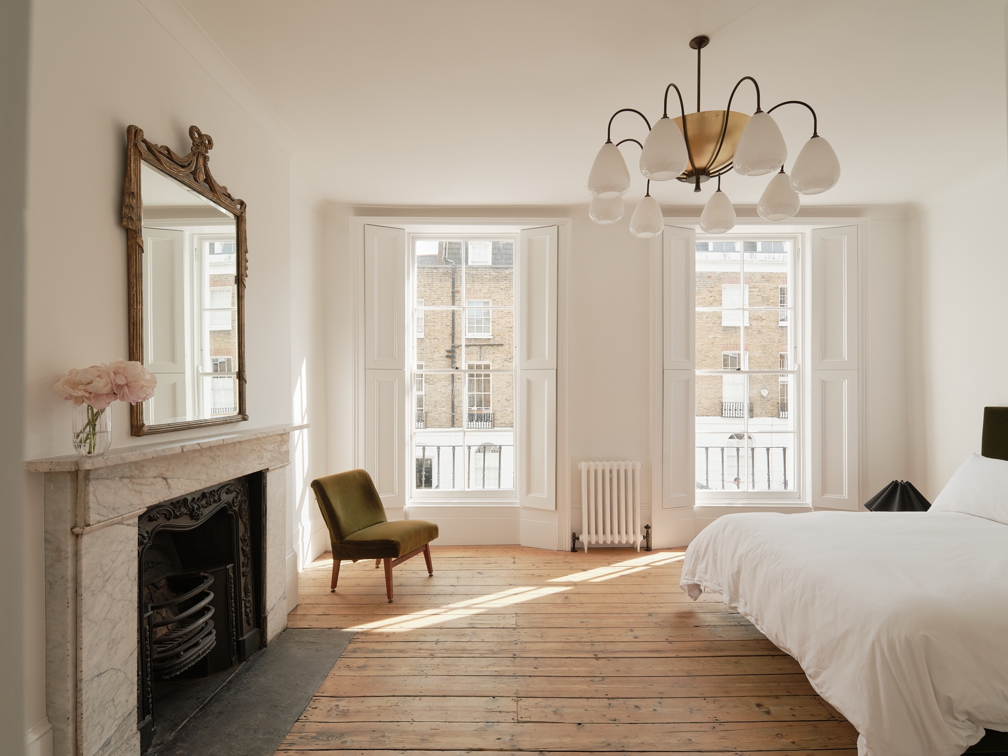
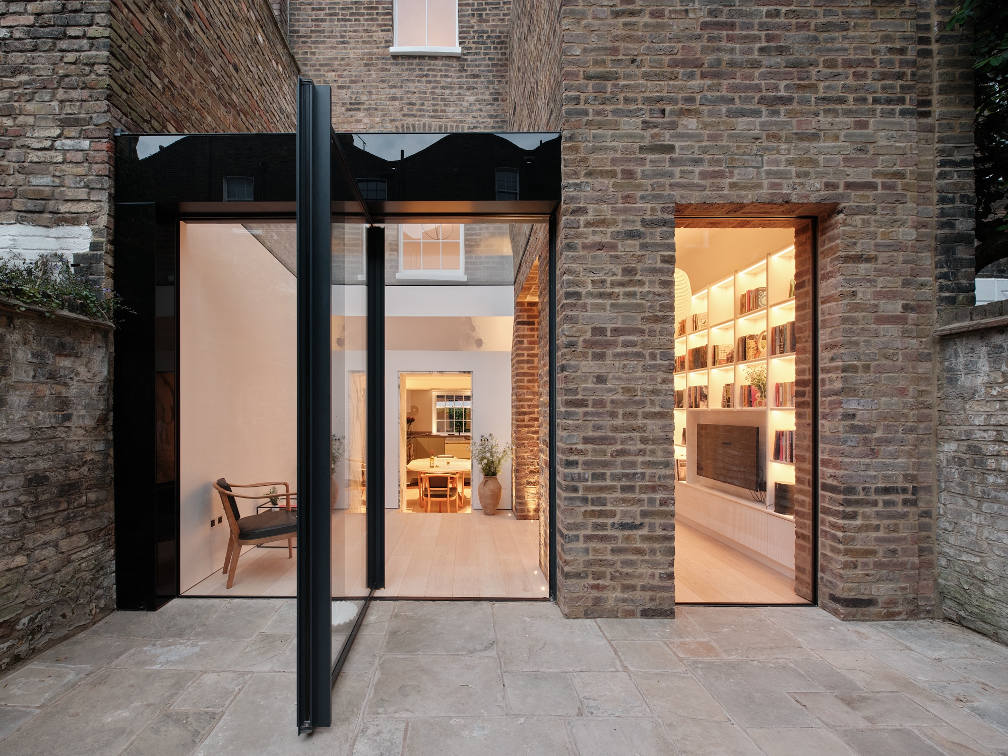
Bendat House is a four-storey Grade II listed townhouse, part of a mid-19th century terrace in the heart of Islington. Like many properties of its era, it came with inherent charm and proportion, but had suffered from unsympathetic alterations over time, most notably a poorly constructed 1980s rear extension that lacked coherence with the original building and disrupted both spatial flow and the relationship to the garden. Our brief was to sensitively rework the house for modern living, addressing both spatial and material integrity while navigating the complexities of listed building consent.
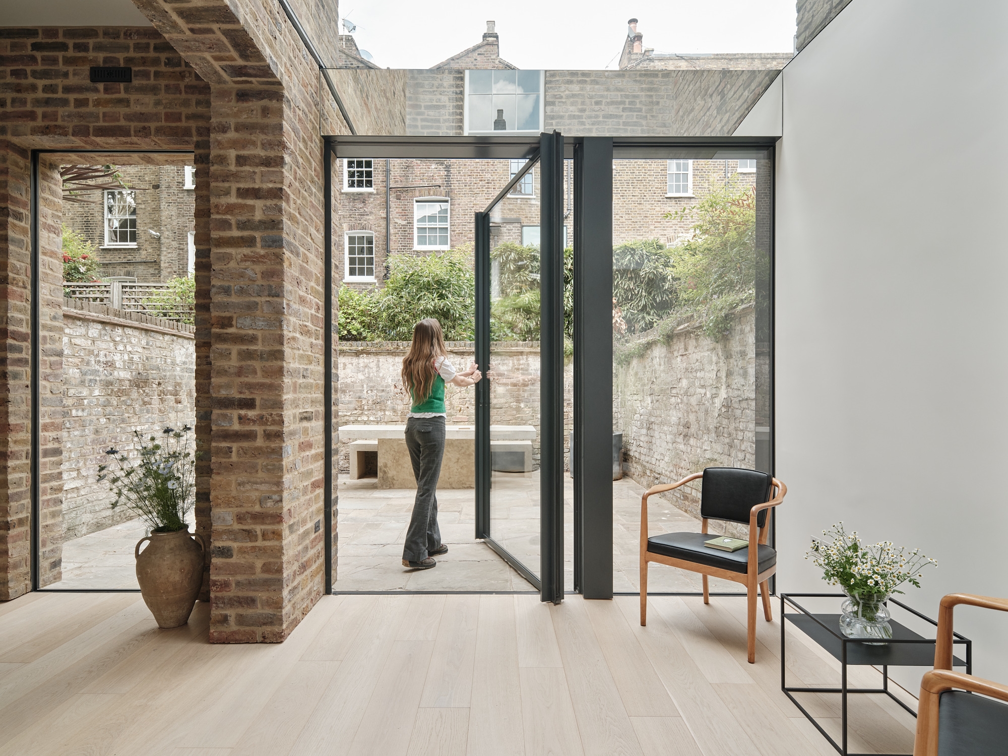
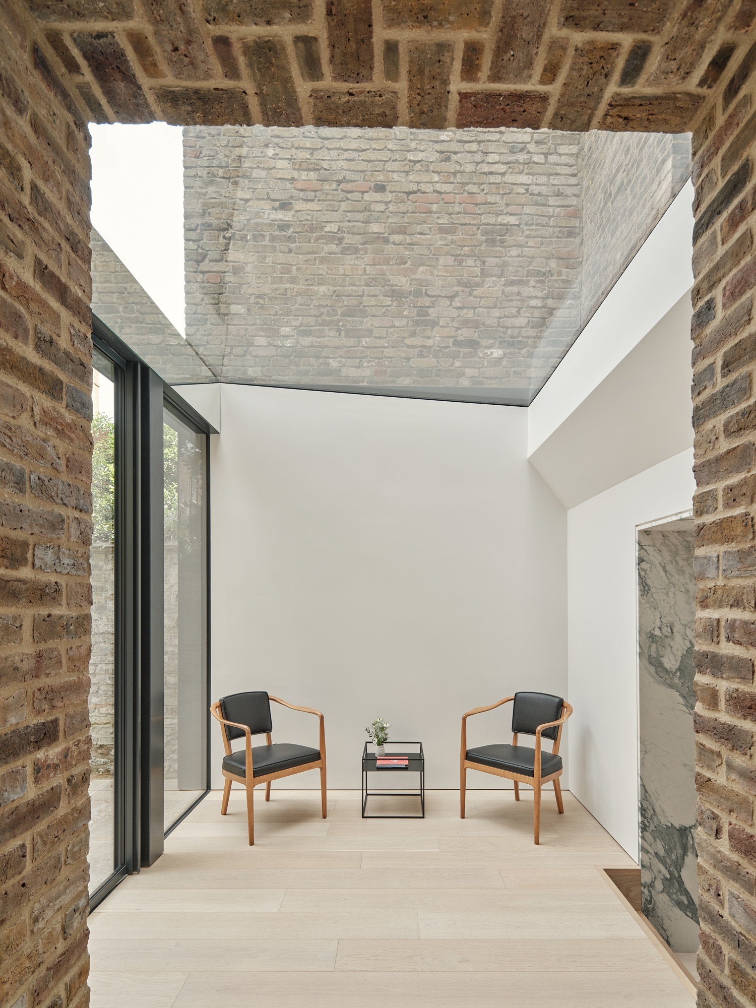
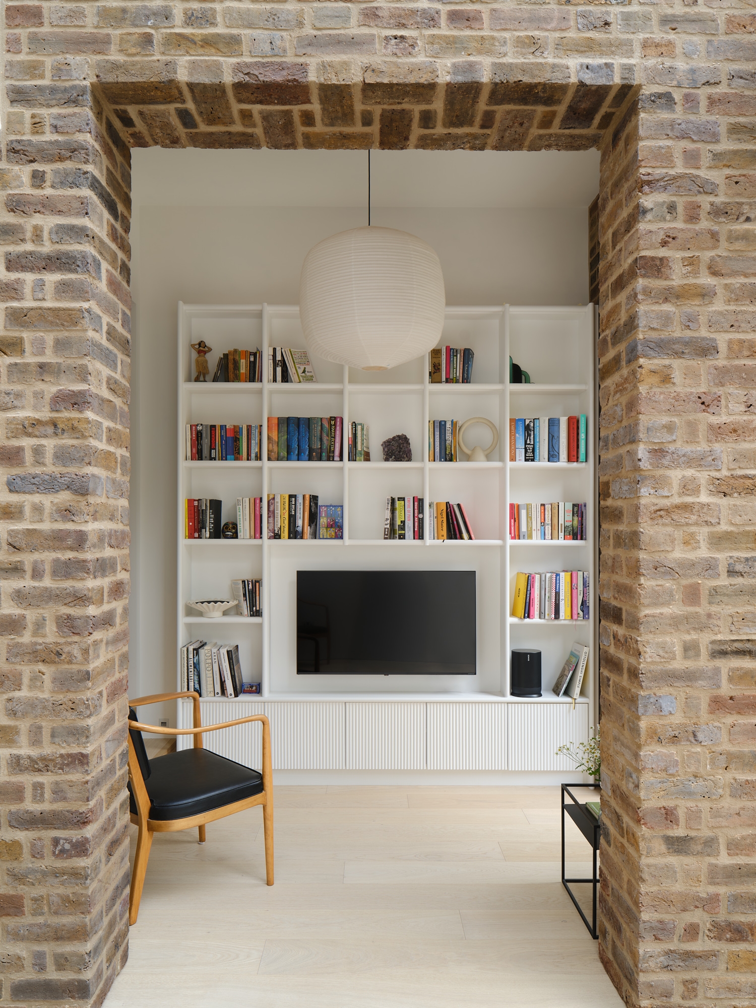
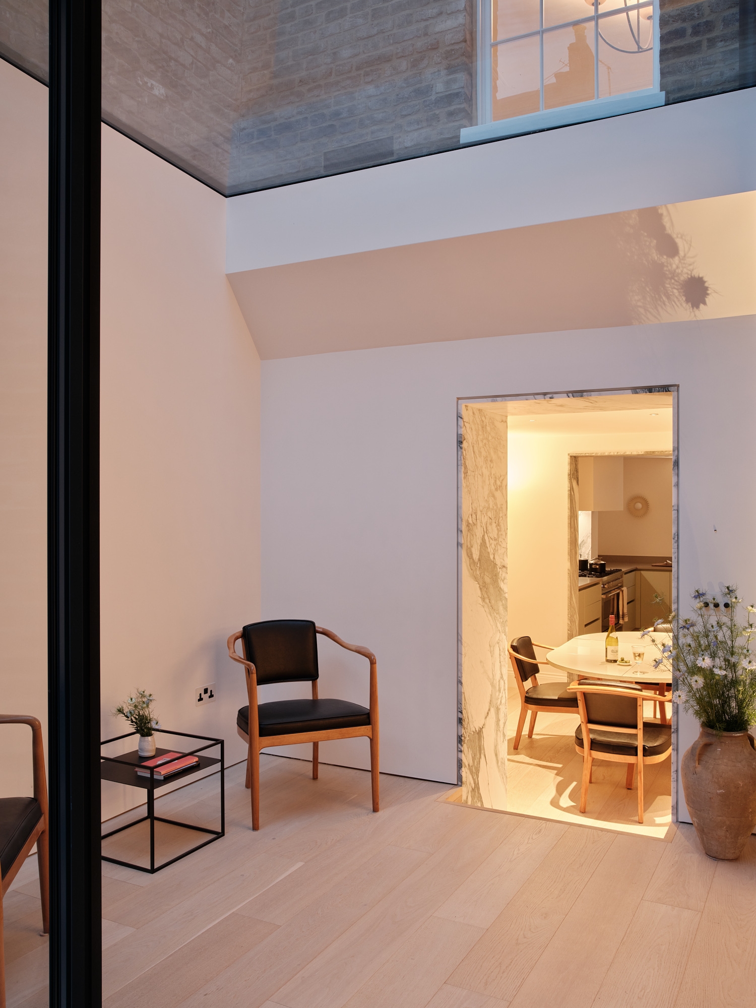
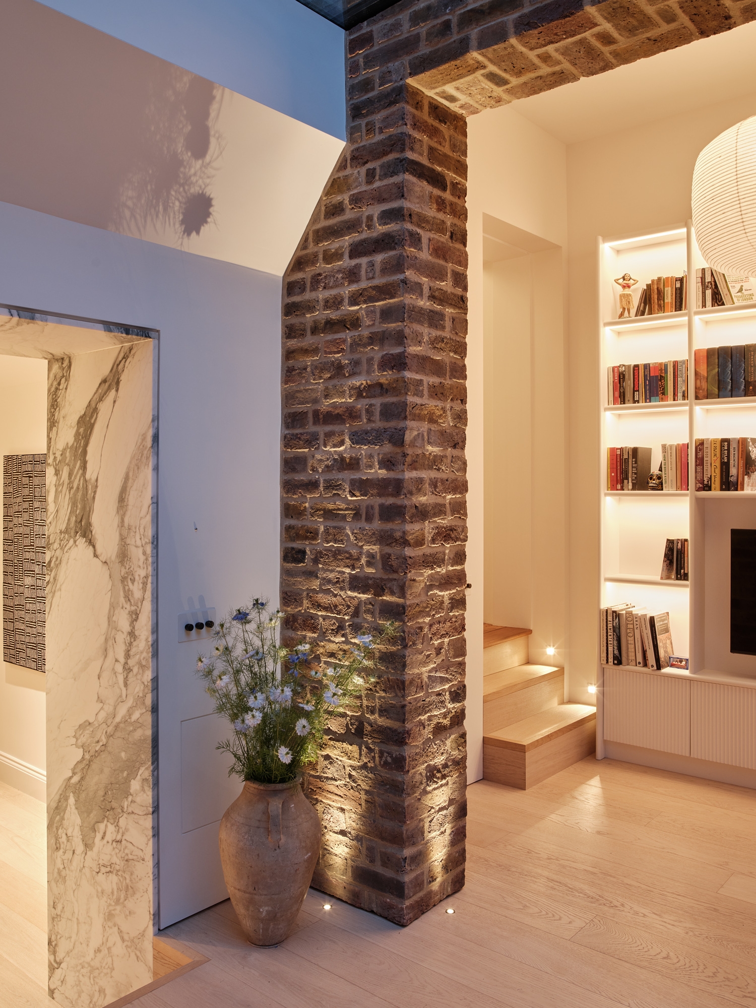
Our intervention included the replacement of the rear extension with a two-storey brick outrigger, incorporating a glass infill at lower ground level. The new volume is modest in scale and consistent with adjacent typologies, but materially robust and formally disciplined. At lower ground, a light-filled seating area and snug now activate the rear of the house, creating a stronger visual and physical connection to the garden. Throughout the project, our approach was grounded in reclaiming the spatial logic of the original plan form, introducing new elements with a quiet confidence.