Energy Efficiency and a Distinct Identity in the Industrial Park
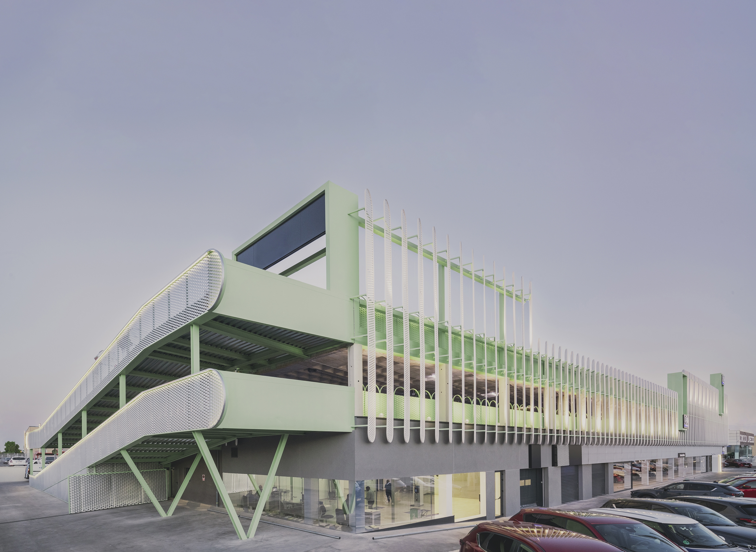
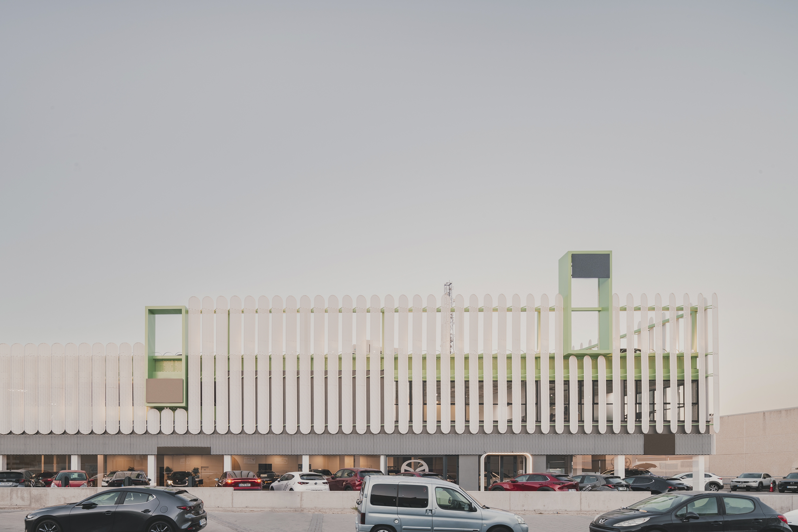
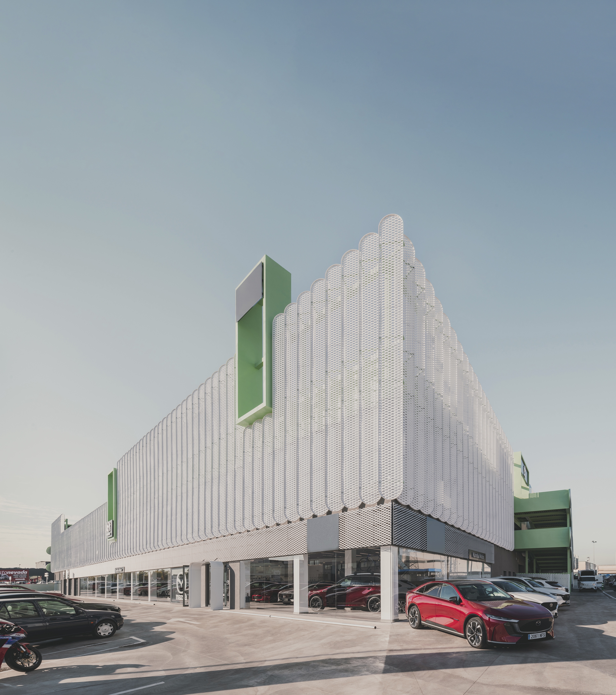
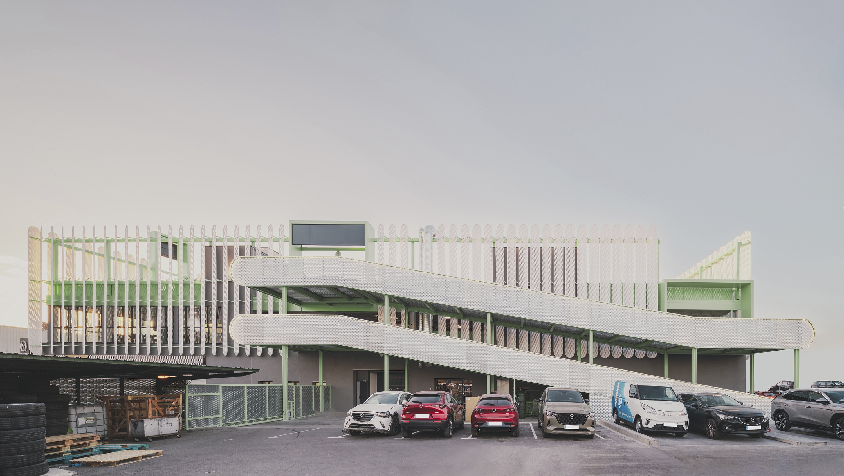
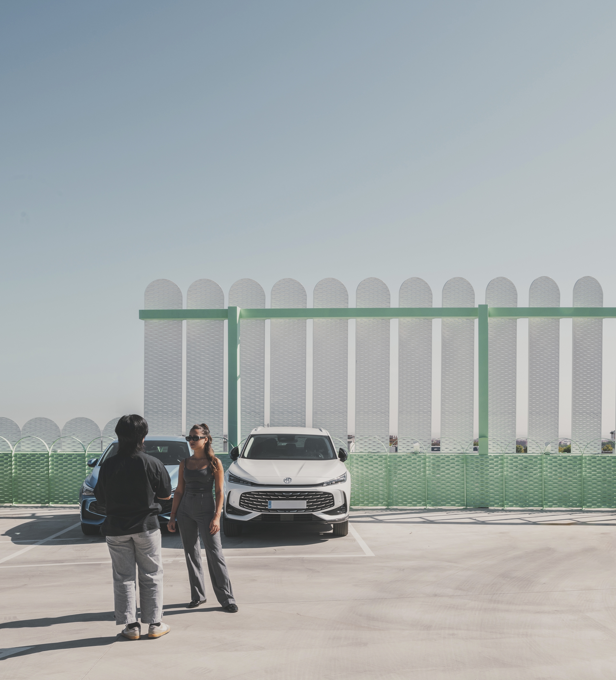
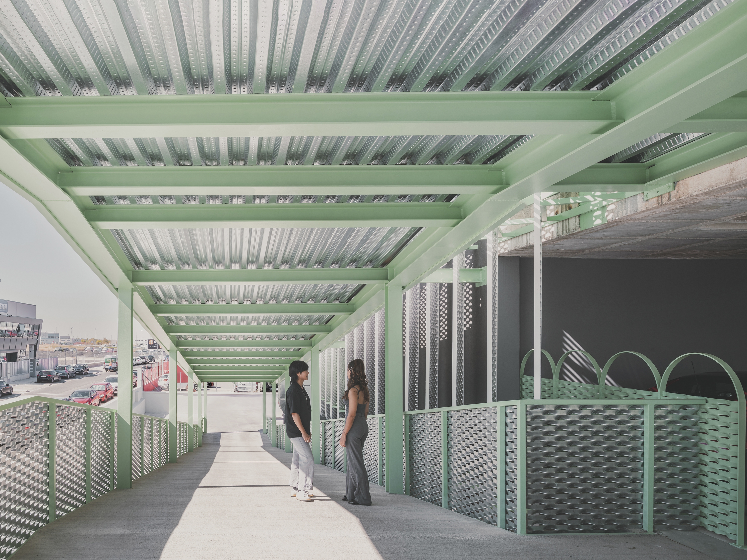
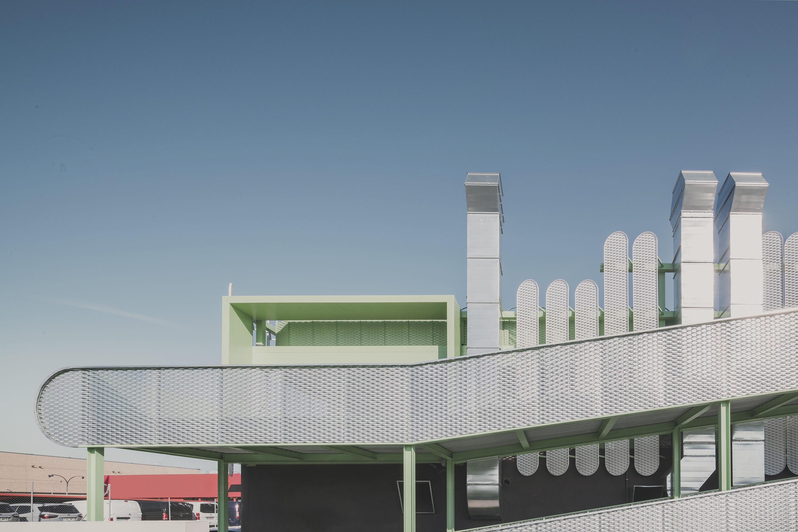
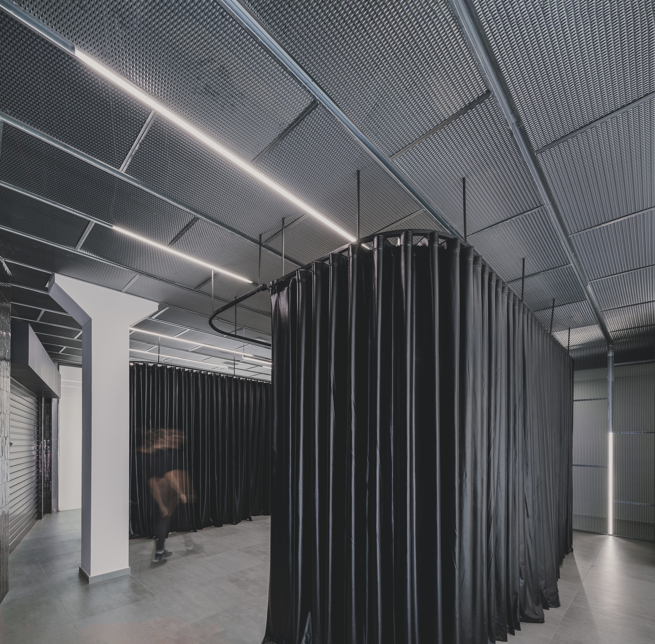
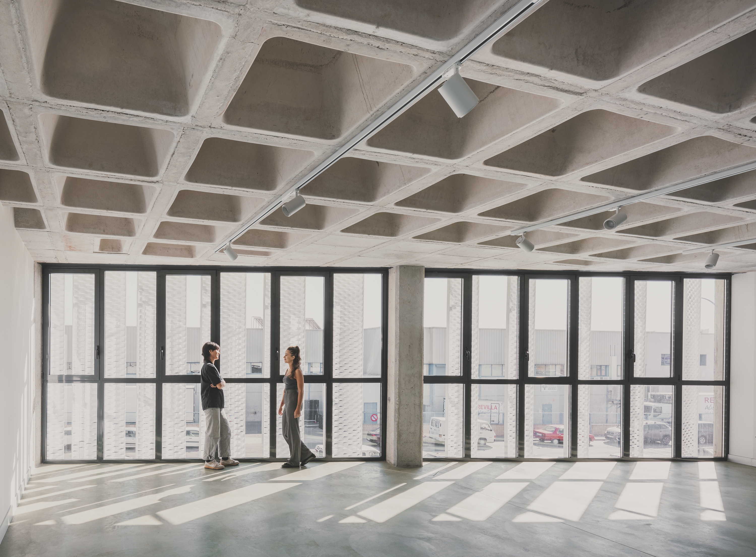
The commission was to create a large building for the sale and repair of cars in an industrial park. There was already an abandoned building on the site that was adapted to the new uses instead of demolishing it and constructing something entirely new. Ground floor was adapted as a commercial space and workshops for mechanical and body repairs, while the two upper floors were designated for car storage. The former roof was removed and transformed into an additional level for car storage, now protected from the sun by photovoltaic pergolas capable of generating enough electricity not only to meet this building’s needs but also those of the surrounding buildings.
The design completely redefined the building’s interior and exterior relationship by opening it up to its surroundings.
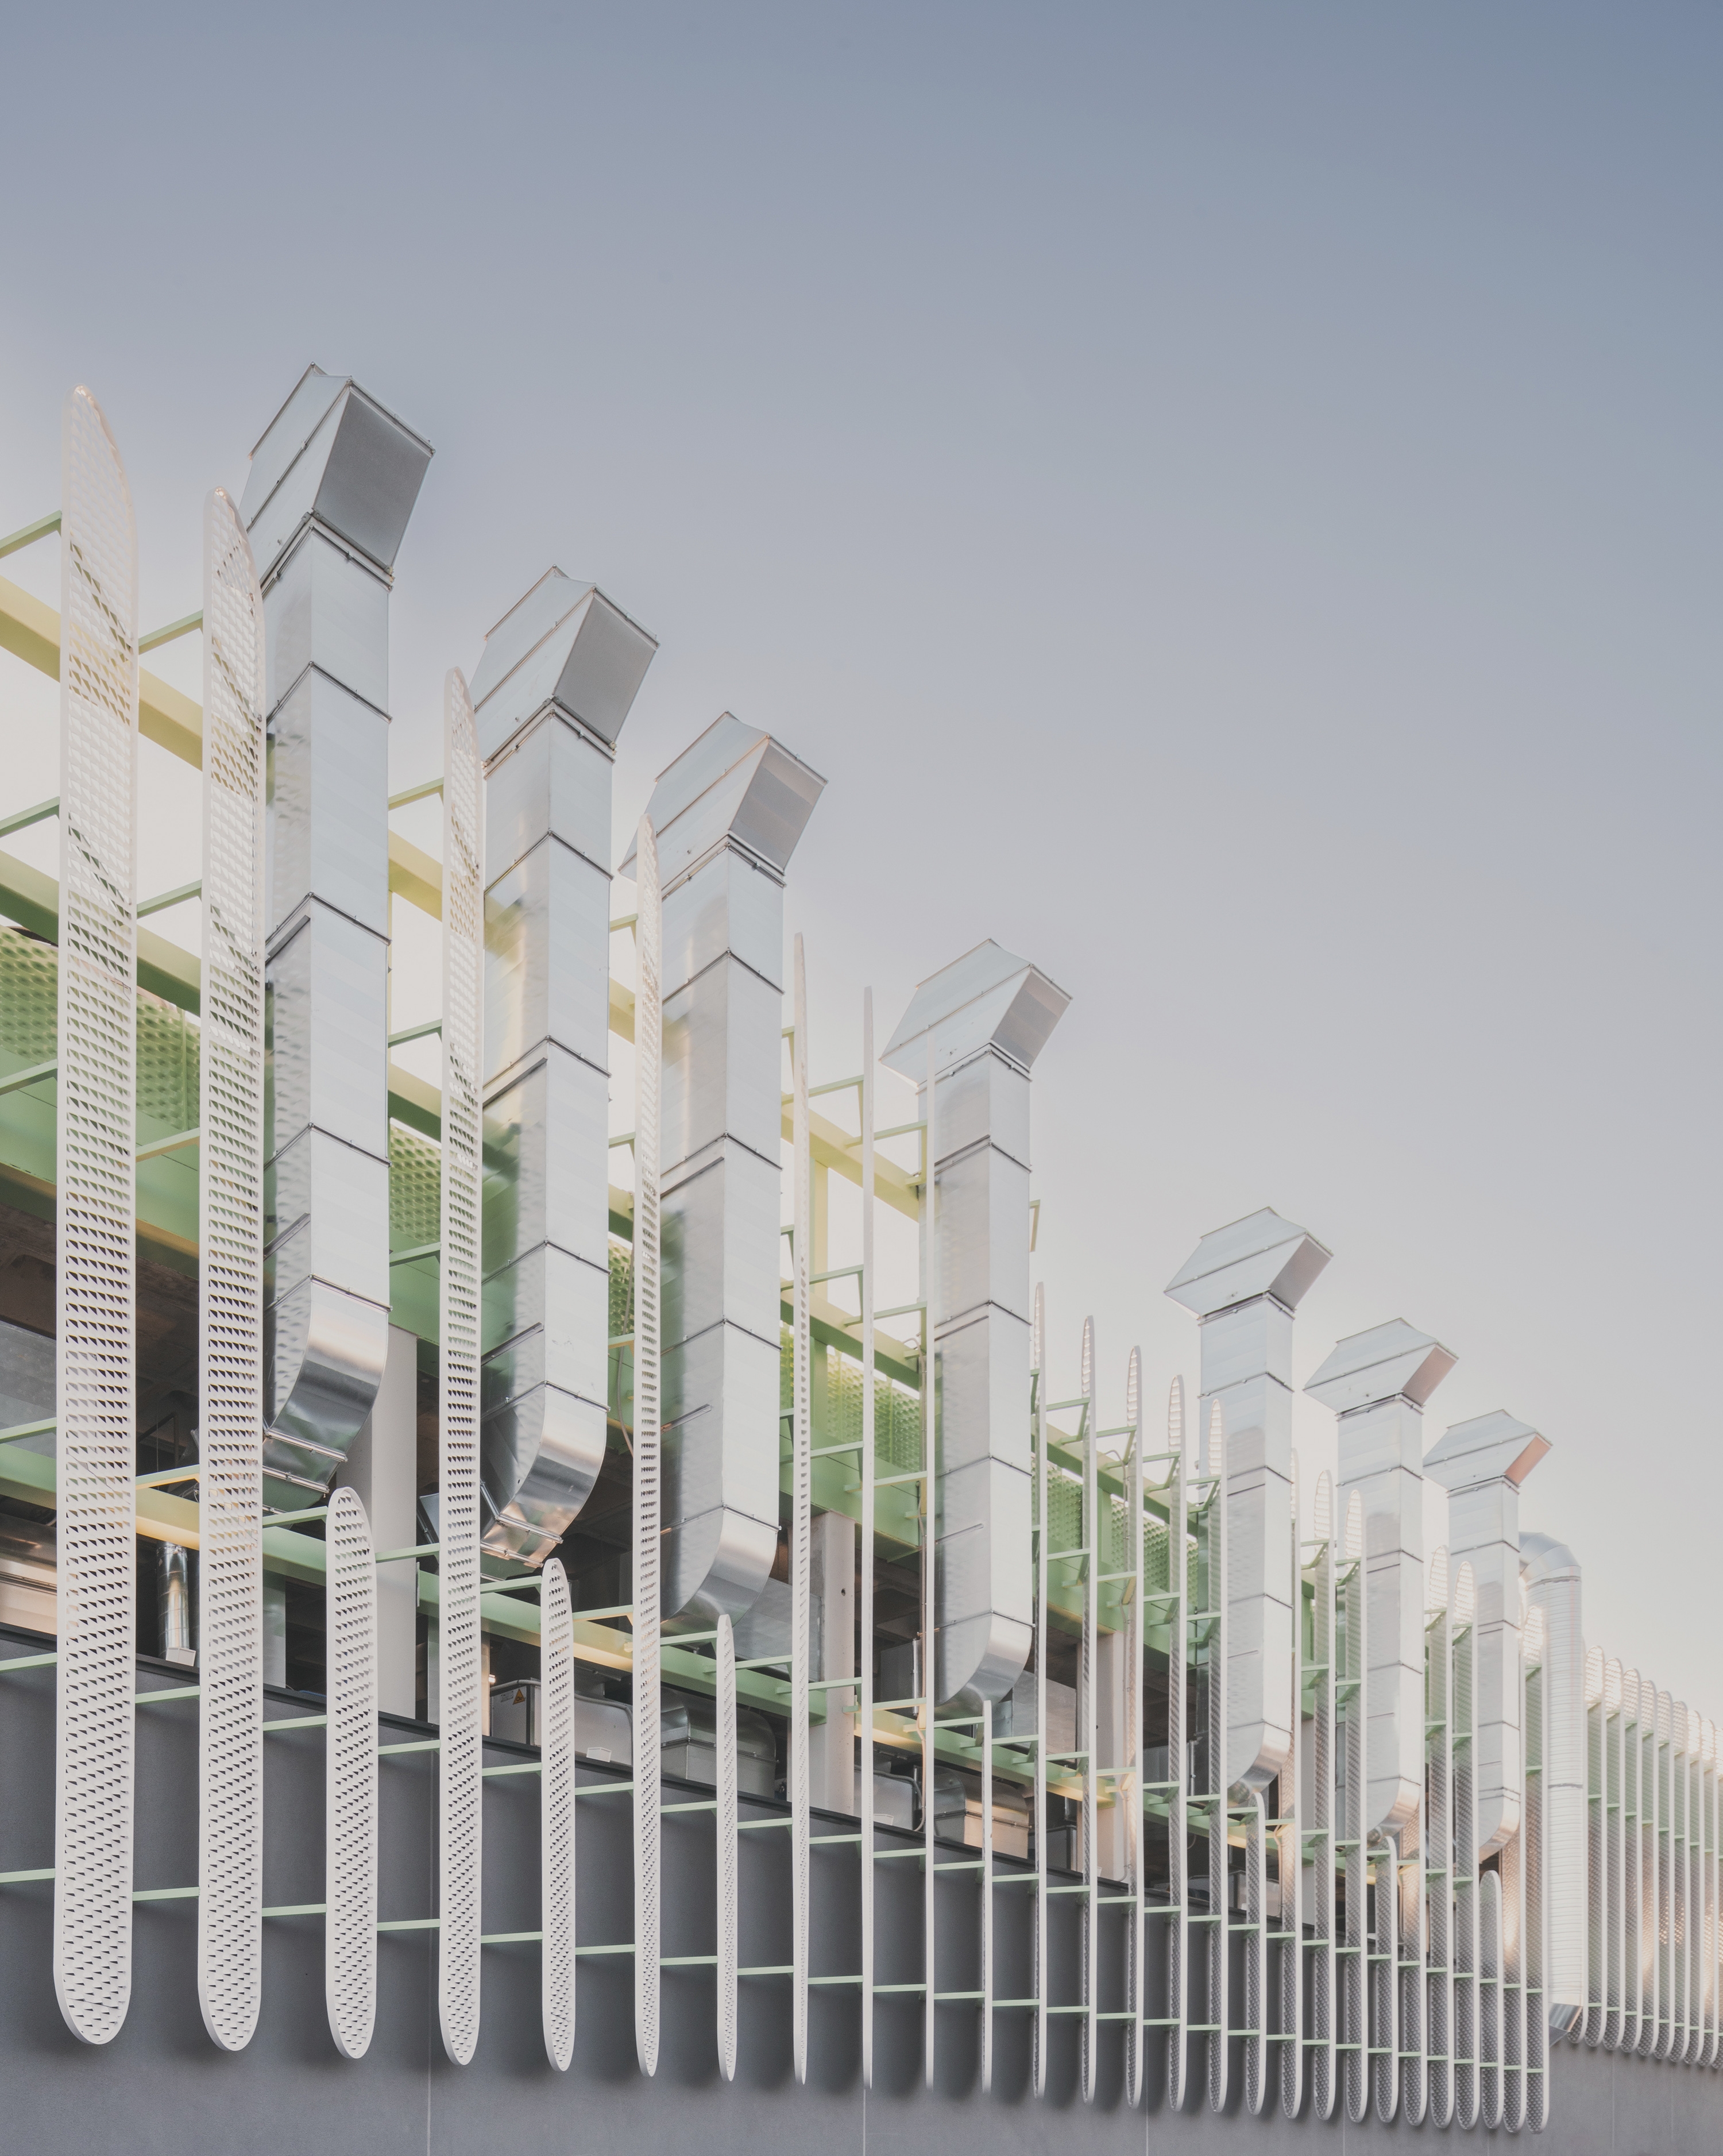
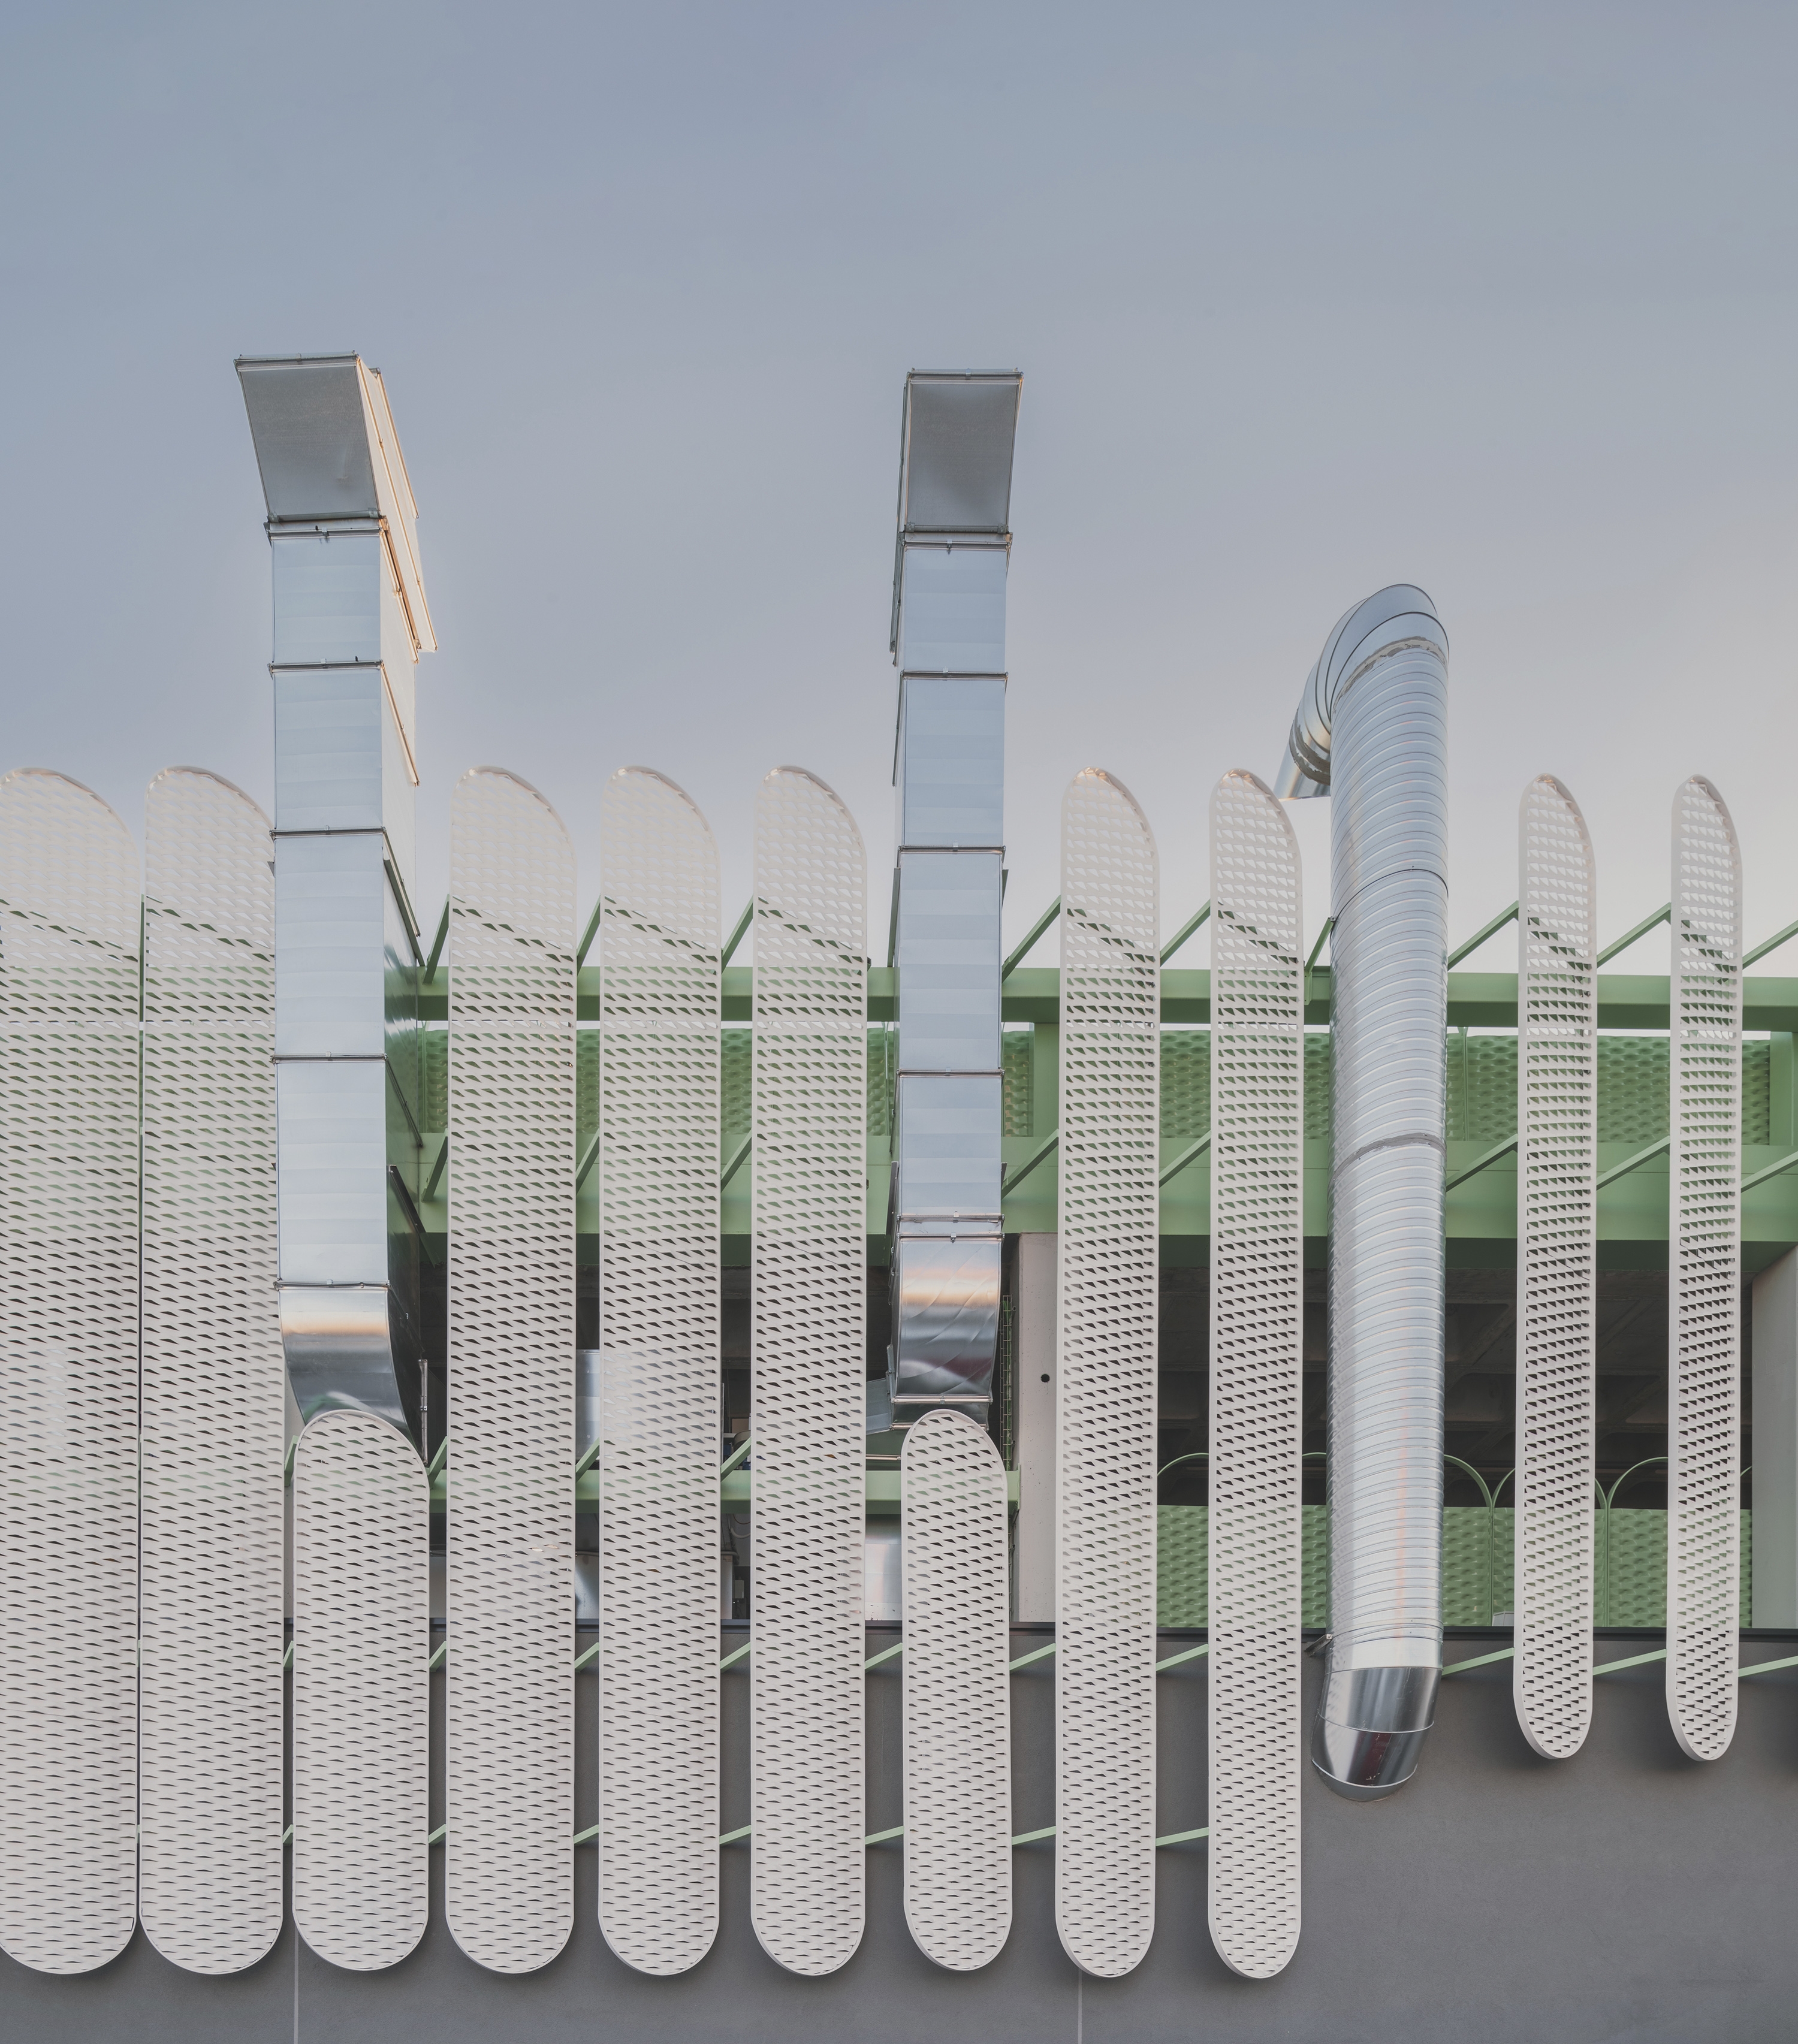
The iconic facade integrates industrial elements with great slats, providing Passive solar control to reduce consumption, solar panels for energy self-sufficiency, rainwater harvesting for reuse in car washing, recycling and adaptation of existing structures, design and a distinct identity… Another kind of industrial buildings is possible!
Bio “OOIIO doesn’t mean anything particular, therefore, it can mean whatever.”
The studio was born in La Mancha, around 2010, with the desire of becoming a laboratory of architecture, a platform from which to explore creative solutions to various architectural problems which do not have a clear way forward. A blank canvas, a long roll of paper on which to draw and imagine architecture.
OOIIO is more of a workshop than an office. The studio follows a work method based on an open creative process, always beginning each project ‘from scratch.’