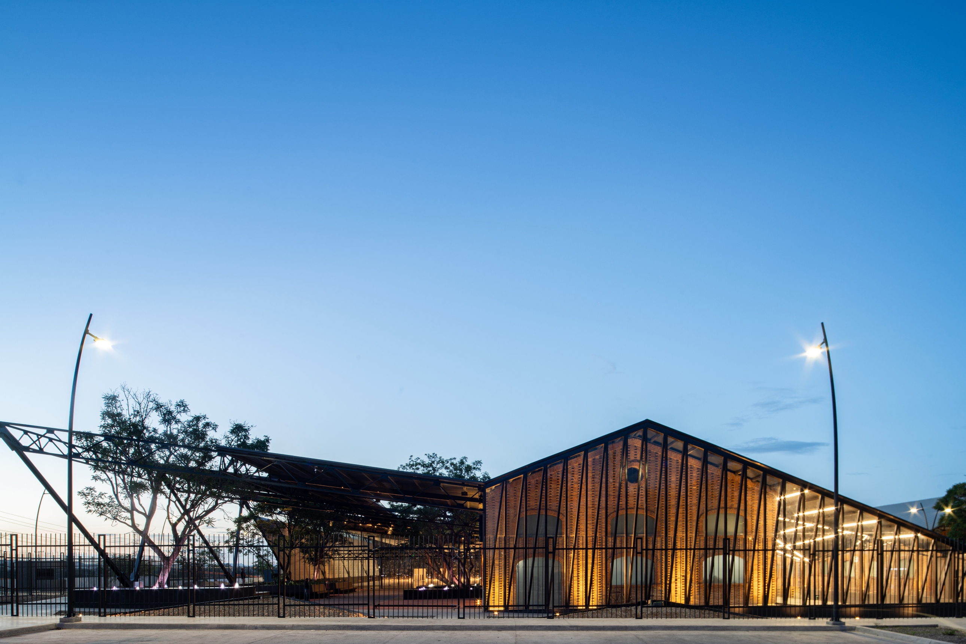
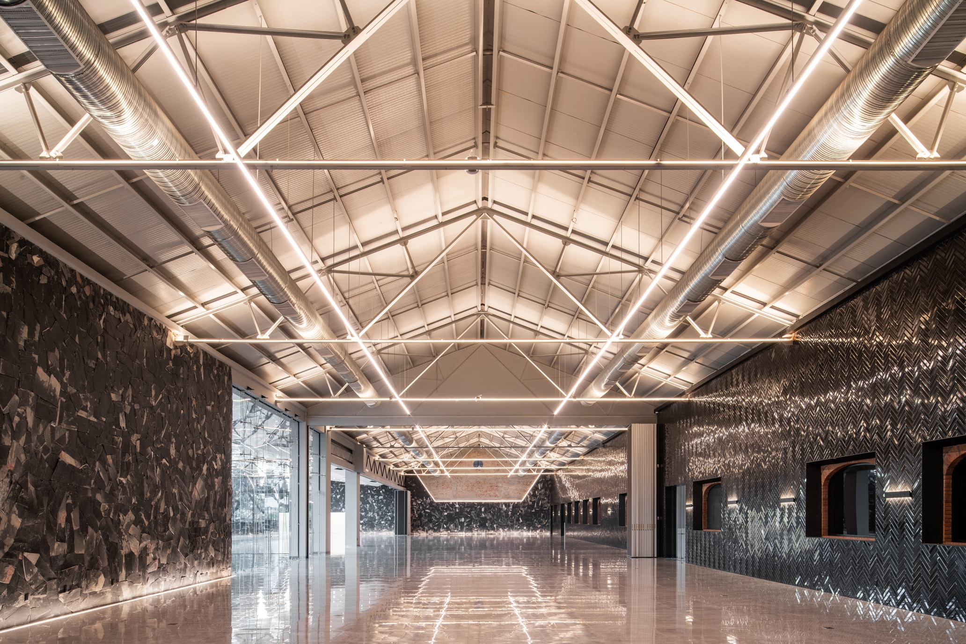
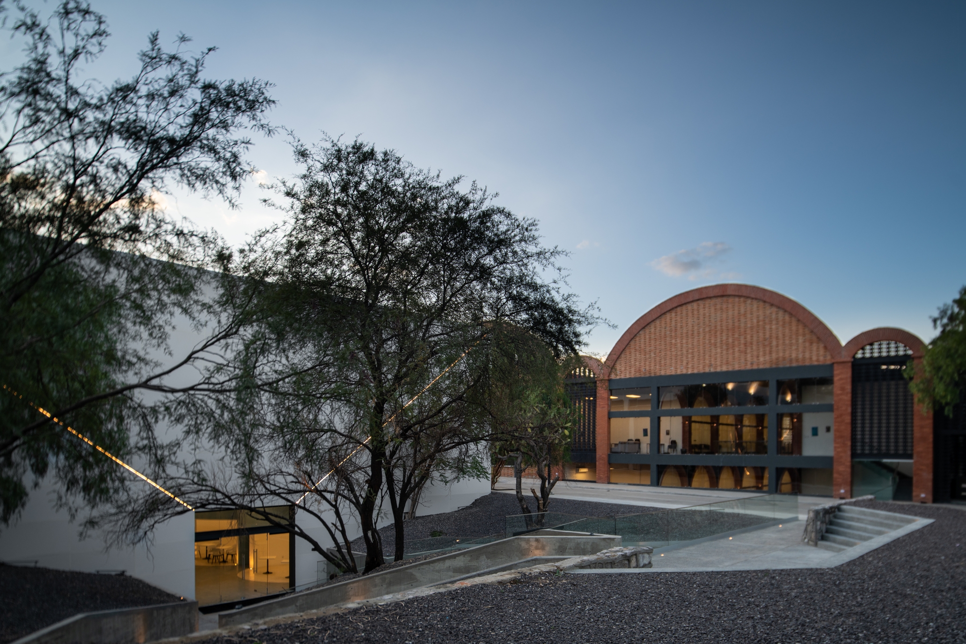
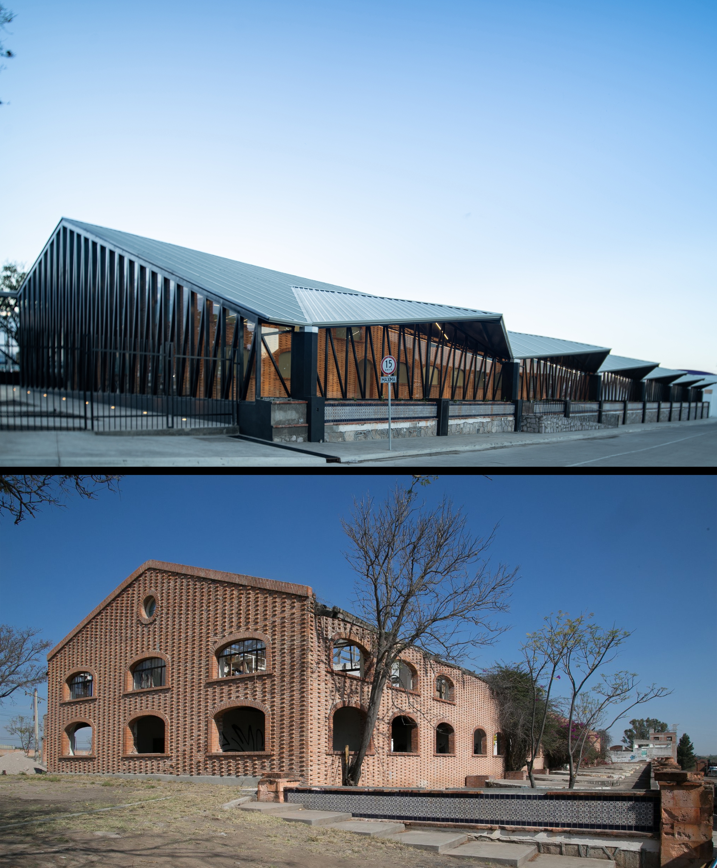
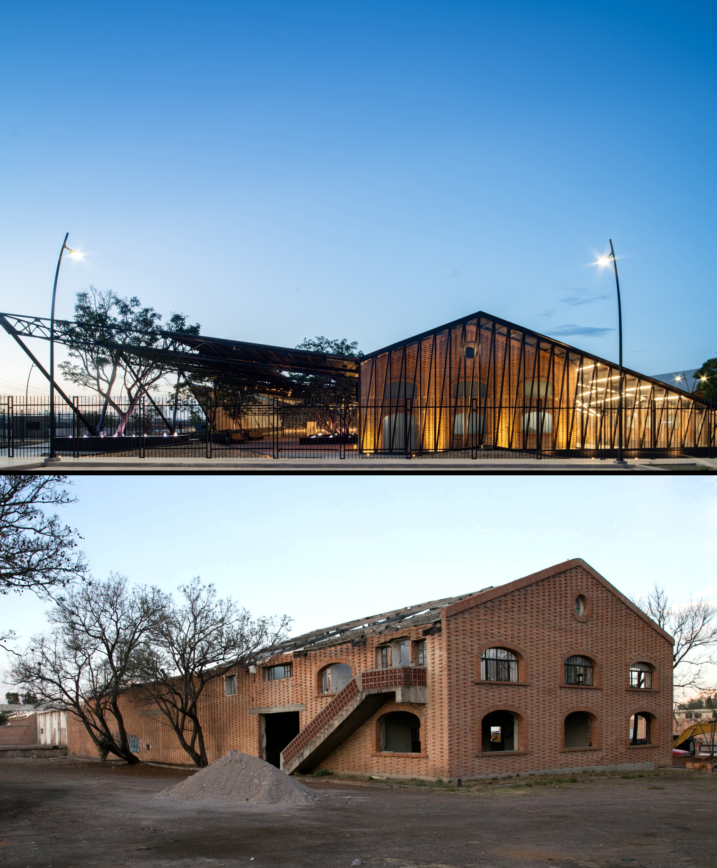
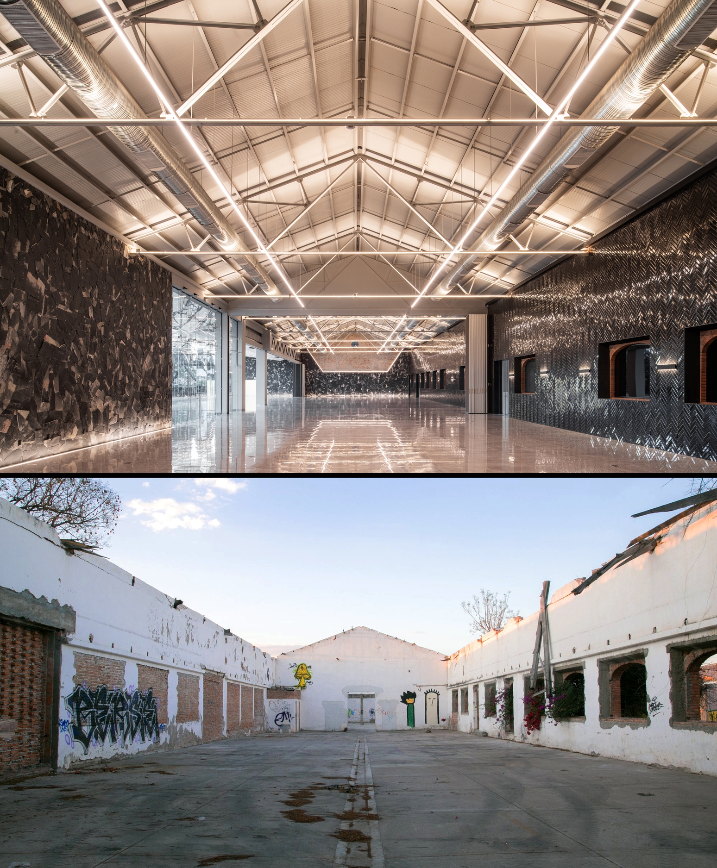
The project is conceived from an architectural approach that understands preexisting structures not as constraints, but as active frameworks of meaning. A former industrial warehouse linked to Aguascalientes’ productive past is reactivated as the physical and symbolic support for a new public condition within the university campus.
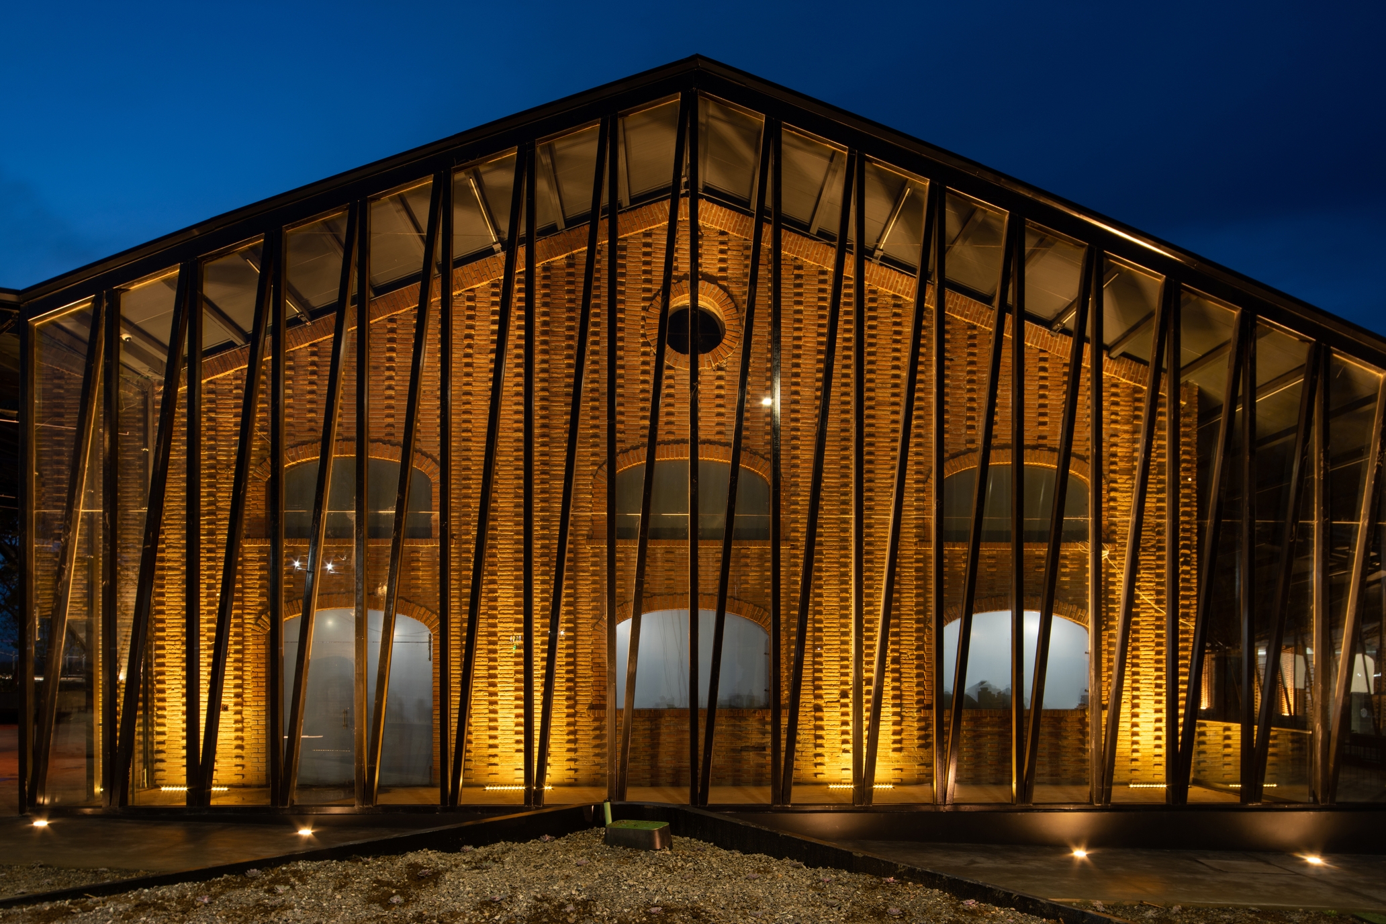
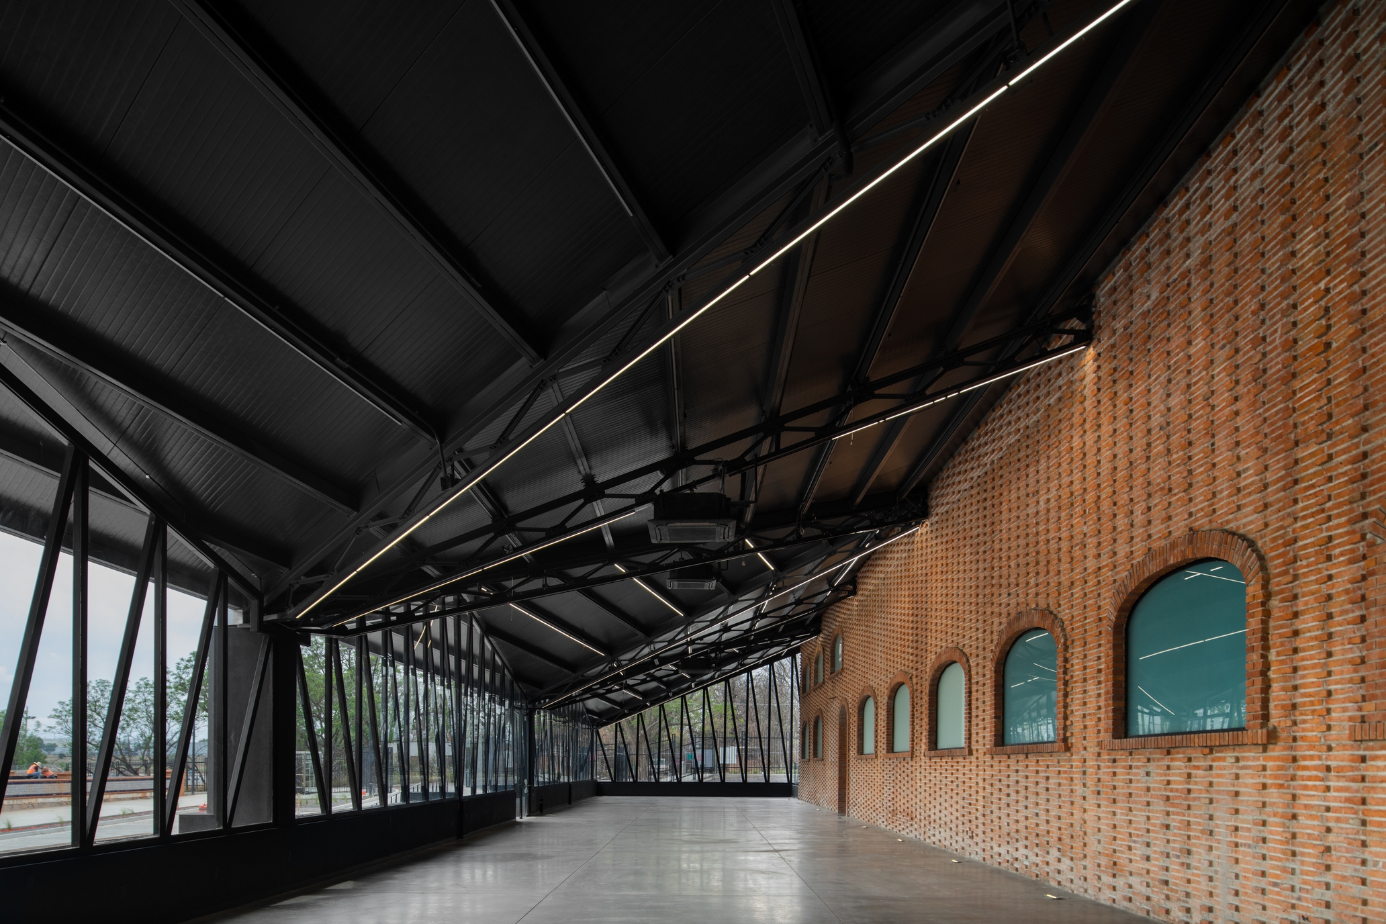
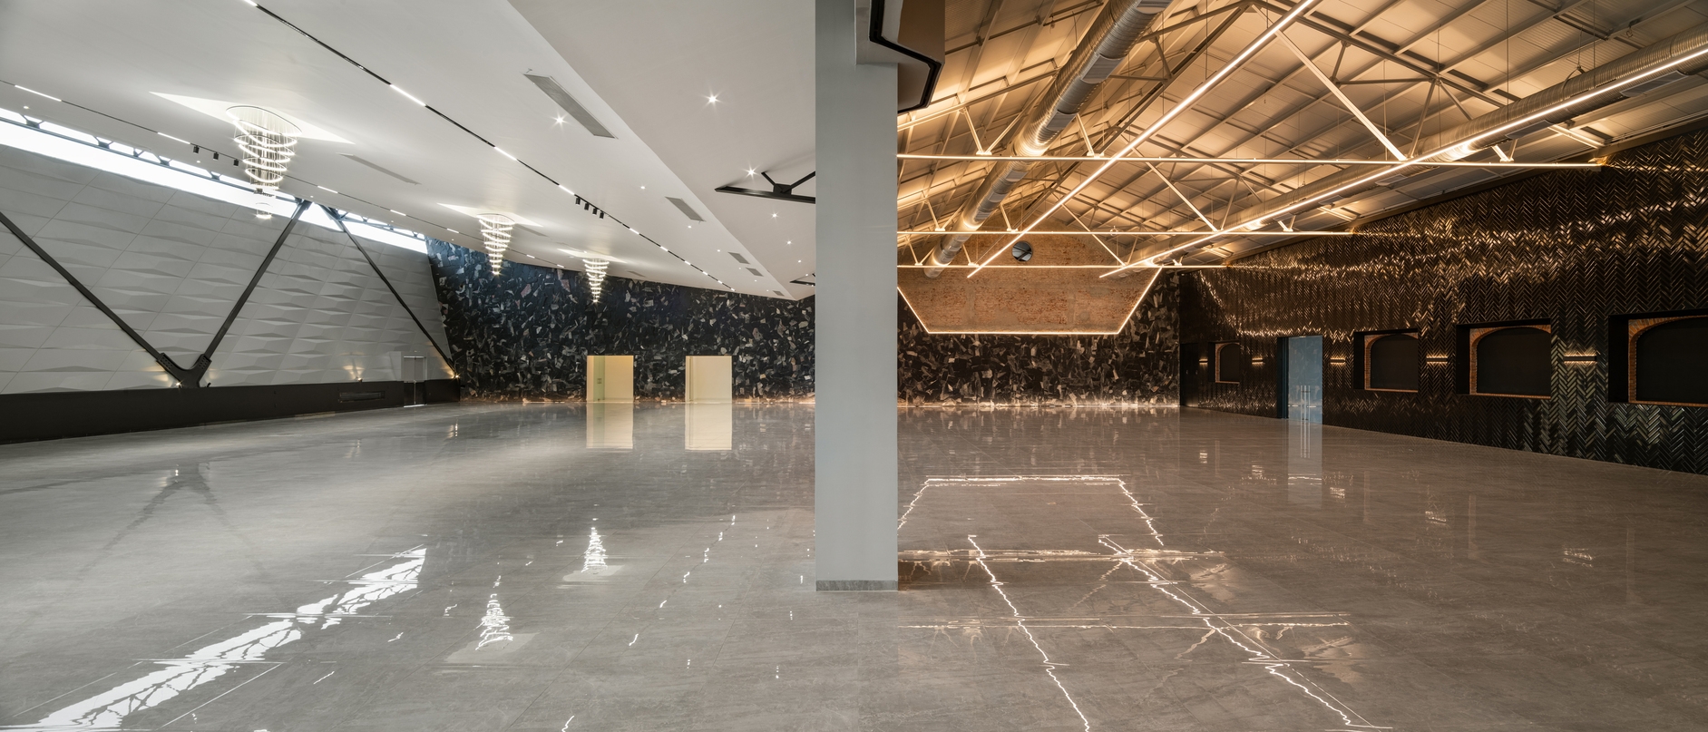
The intervention is guided by a single operation, preserve to transform. Original brick walls are retained as memory-laden boundaries defining the event hall. Above them, a contemporary steel structure reinterprets the geometry of the original roof, establishing continuity without replication. The project deliberately occupies a territory between restoration and new architecture. Existing openings are selectively preserved or left with visible traces of time, embracing imperfection as part of the architectural discourse.
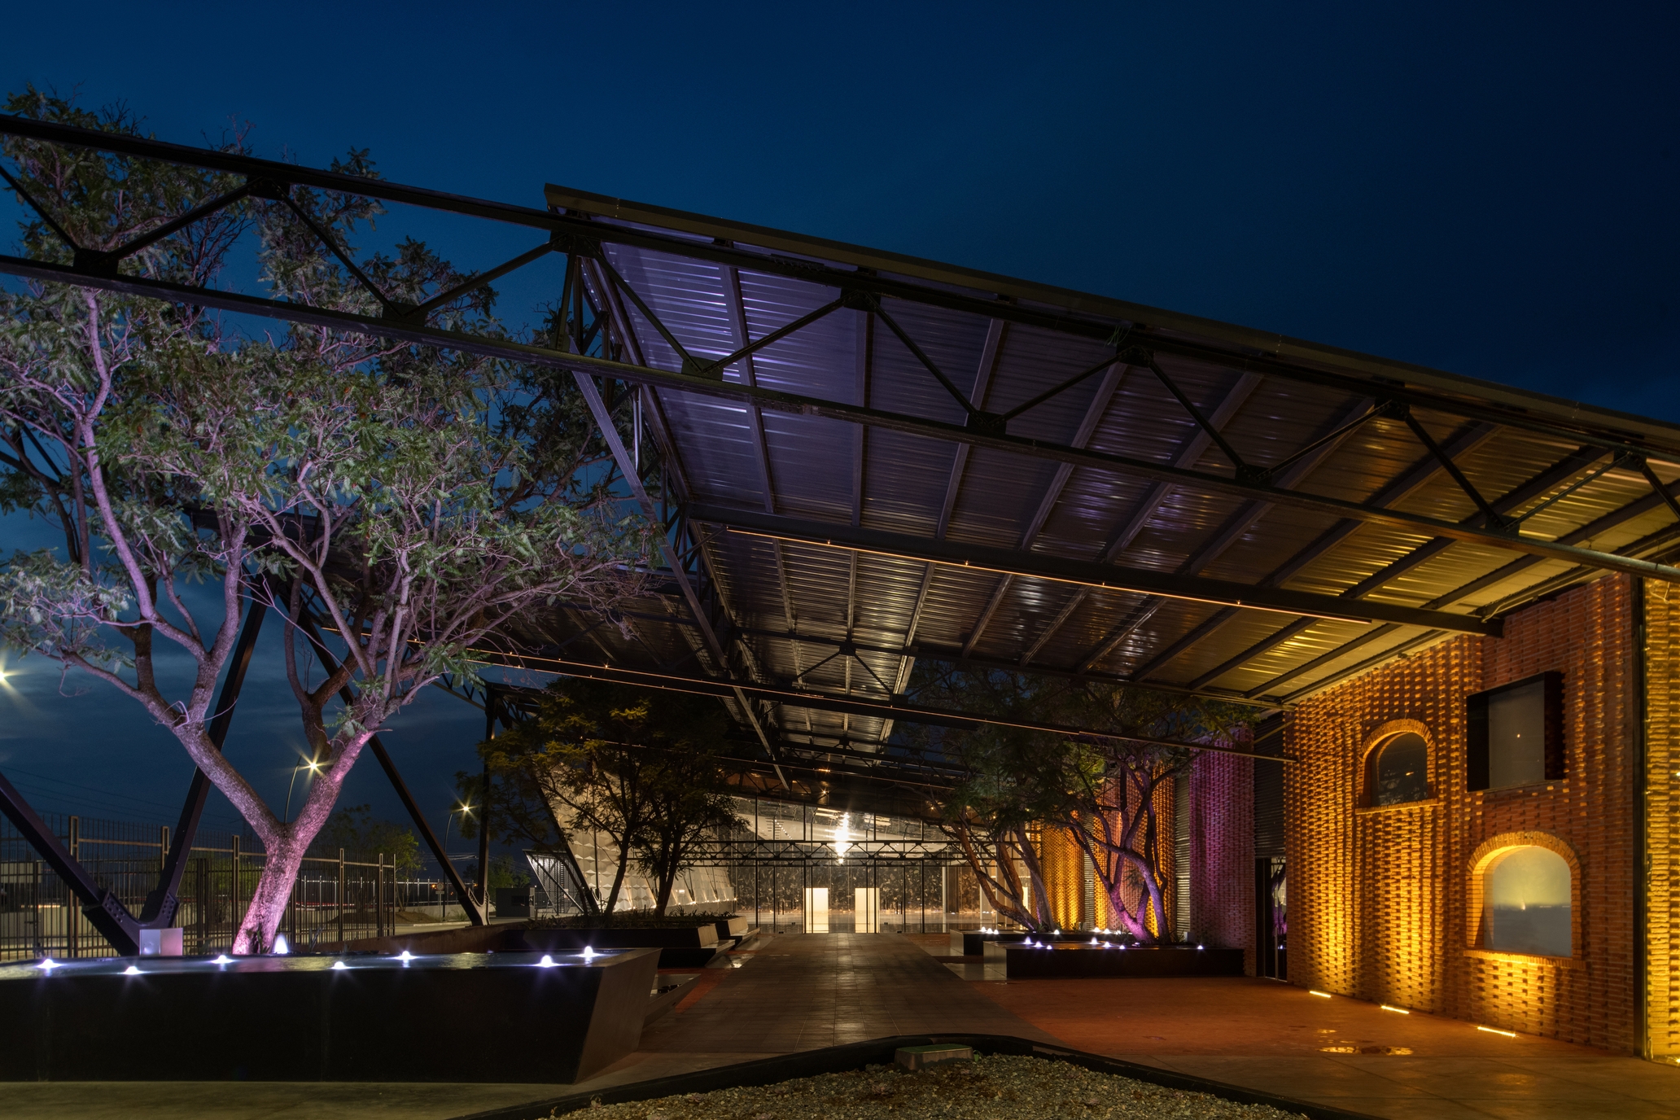
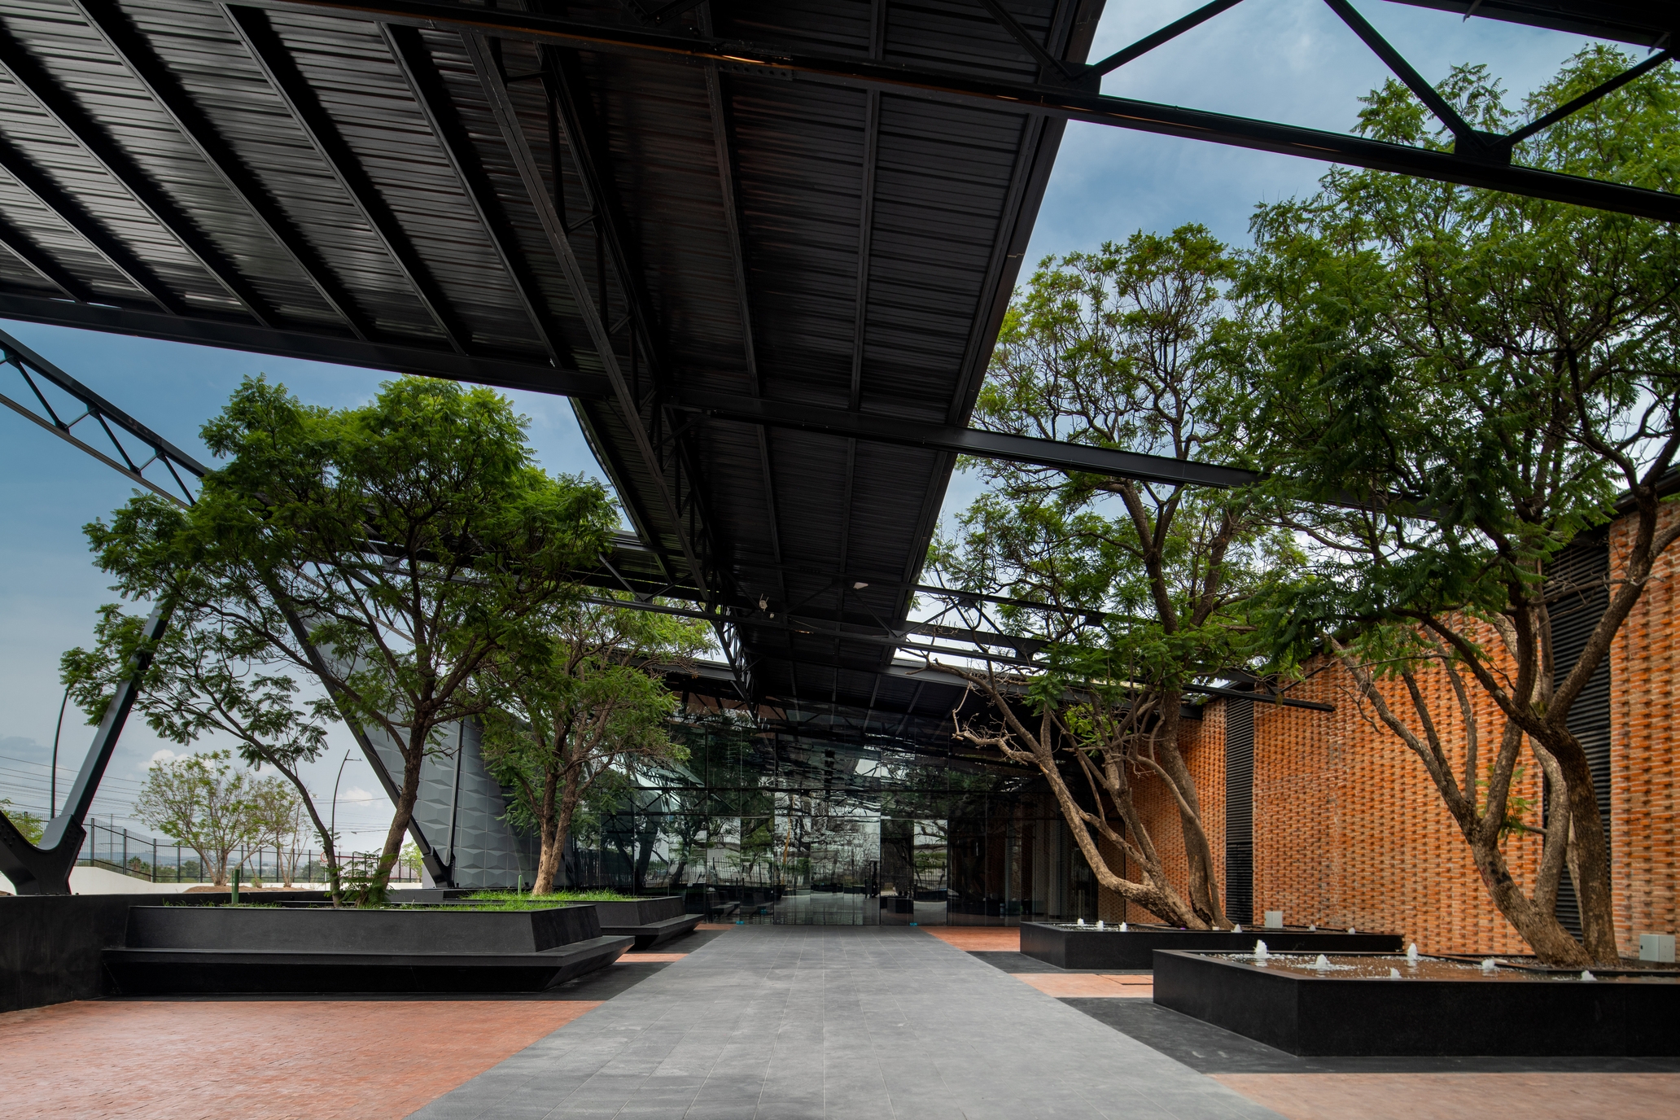
The main facade is conceived as a layered system. A steel and glass structure is added to the restored shell, acting as filter and threshold. A semi-covered plaza organized around existing jacaranda trees mediates the transition between exterior and interior.