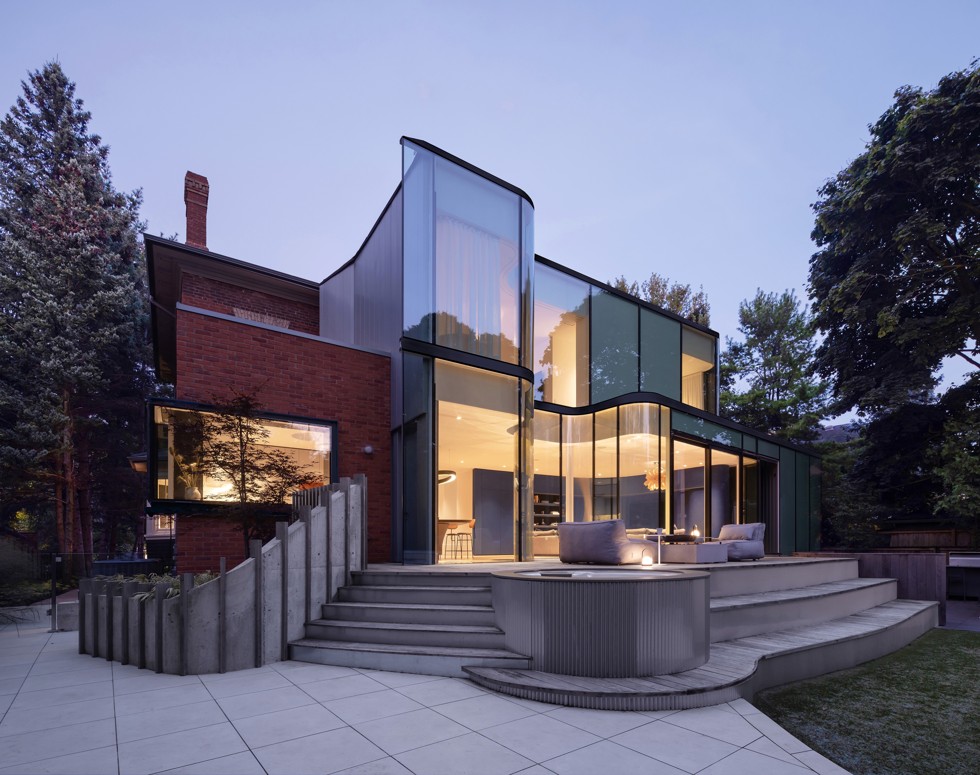
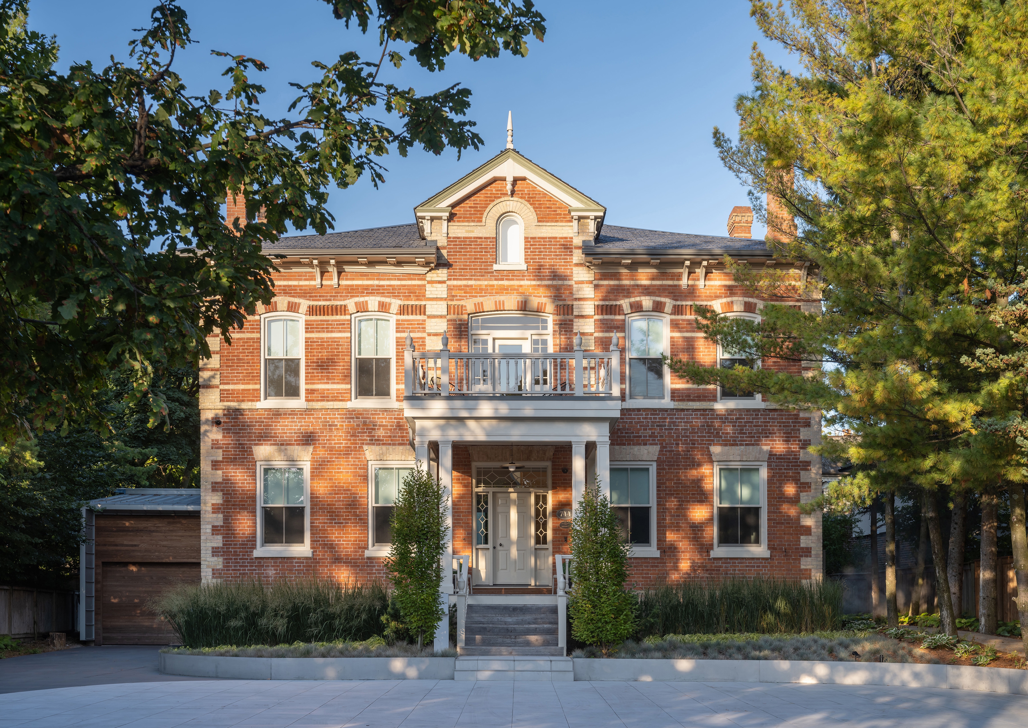
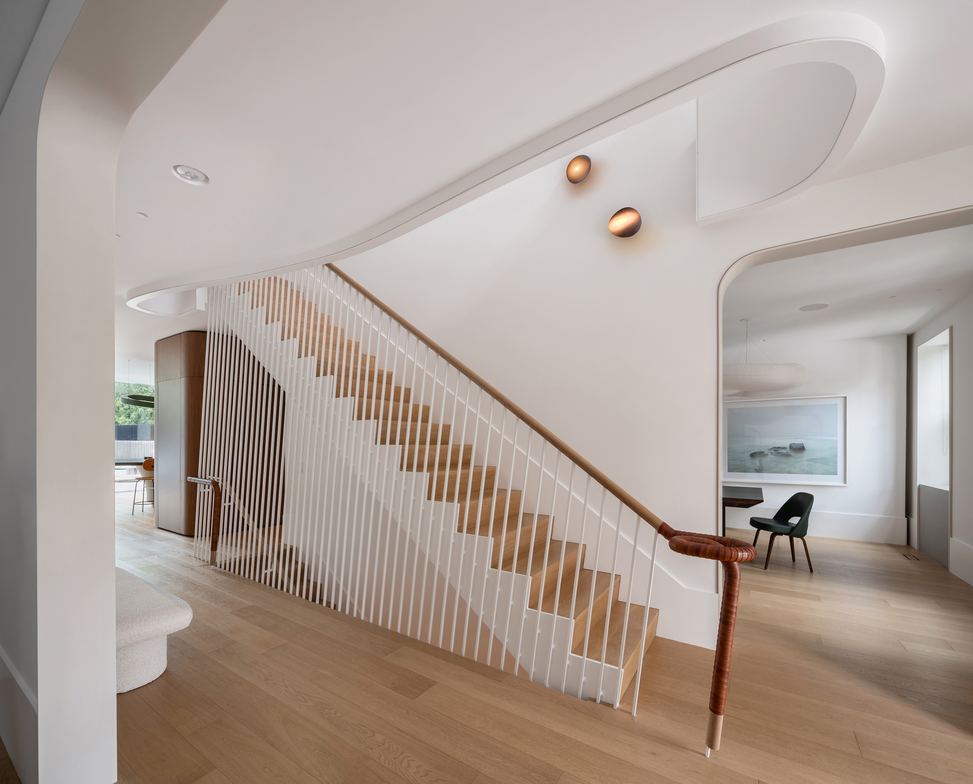
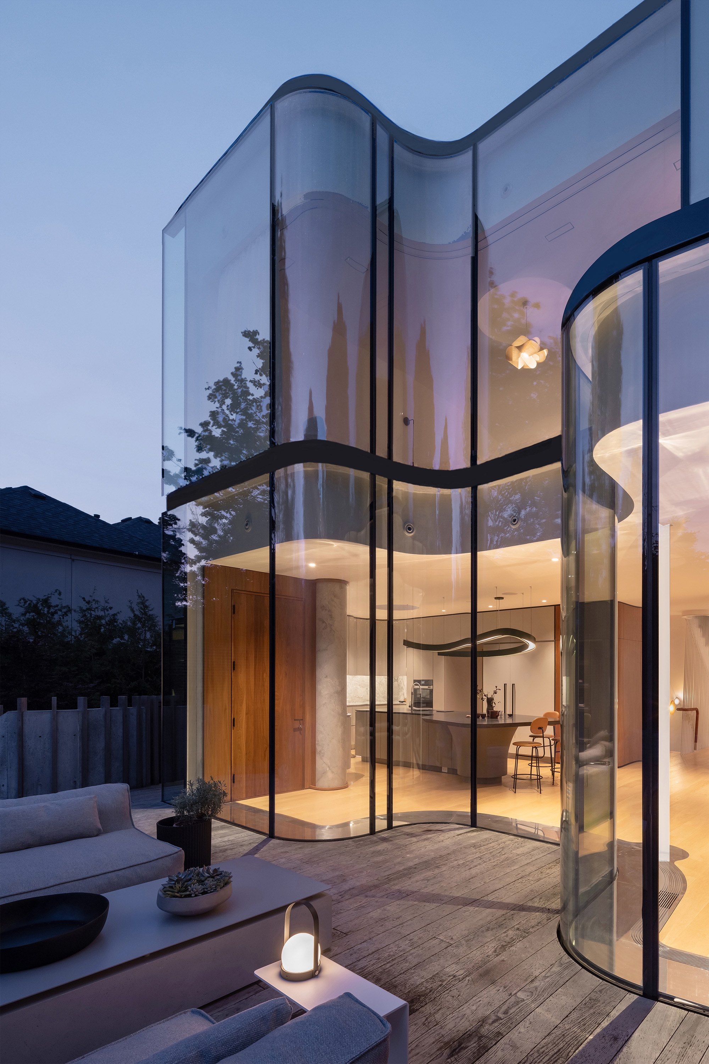
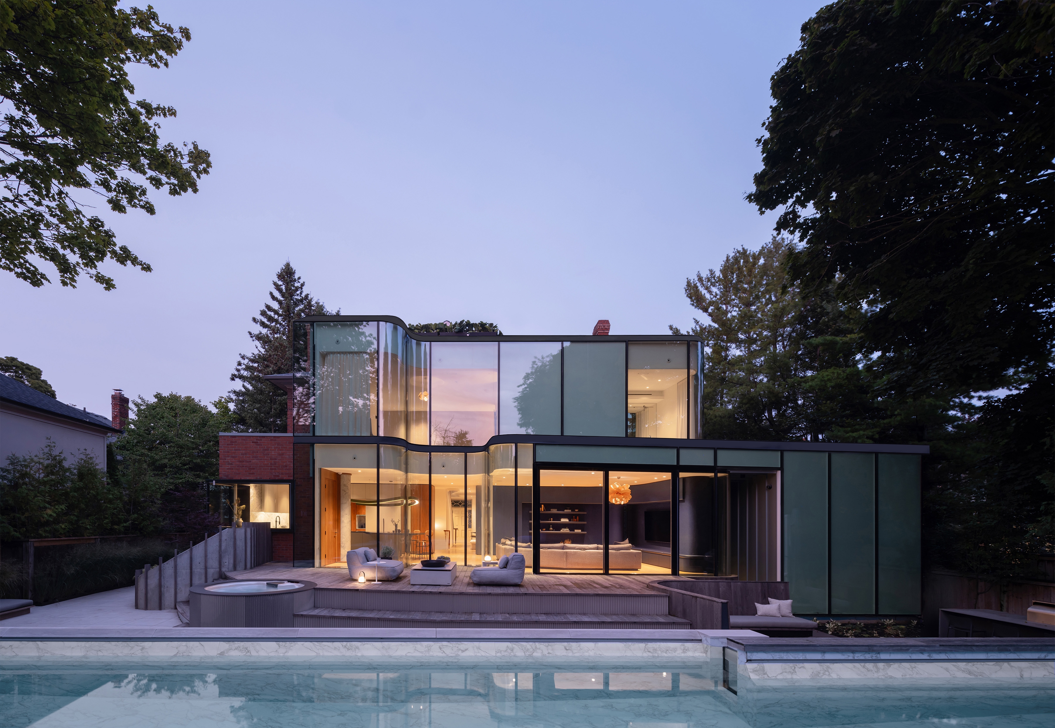
Snider House (c.1828) had undergone nearly two centuries of additions and alterations. Its latest conception required an innovative design to participate in an architectural dialogue between past and present. The idea of the home as an amalgamation of textures and experiences and was vital to the design vision.
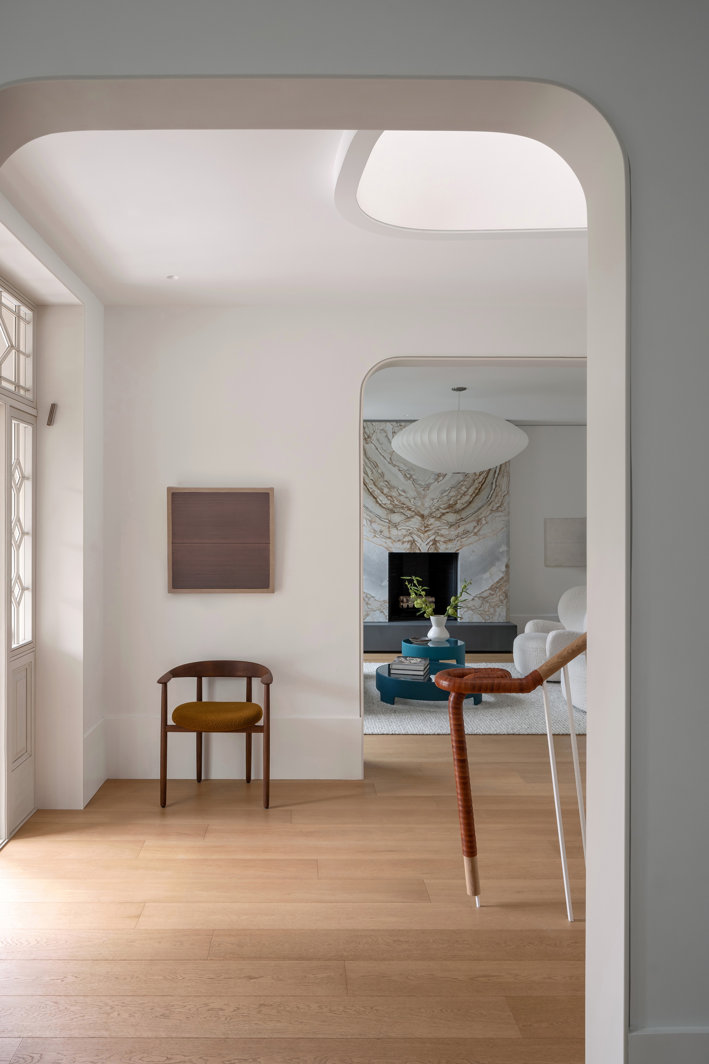
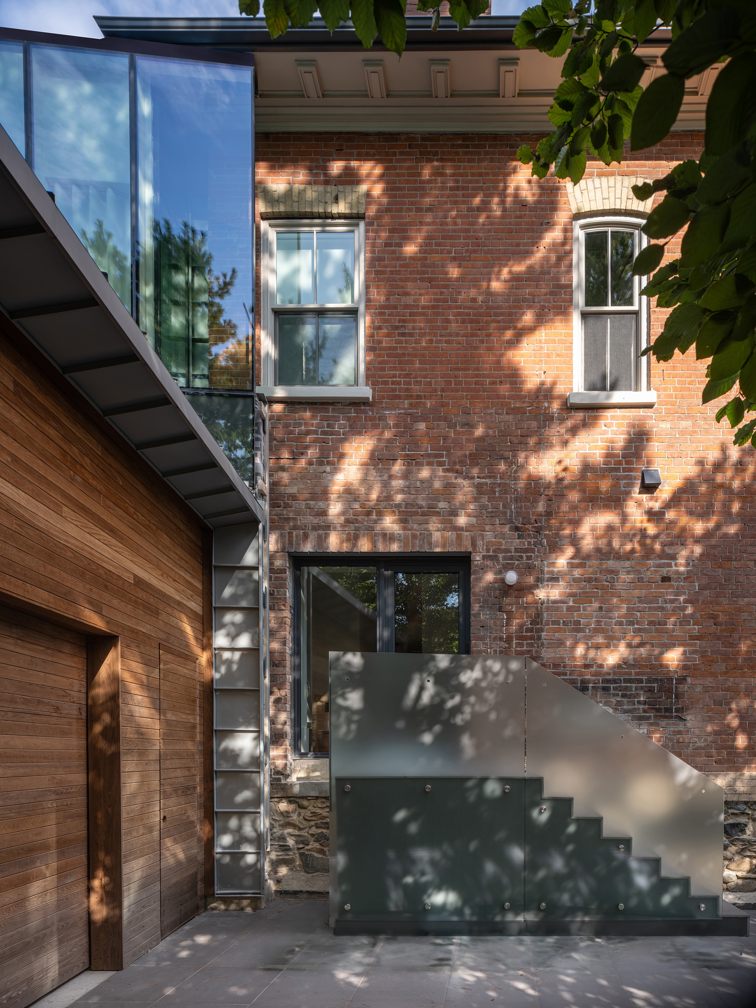
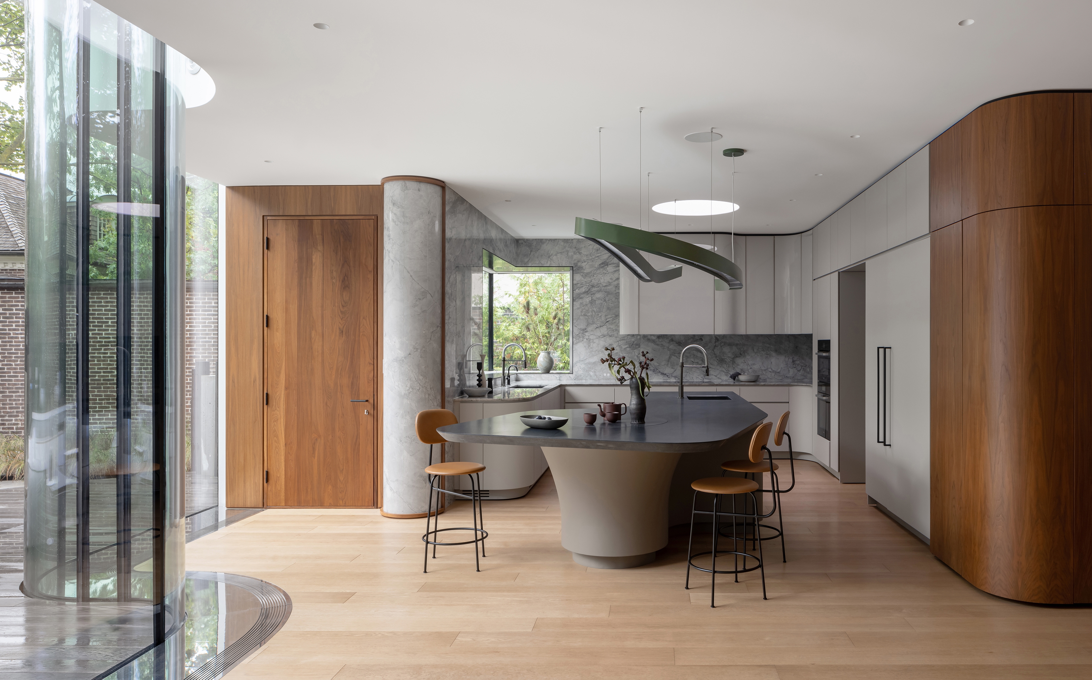
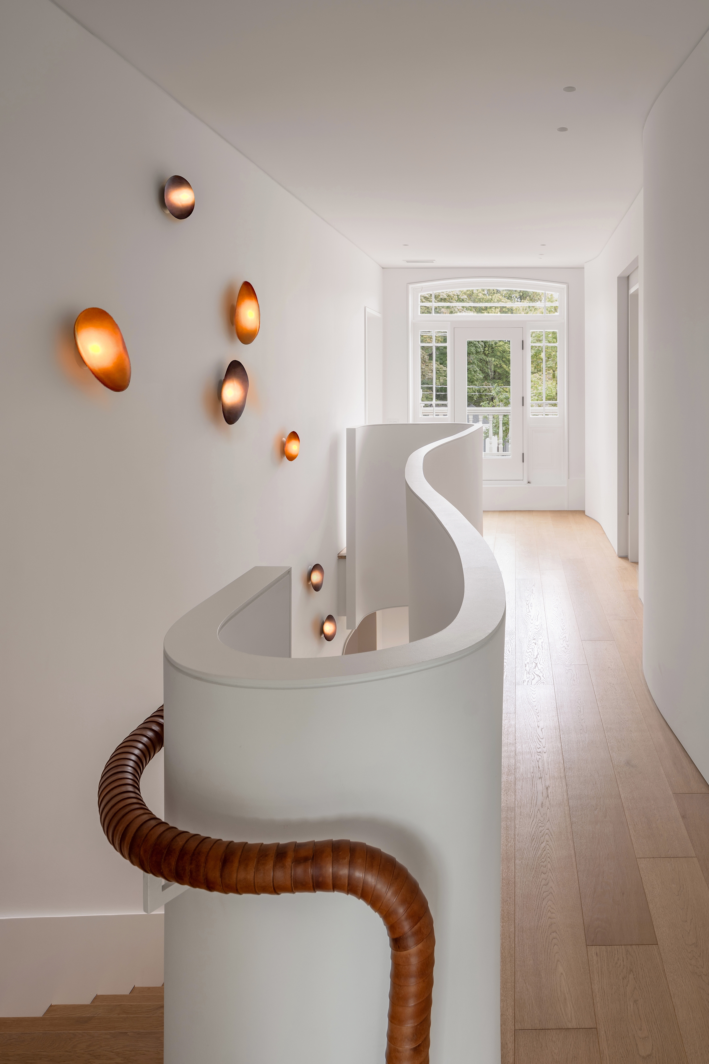
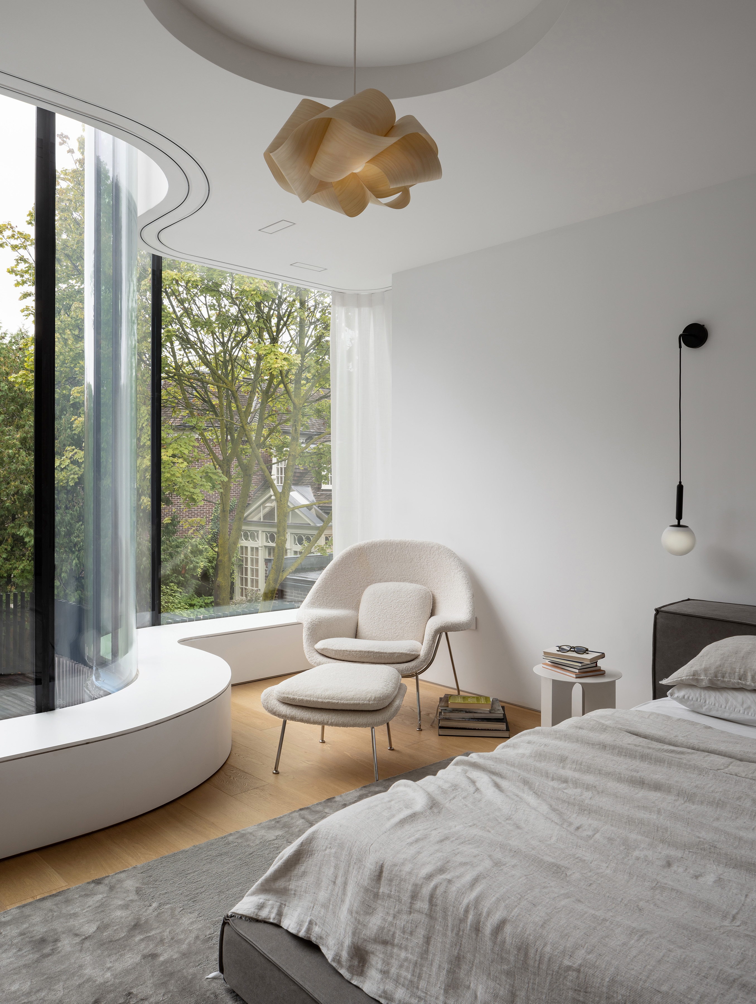
The street-facing façade was meticulously restored, reinstating key architectural elements that had been lost or altered over time; inside, the historic plan and spatial hierarchy were respected. By contrast, the rear of the house gives way to a two-storey undulating glass addition that weaves through the heavy masonry walls of the heritage structure, releasing it from its solidity and symmetry to introduce contemporary geometry, lightness, and fluidity. Thoughtful detailing makes the seam between old and new visible and deliberate where sartorial linings compliment the addition, and custom millwork marks where the historic fabric ends and contemporary interventions begin.
From its restored heritage façade to the sinuous glass veil of its addition, material, proportion, and craft come together to create a layered architectural language that embraces the next generation.