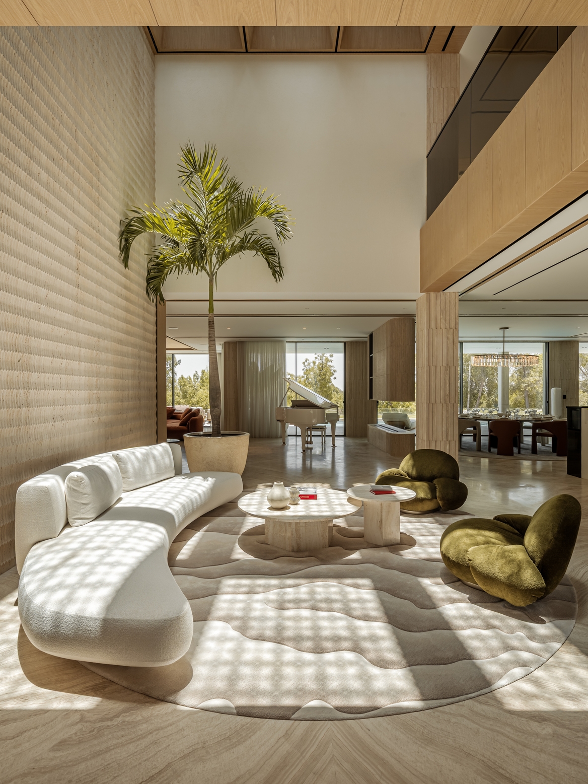
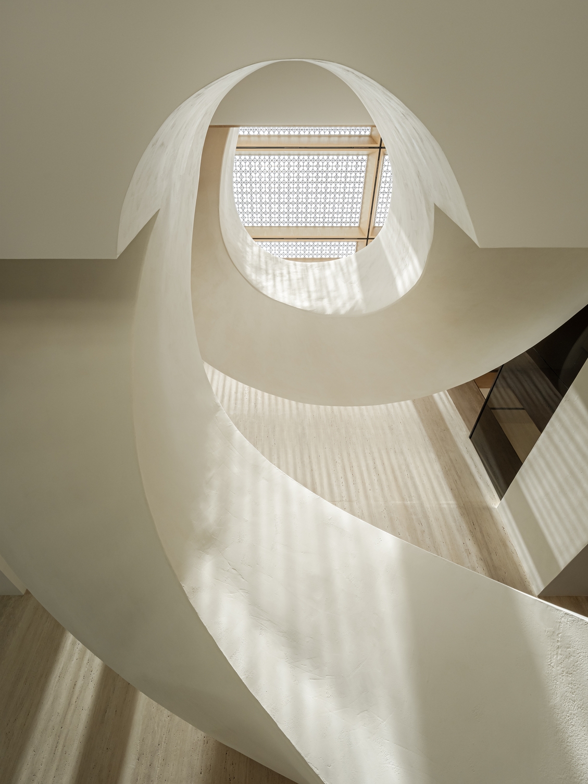
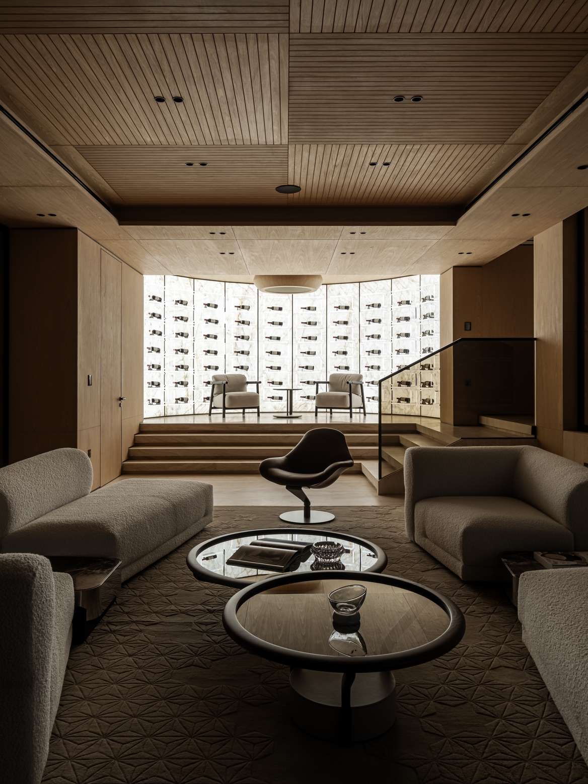
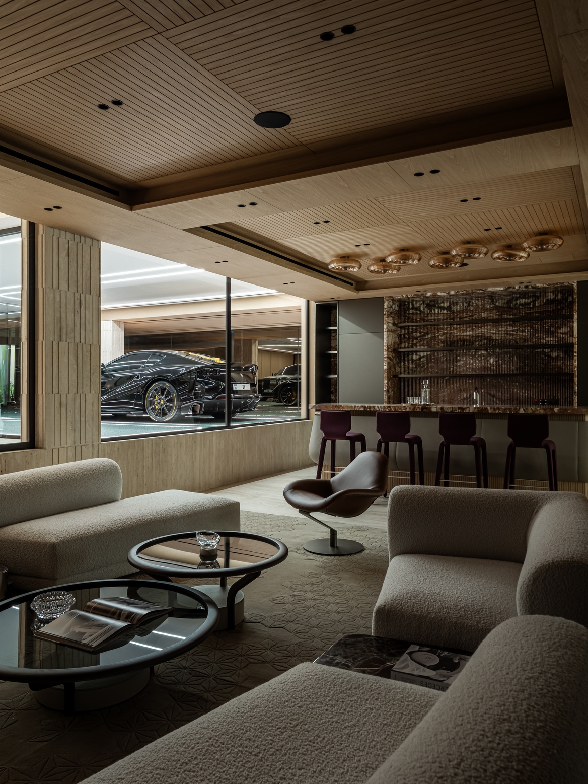
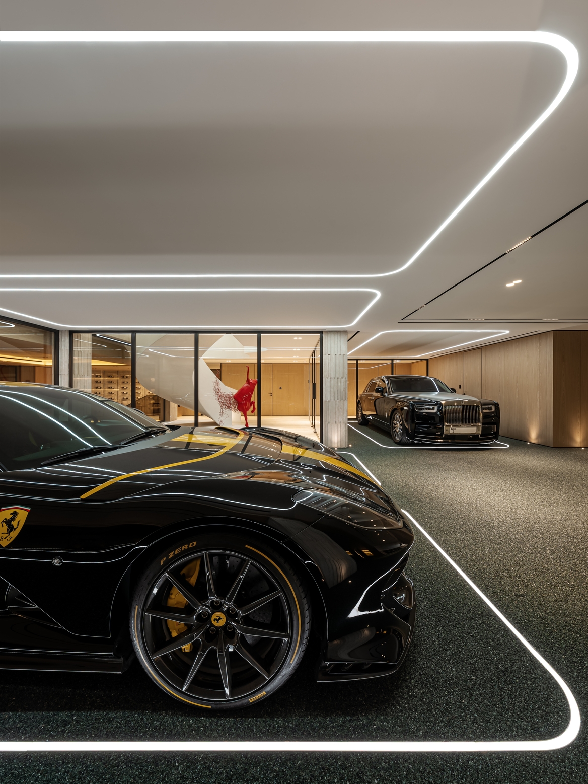
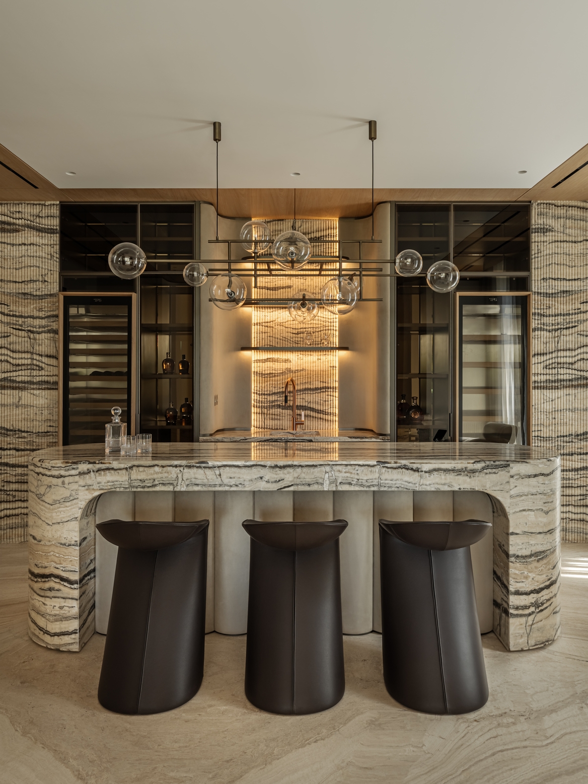
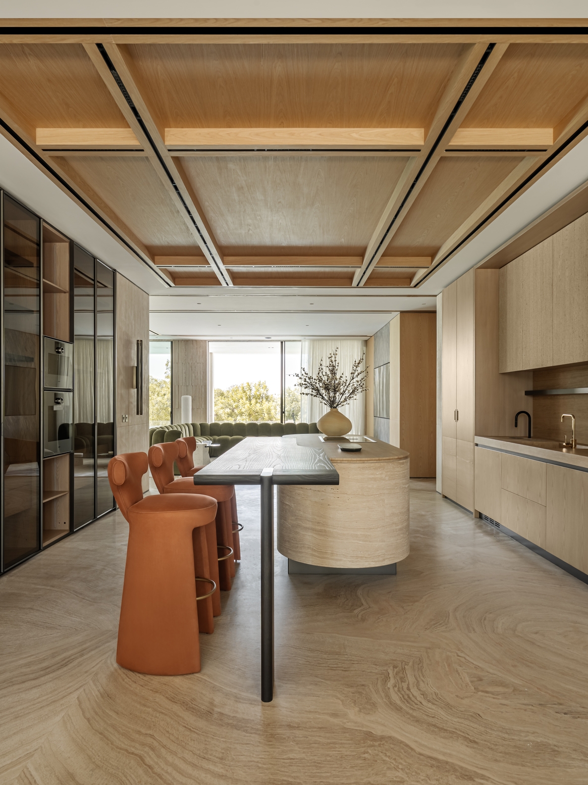
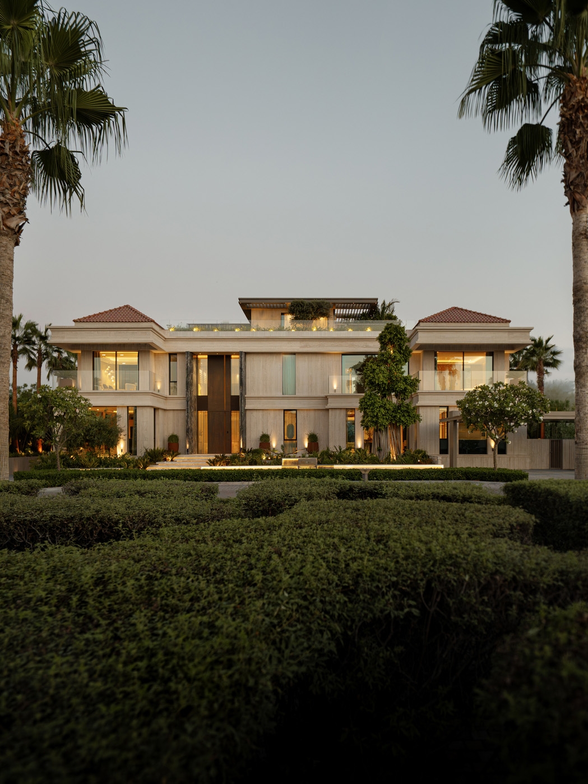
The name AERIS stems from the concept of air and weightlessness. The ISTO team aimed to create a large-scale yet visually light space that feels seamless and peaceful. Light was used as a primary architectural material, guiding the house’s orientation and openings so it glows from within throughout the day.
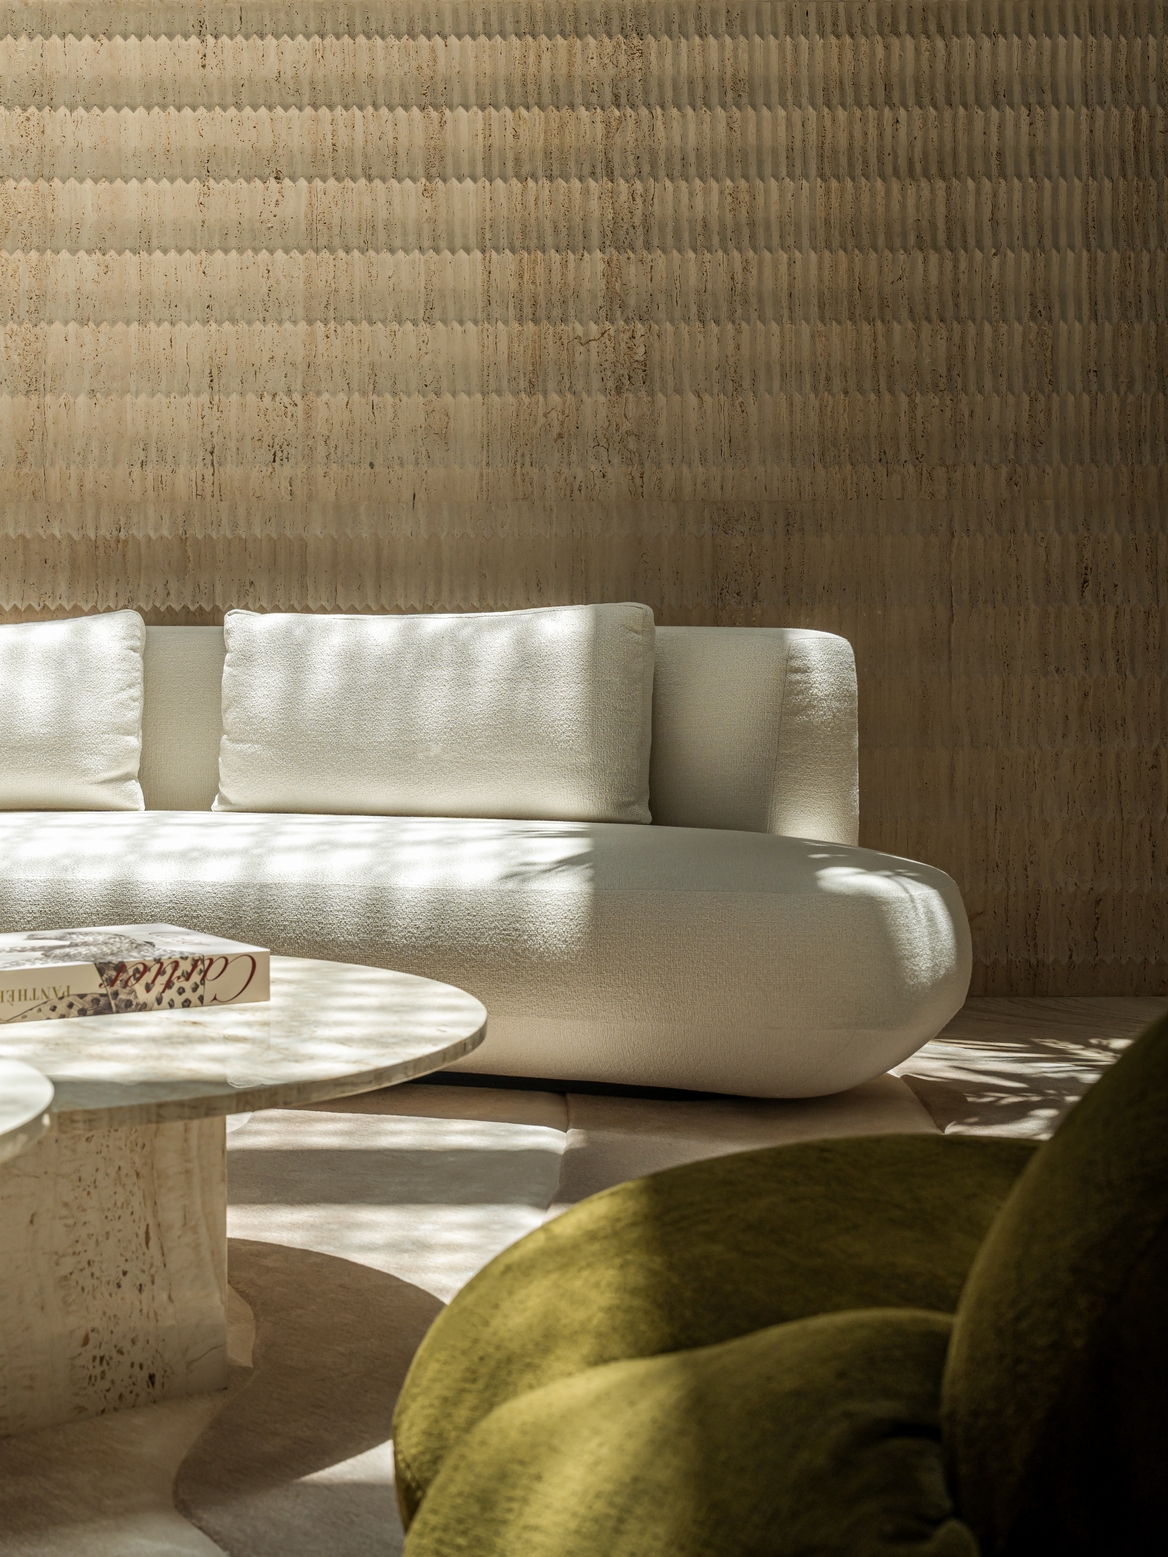
The main challenge was combining large volumes with lightness while working with an existing structure. Rather than building from scratch, the team executed a complete facade renovation, achieving a fully unified object. The material palette was refined to natural wood, brass, and natural stone to maintain discreet luxury.
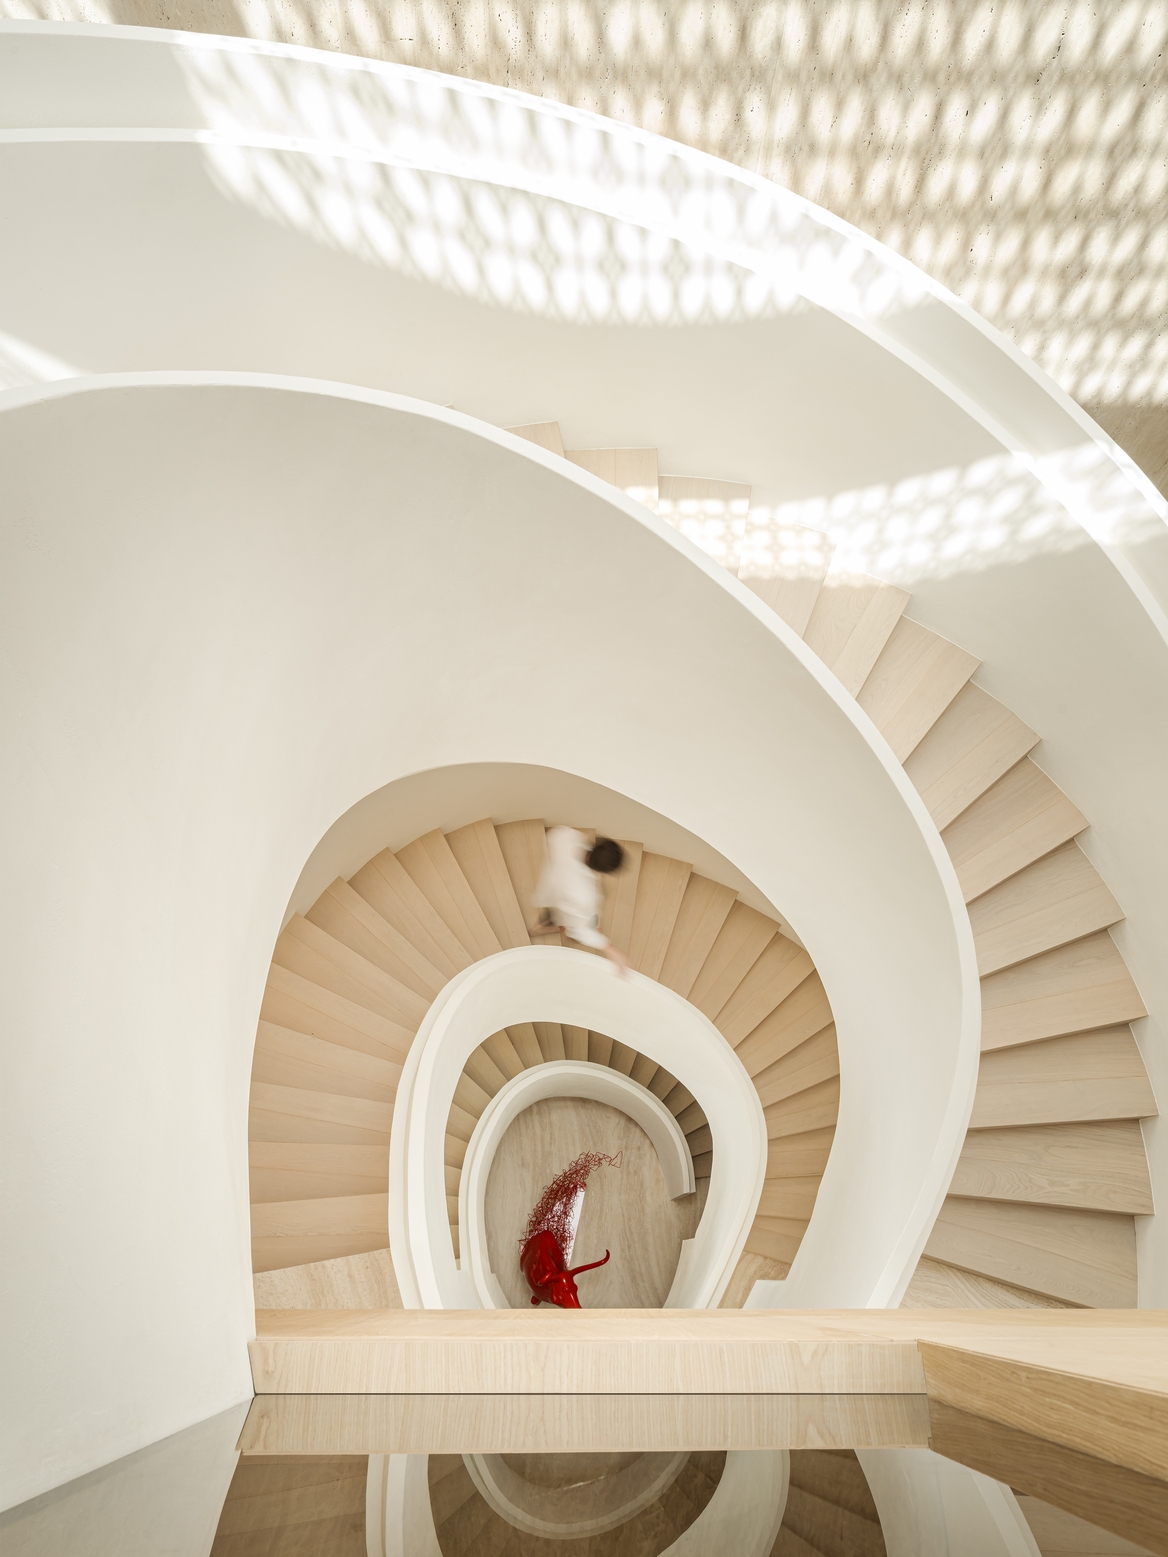
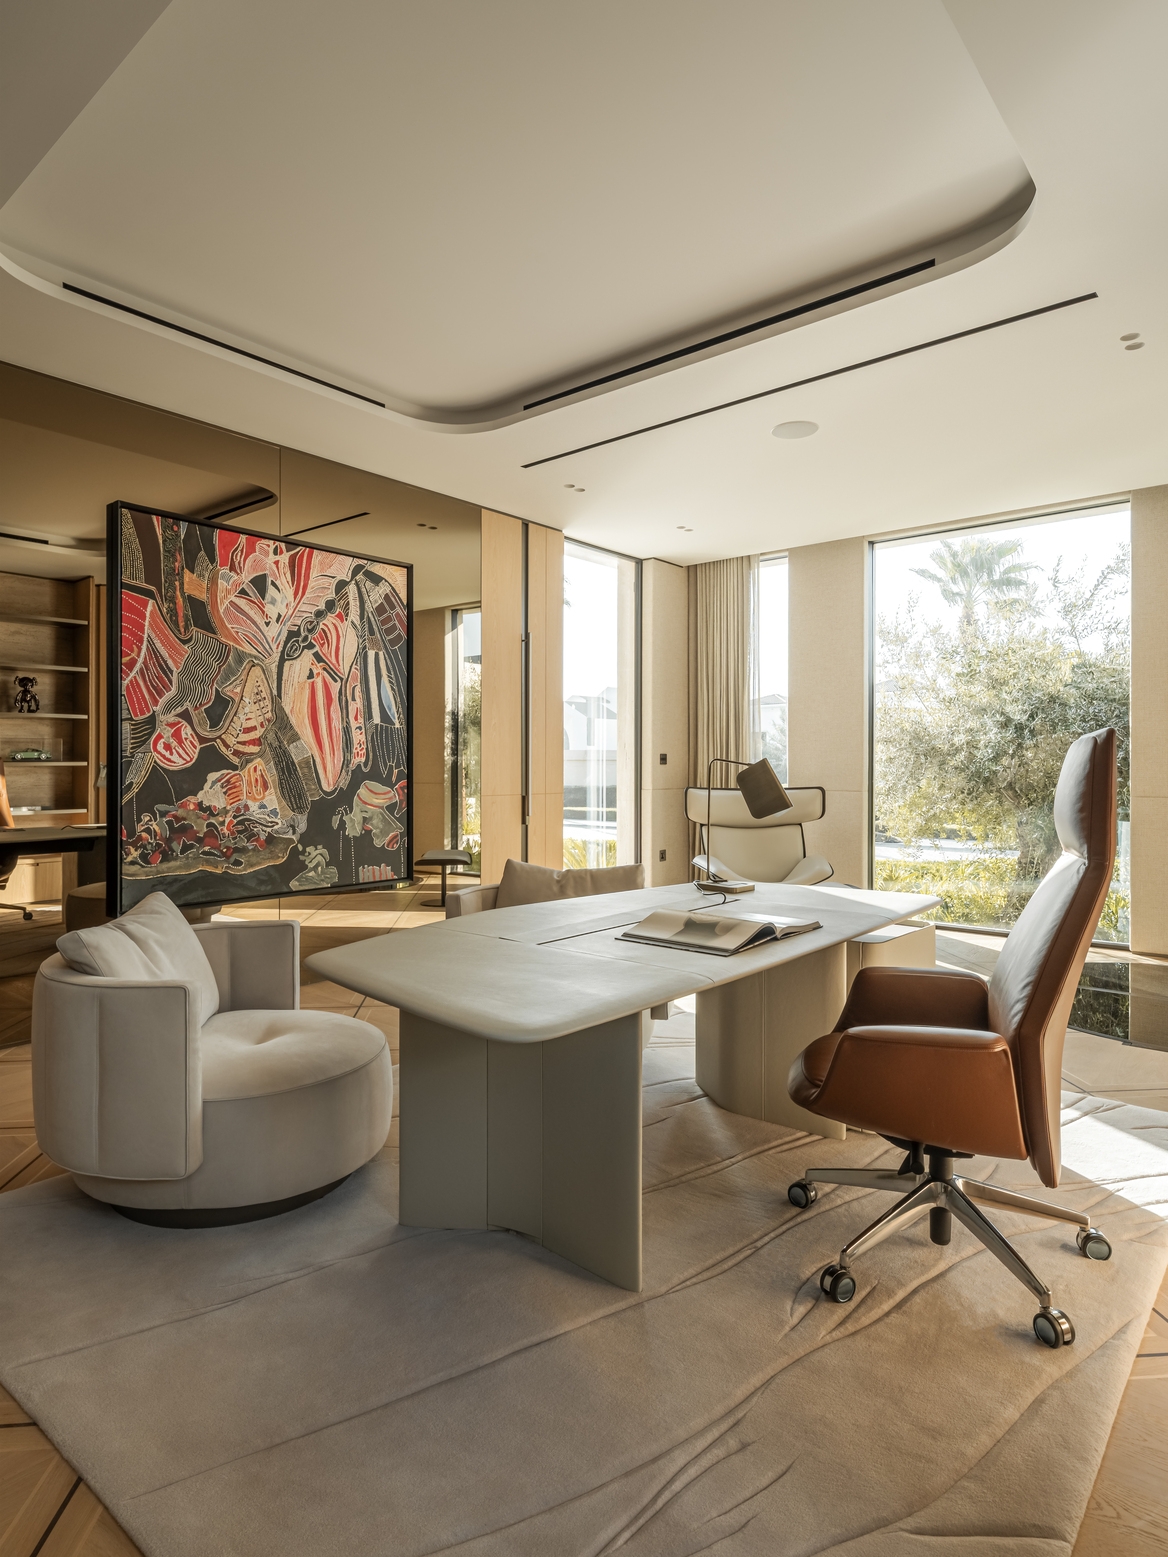
The central architectural feature is a three-story spiral staircase that channels natural light and unites all levels. This logic shapes the entire space: private rooms remain quiet and remote, while common areas stay open and light-filled.
In the final design of AERIS, every element — from the slope of the stairs to the thickness of the wall panels — serves a single vision. Boundaries between private and public, light and shadow, form and function melt away, creating a home whose value is felt beyond words.