VERNEUIL — Inhabiting Every Millimeter
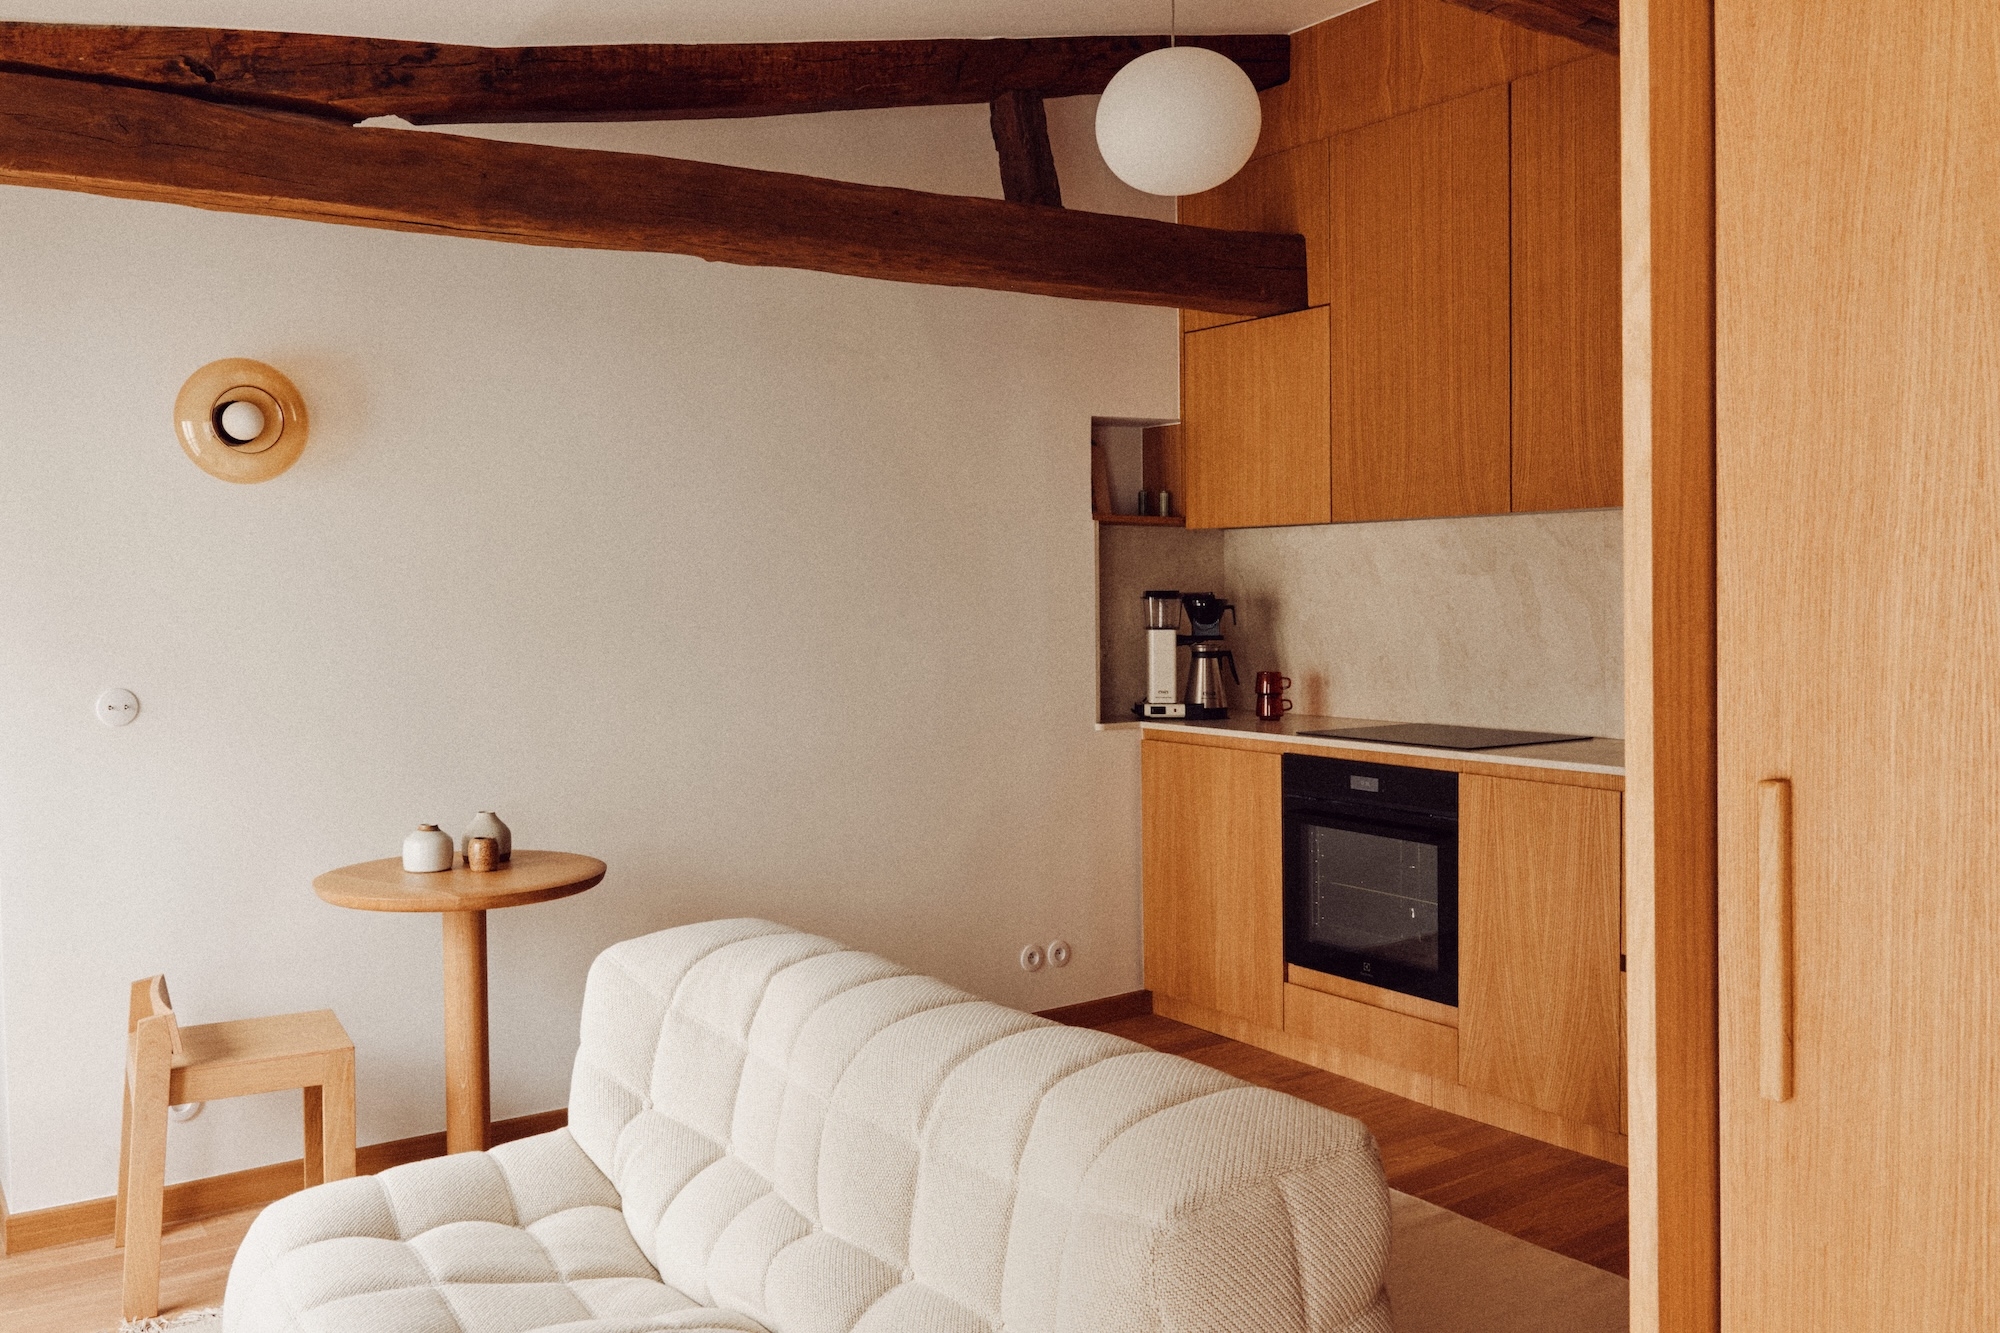
Perched on the top floor of a historic Parisian building, Verneuil reimagines a 35 sq m footprint as a serene, ultra-functional sanctuary. Conceived by designer Ahlem Manai-Platt, the project draws heavily from Japanese spatial philosophies—where intentional restraint, pure geometry, and mindful rituals turn compact living into an art of living well.
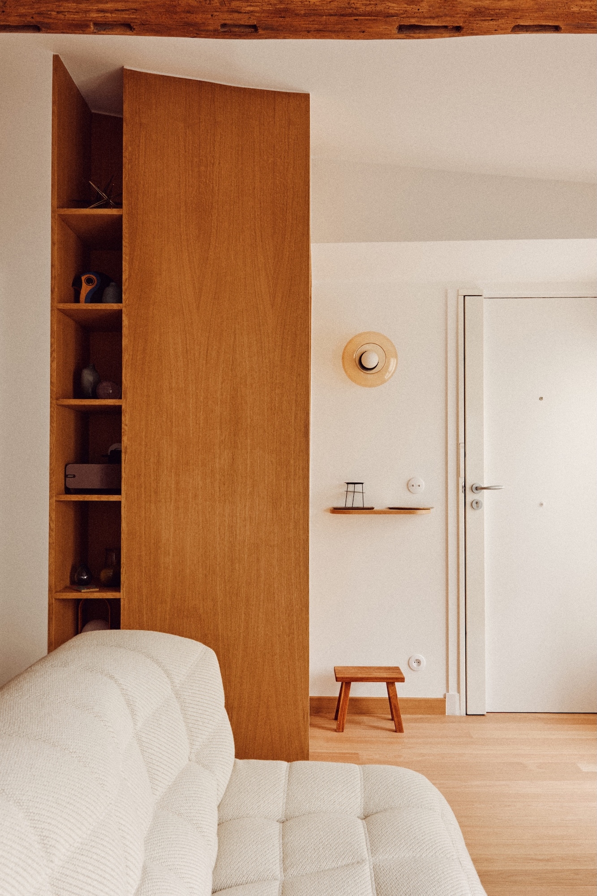
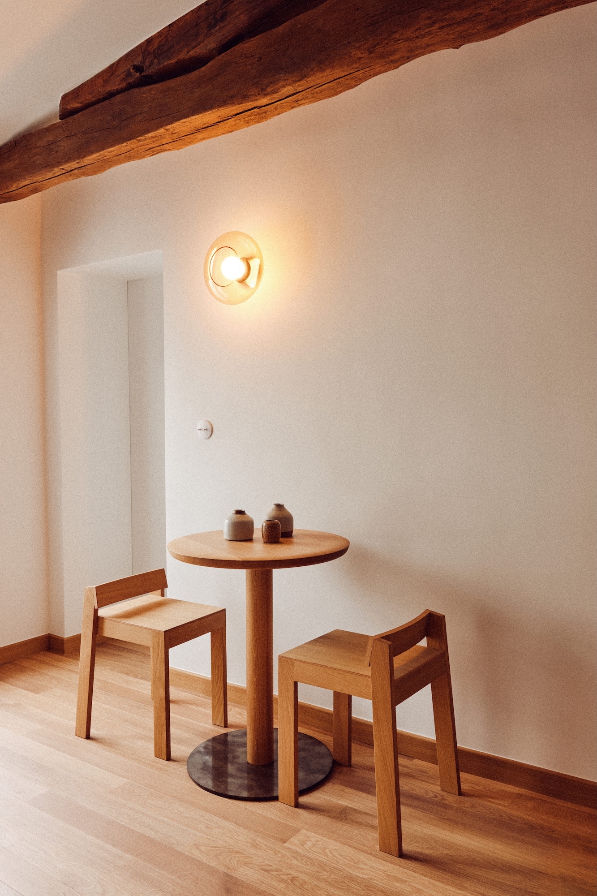
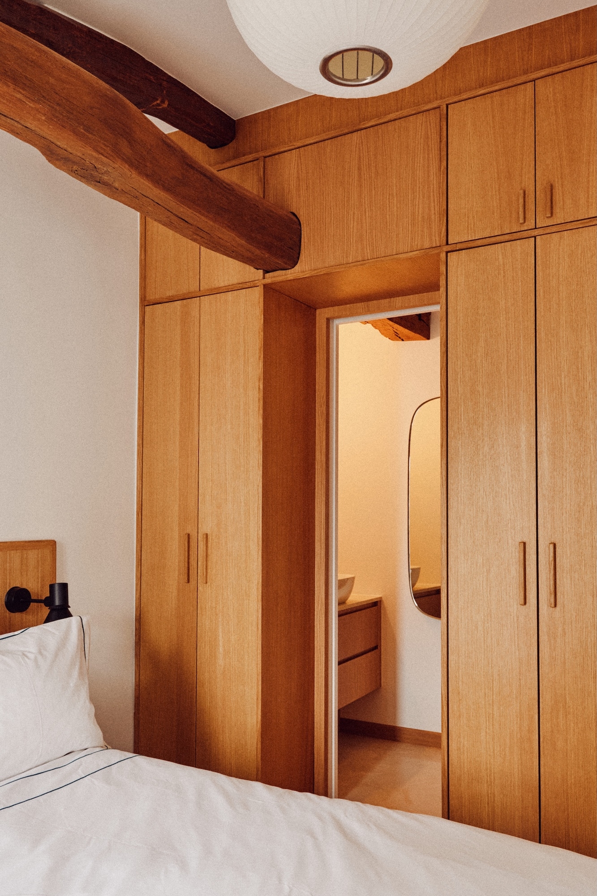
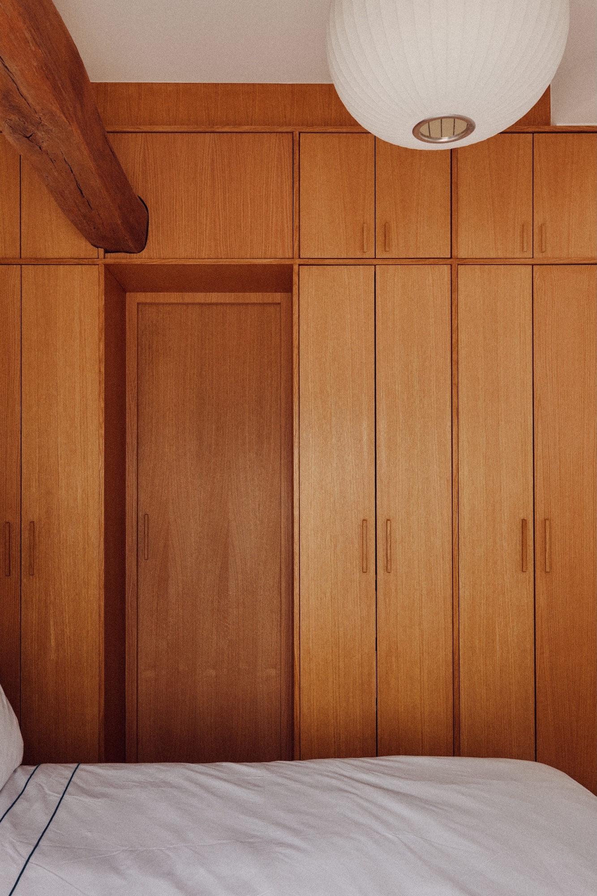
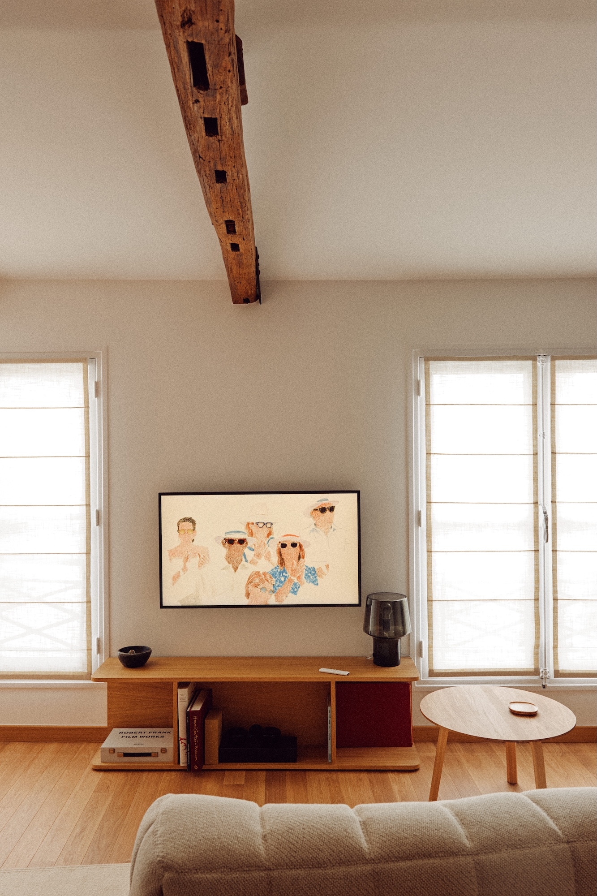
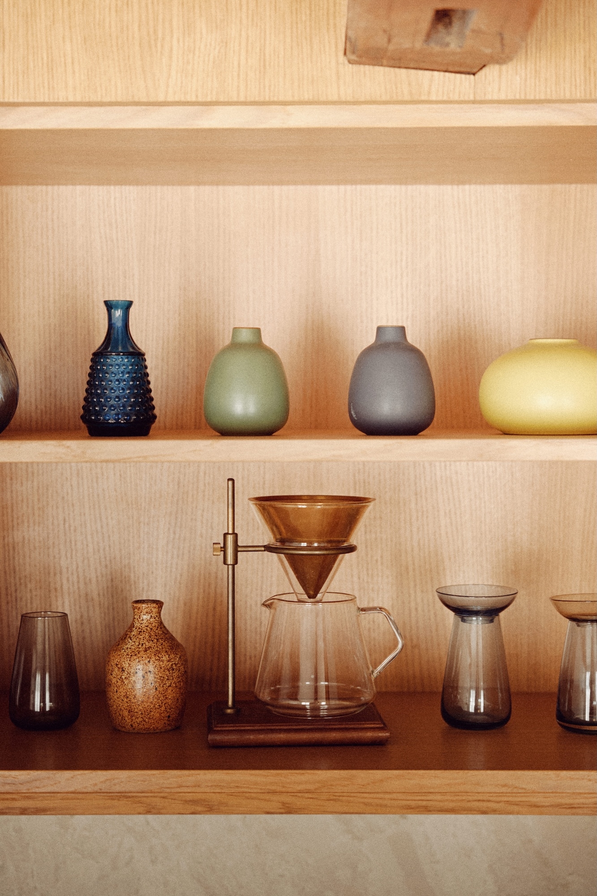
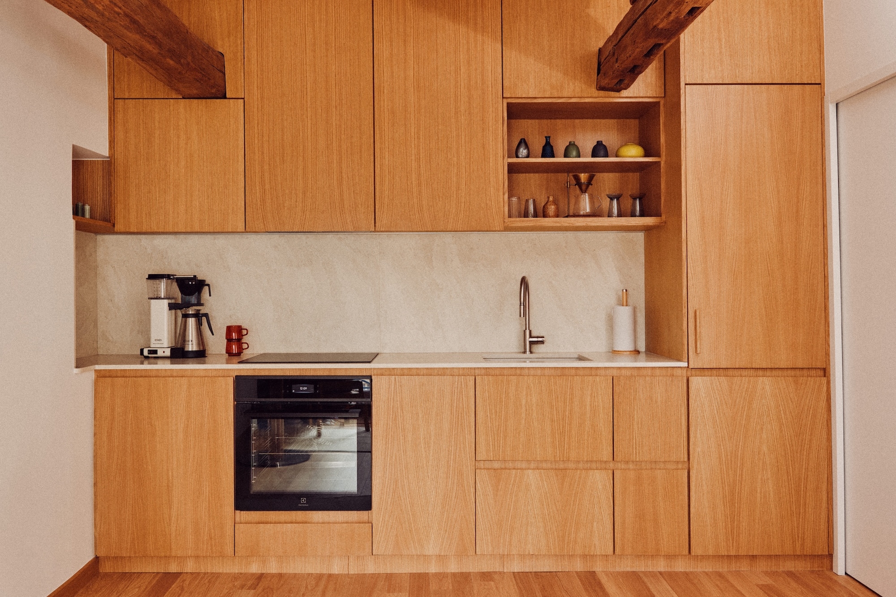
At the core of the design is a seamless, custom-milled wooden envelope that integrates the kitchen, full-height storage, and flush doorways. This continuous joinery absorbs daily life to eliminate visual noise and cultivate mental clarity. Echoing a dialogue between past and present, crisp wood profiles meet the soft irregularities of exposed heritage timber beams.
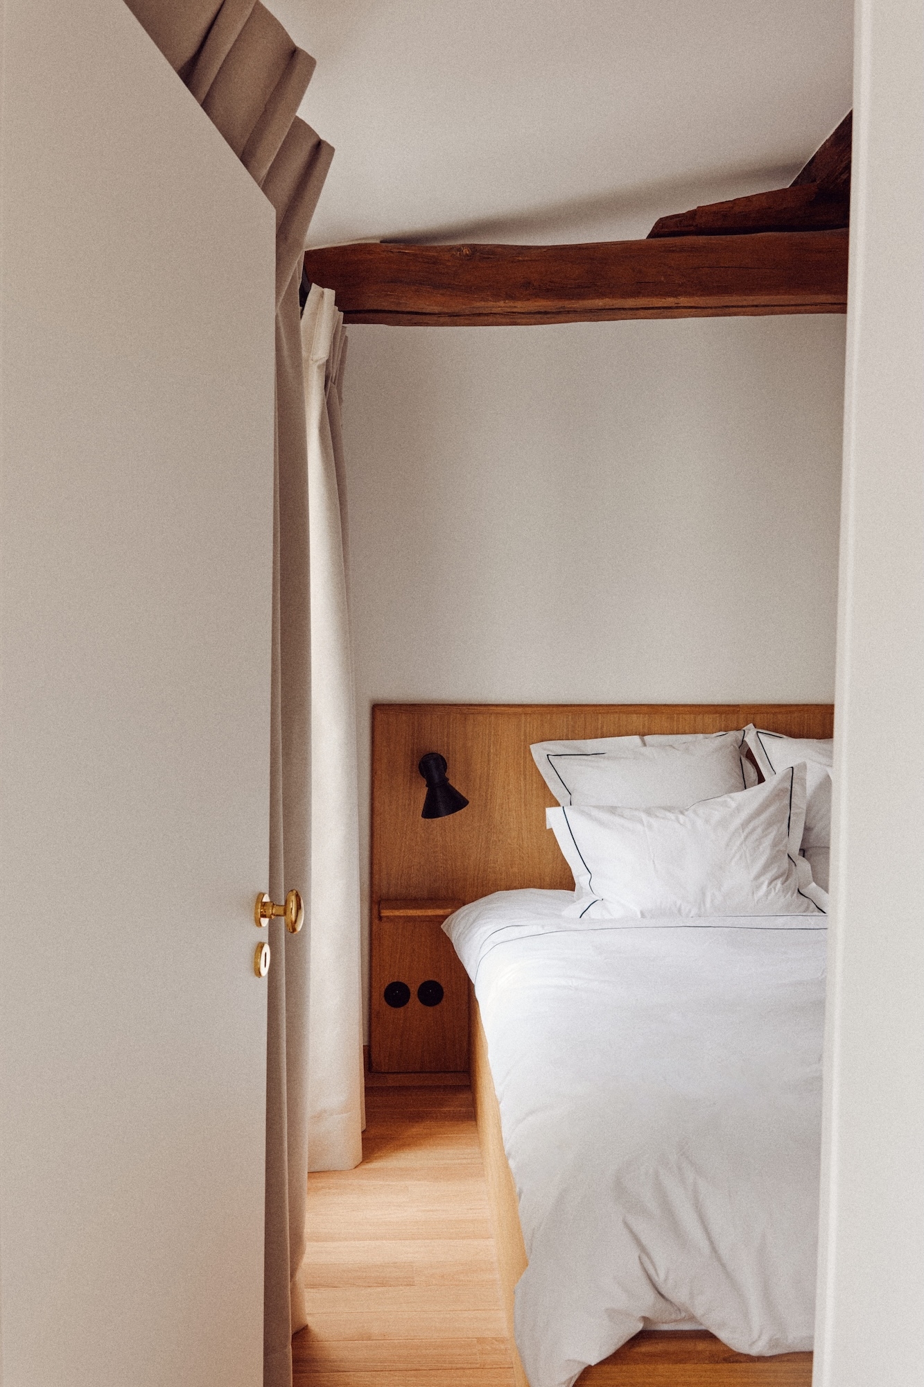
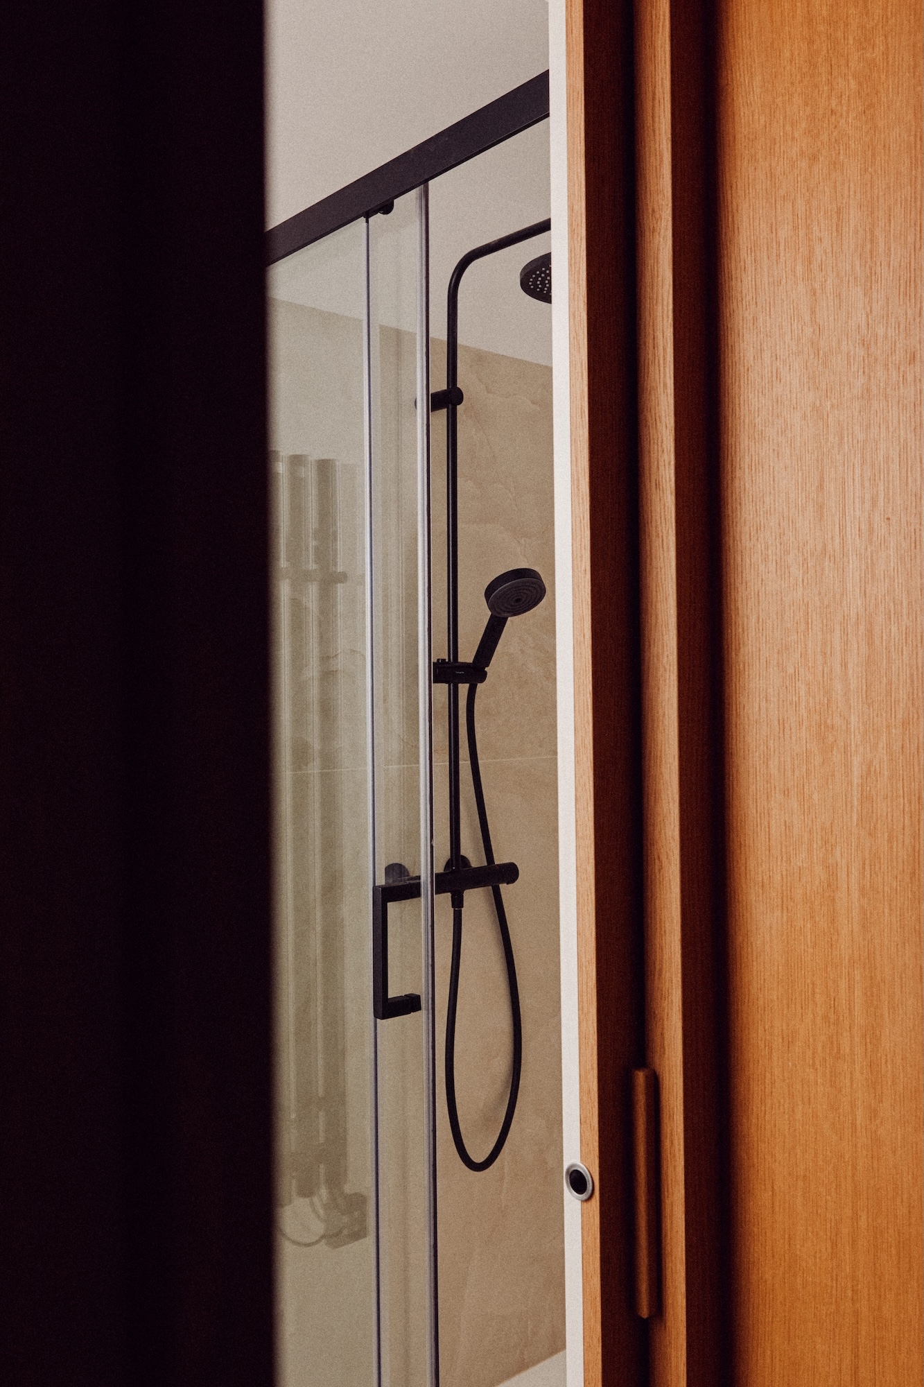
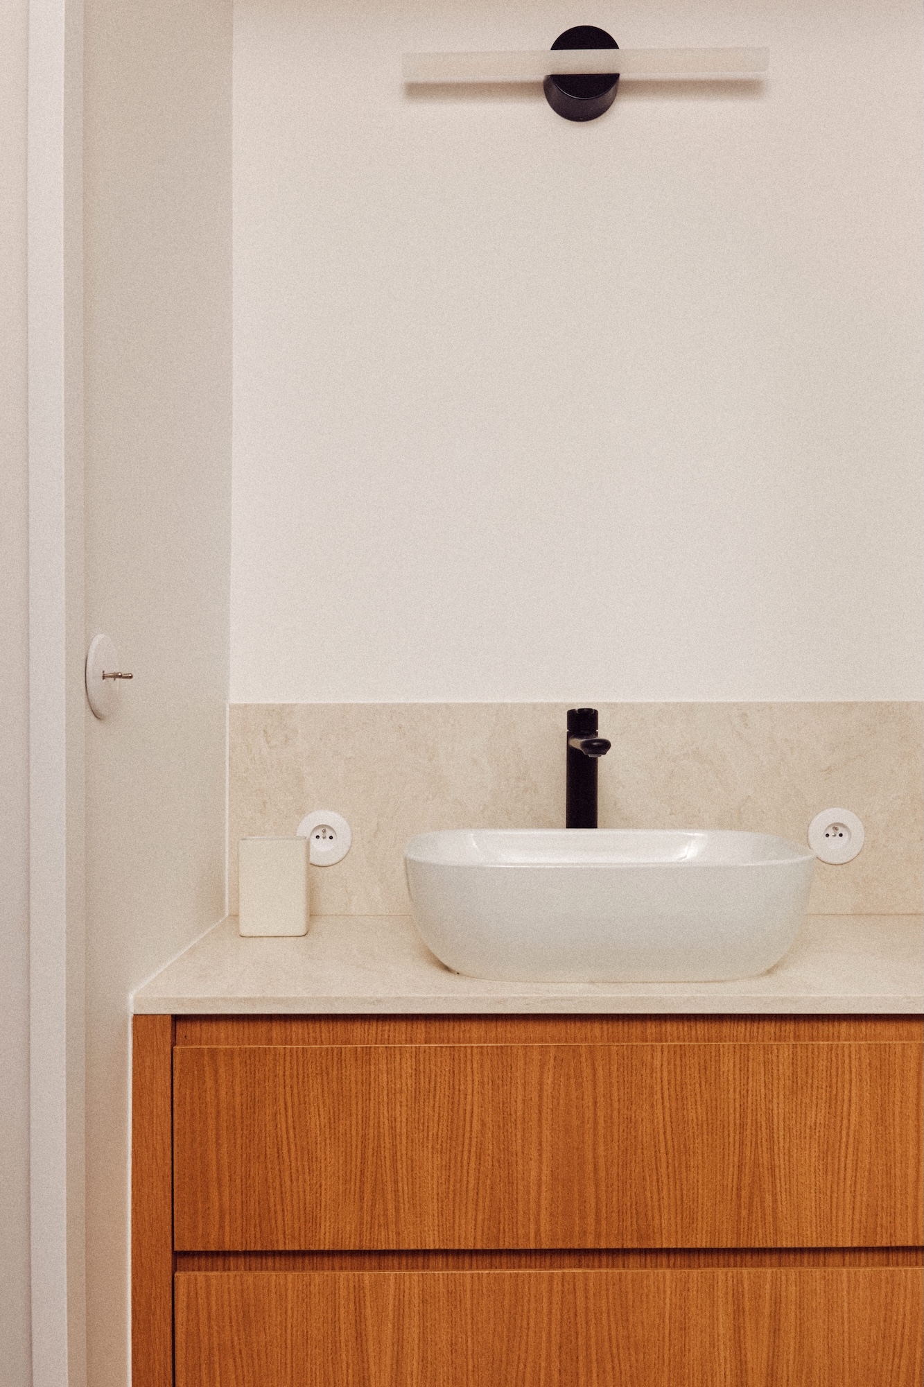
The tactile palette—warm wood, soft mineral stone, muted tones, and subtle black accents—creates a quiet, luminous atmosphere shaped by daylight. The bathroom offers stone clarity, while the bedroom provides an intimate, cocooned retreat.
Verneuil reclaims small-scale living not as a compromise, but as a deliberate masterclass in precision, generosity, and quietude.