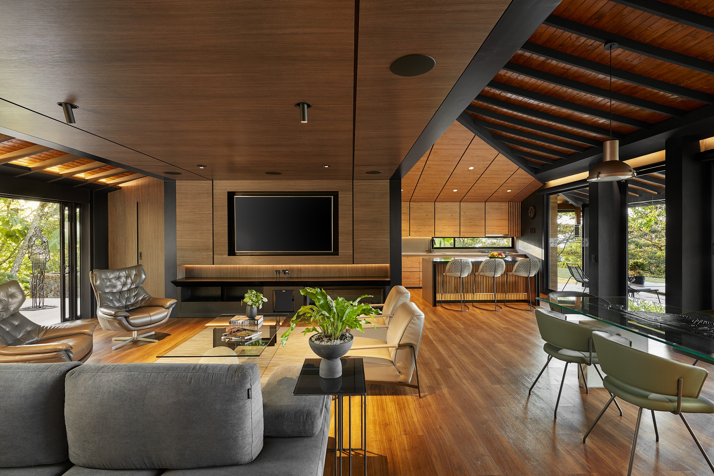
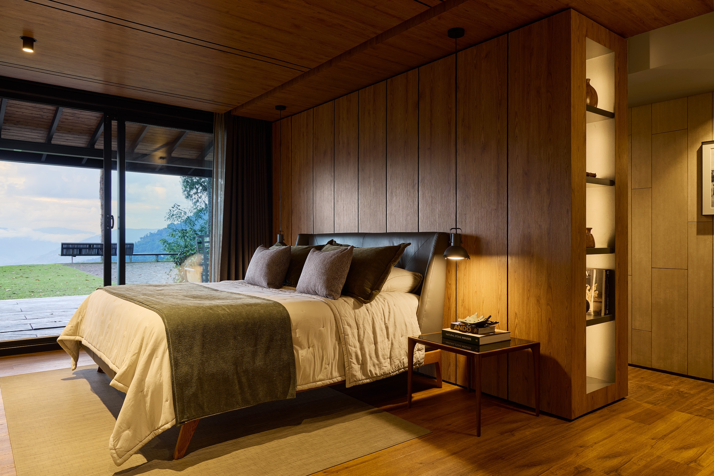
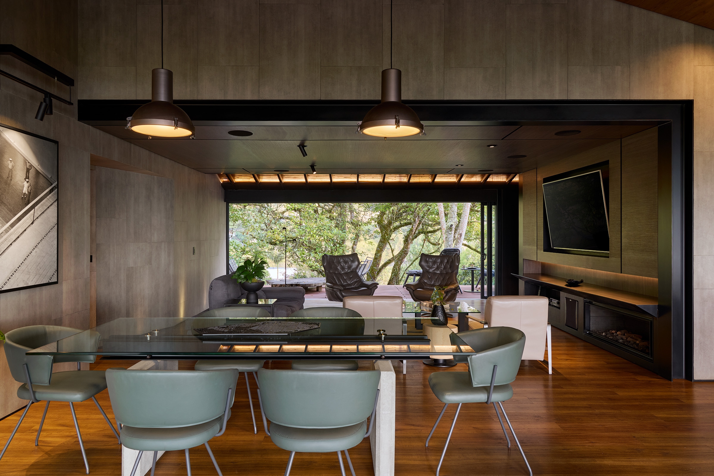
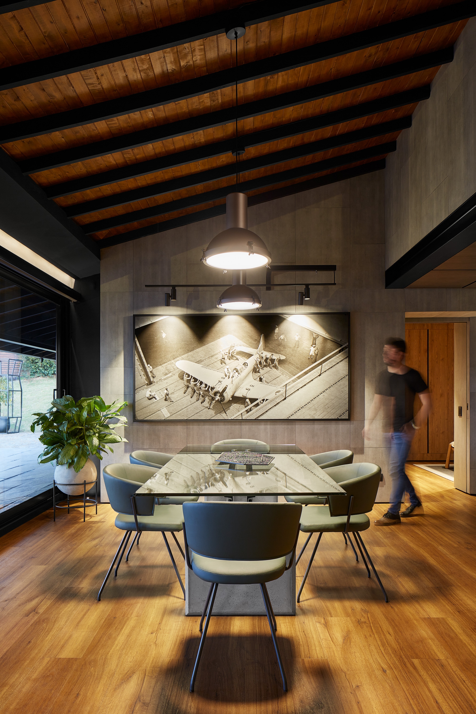
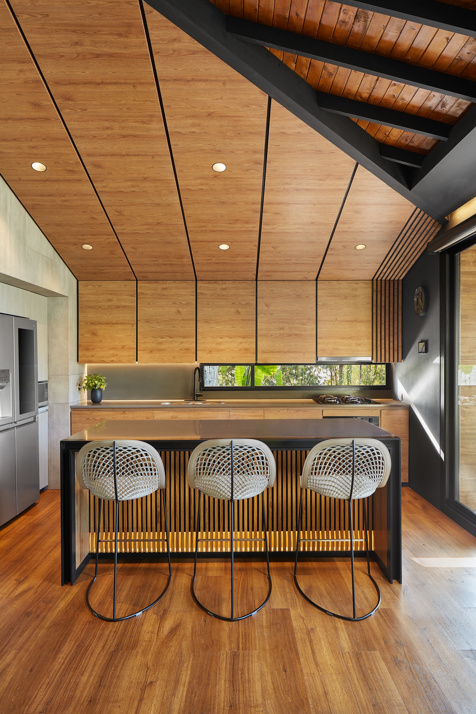
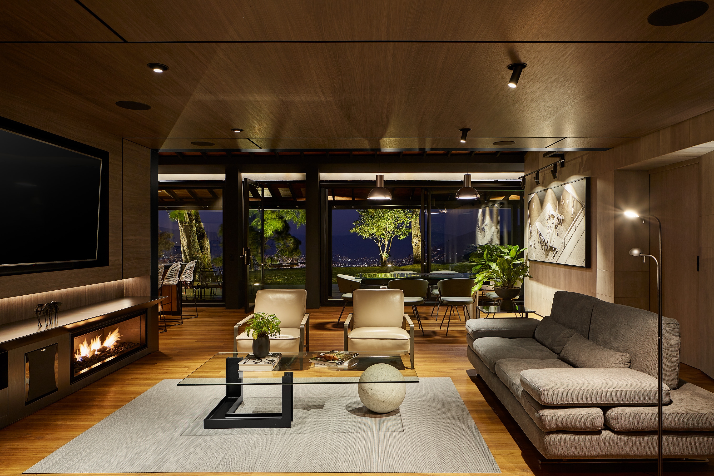
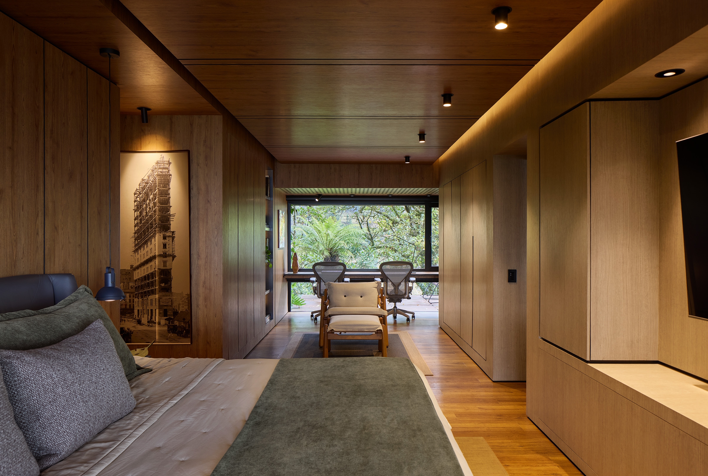
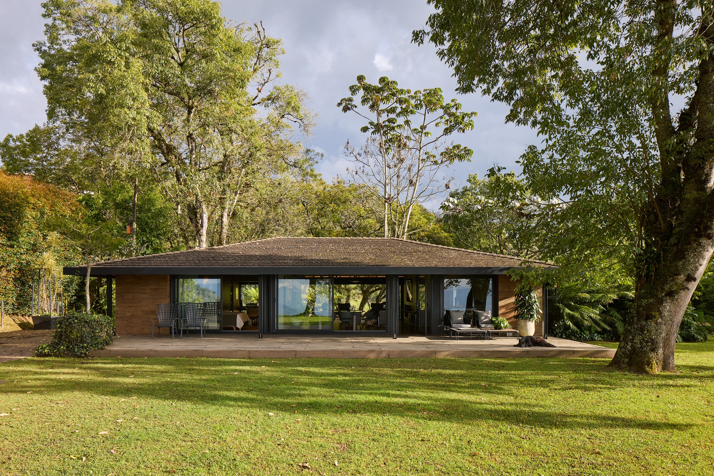
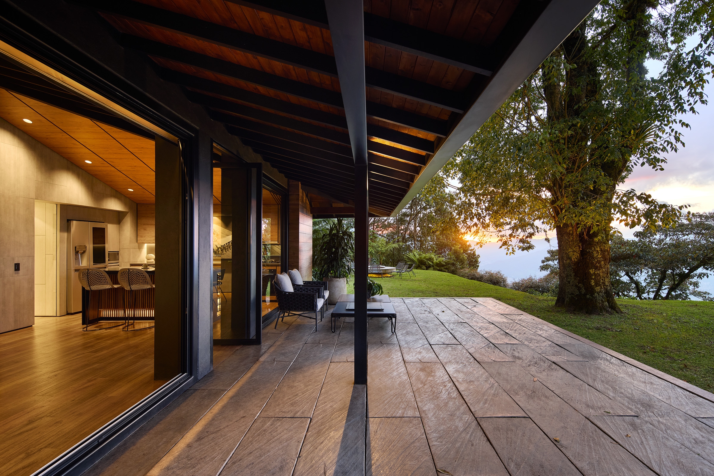
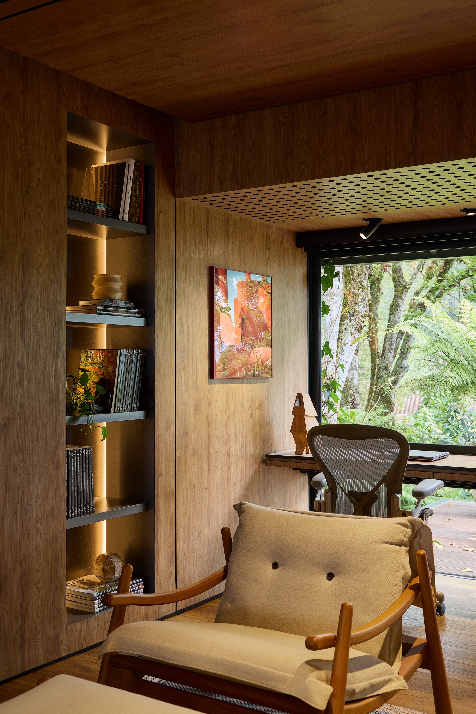
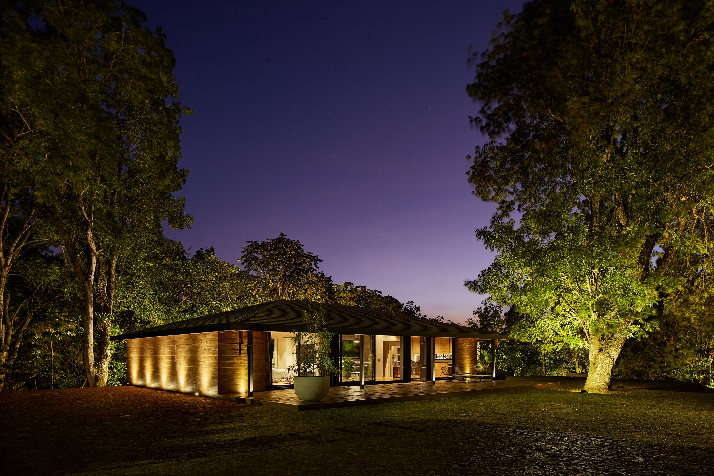
Located in the mountains of Envigado, Colombia, Villa Boira transforms an existing structure into a permanent home through conscious reuse and adaptation rather than demolition. Built on the original footprint, the project preserves the roof framework and selected elements while introducing new openings for natural light, ventilation, and continuity between interior and exterior. Reduced partitions integrate the kitchen, living, and dining areas into a social space open toward the landscape. The exposed roof structure organizes the interior and frames views of the existing canopy, while a cantilevered deck and concrete platform extend domestic life into the terrain. Wood, stone, metal, glass, and earth tones shape a calm, tactile environment where light and material contrast define each space. Integrated storage and adaptable areas support different modes of use. Villa Boira reinterprets the existing structure as a more open and sensitive way of inhabiting the landscape.