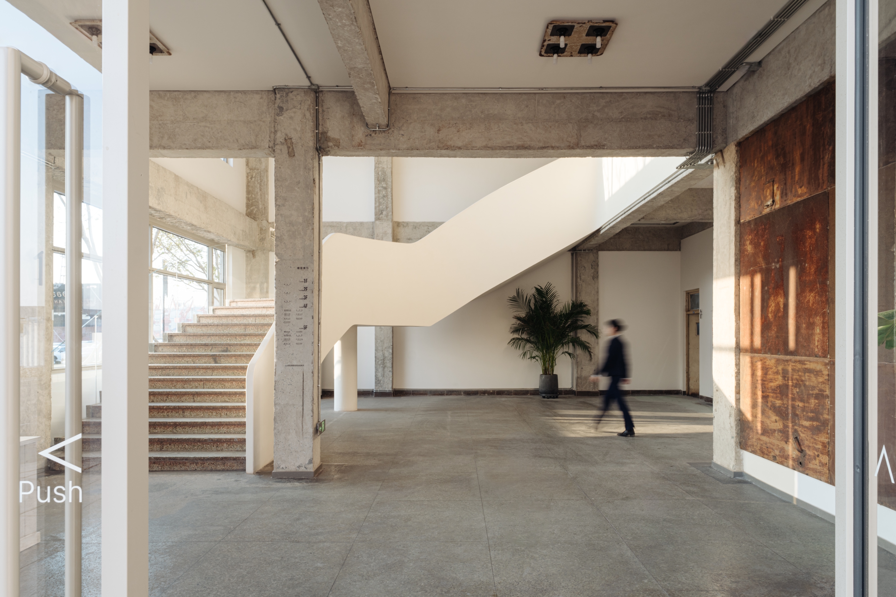
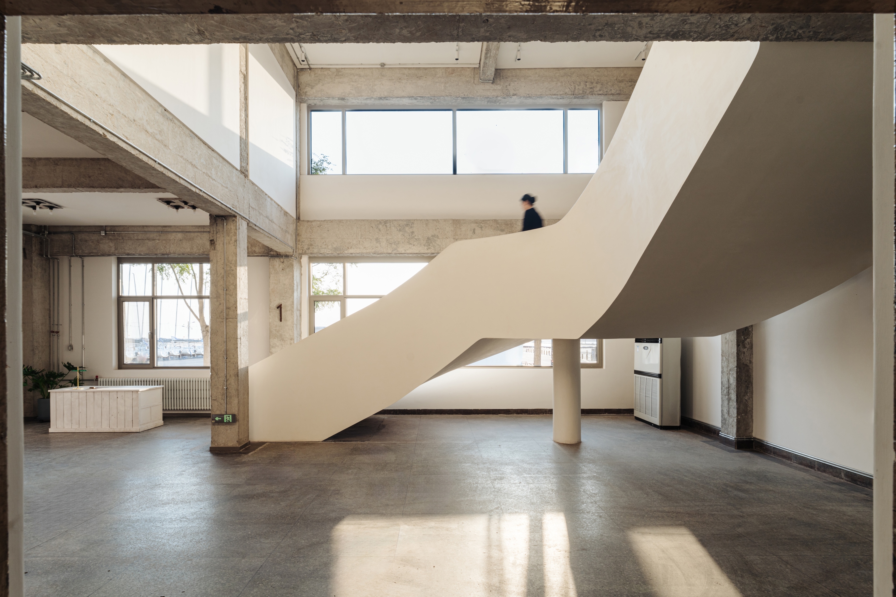
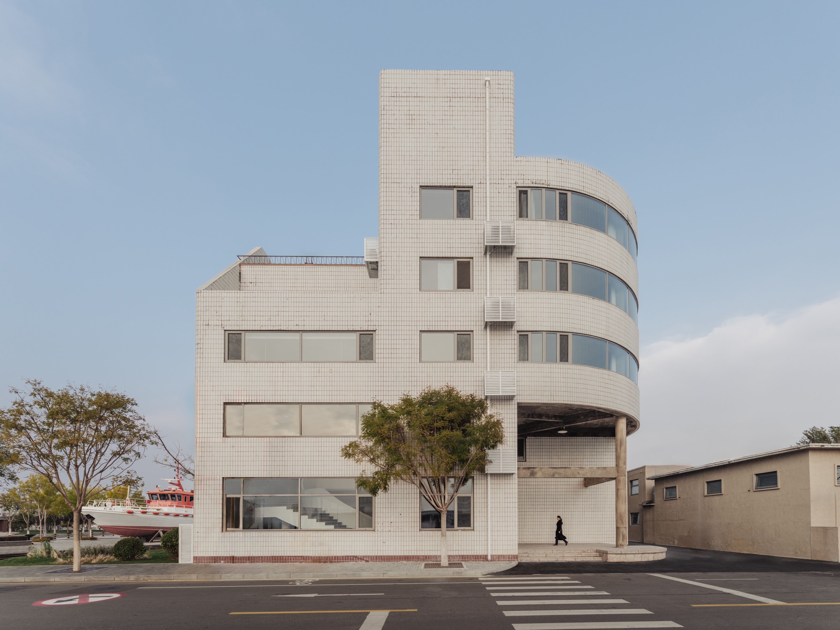
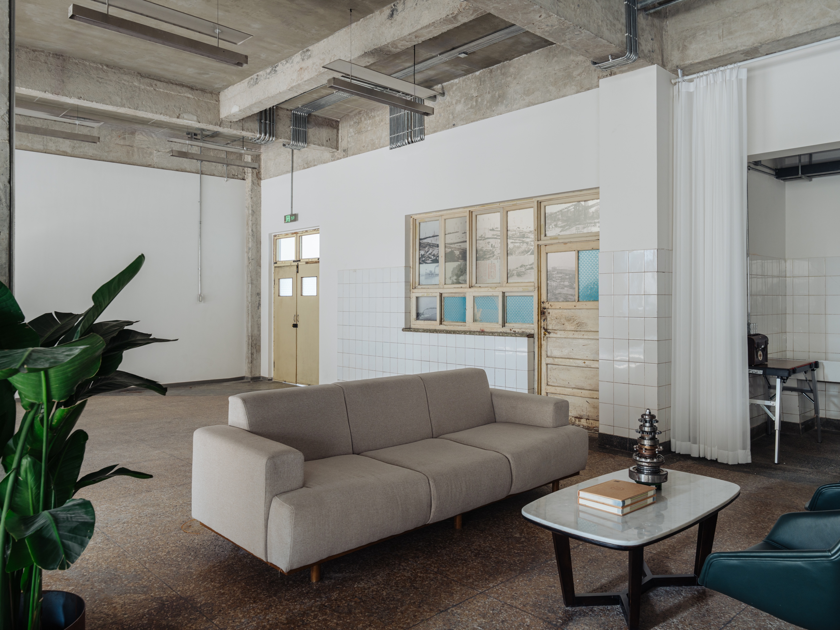
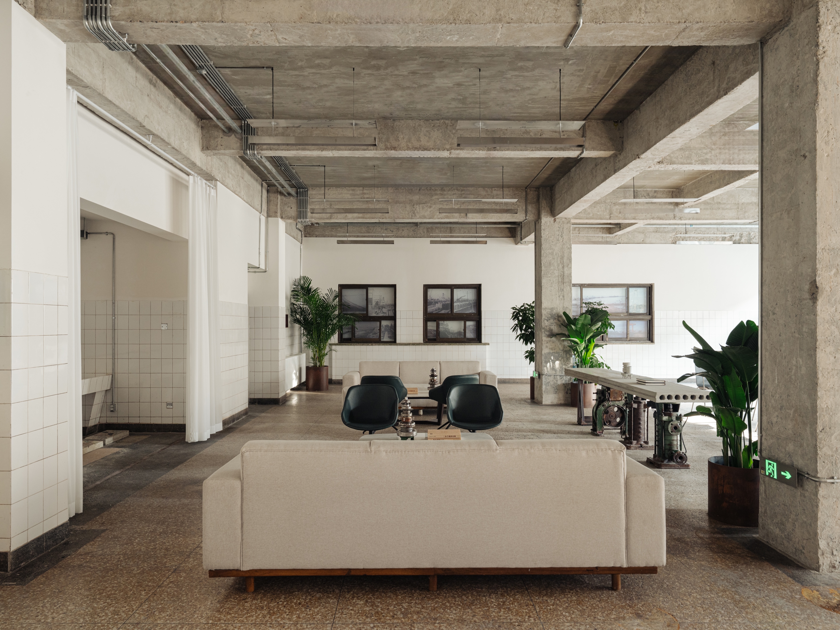
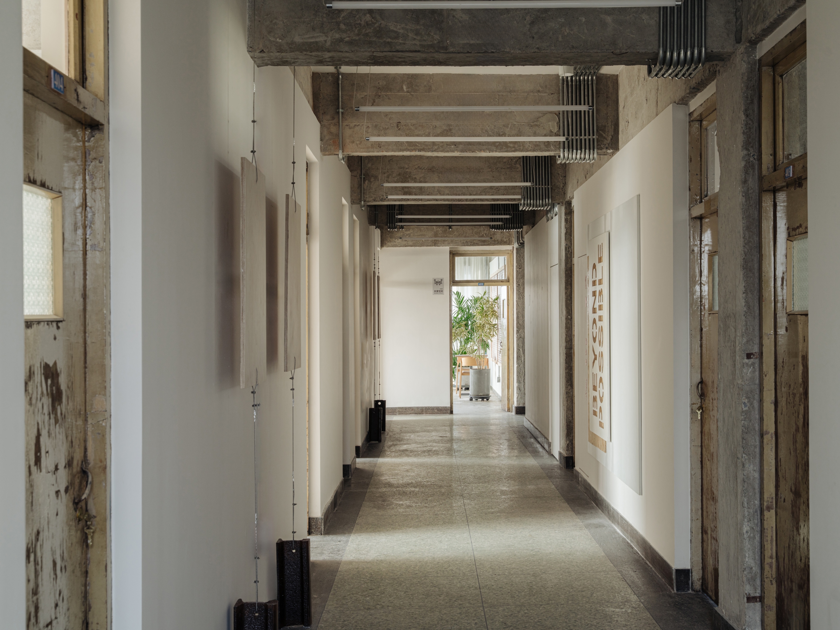
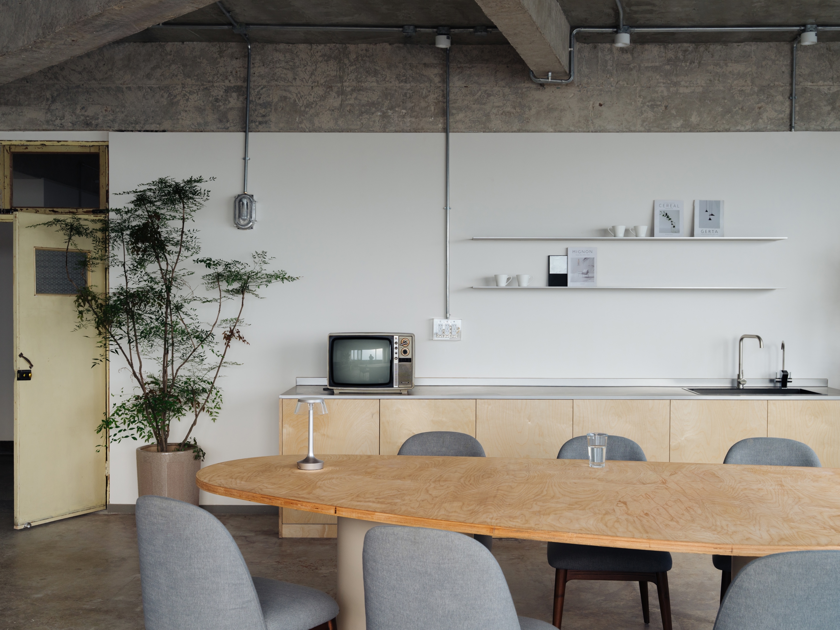
This interior renovation project addresses the fragmentation of collective memory and the loss of spatial identity within a historically preserved building. While the original architectural structure remains intact, its former cultural significance had gradually faded. The design transforms the interior into a hybrid co-working space, using adaptive reuse as a tool to reconnect memory with contemporary life.
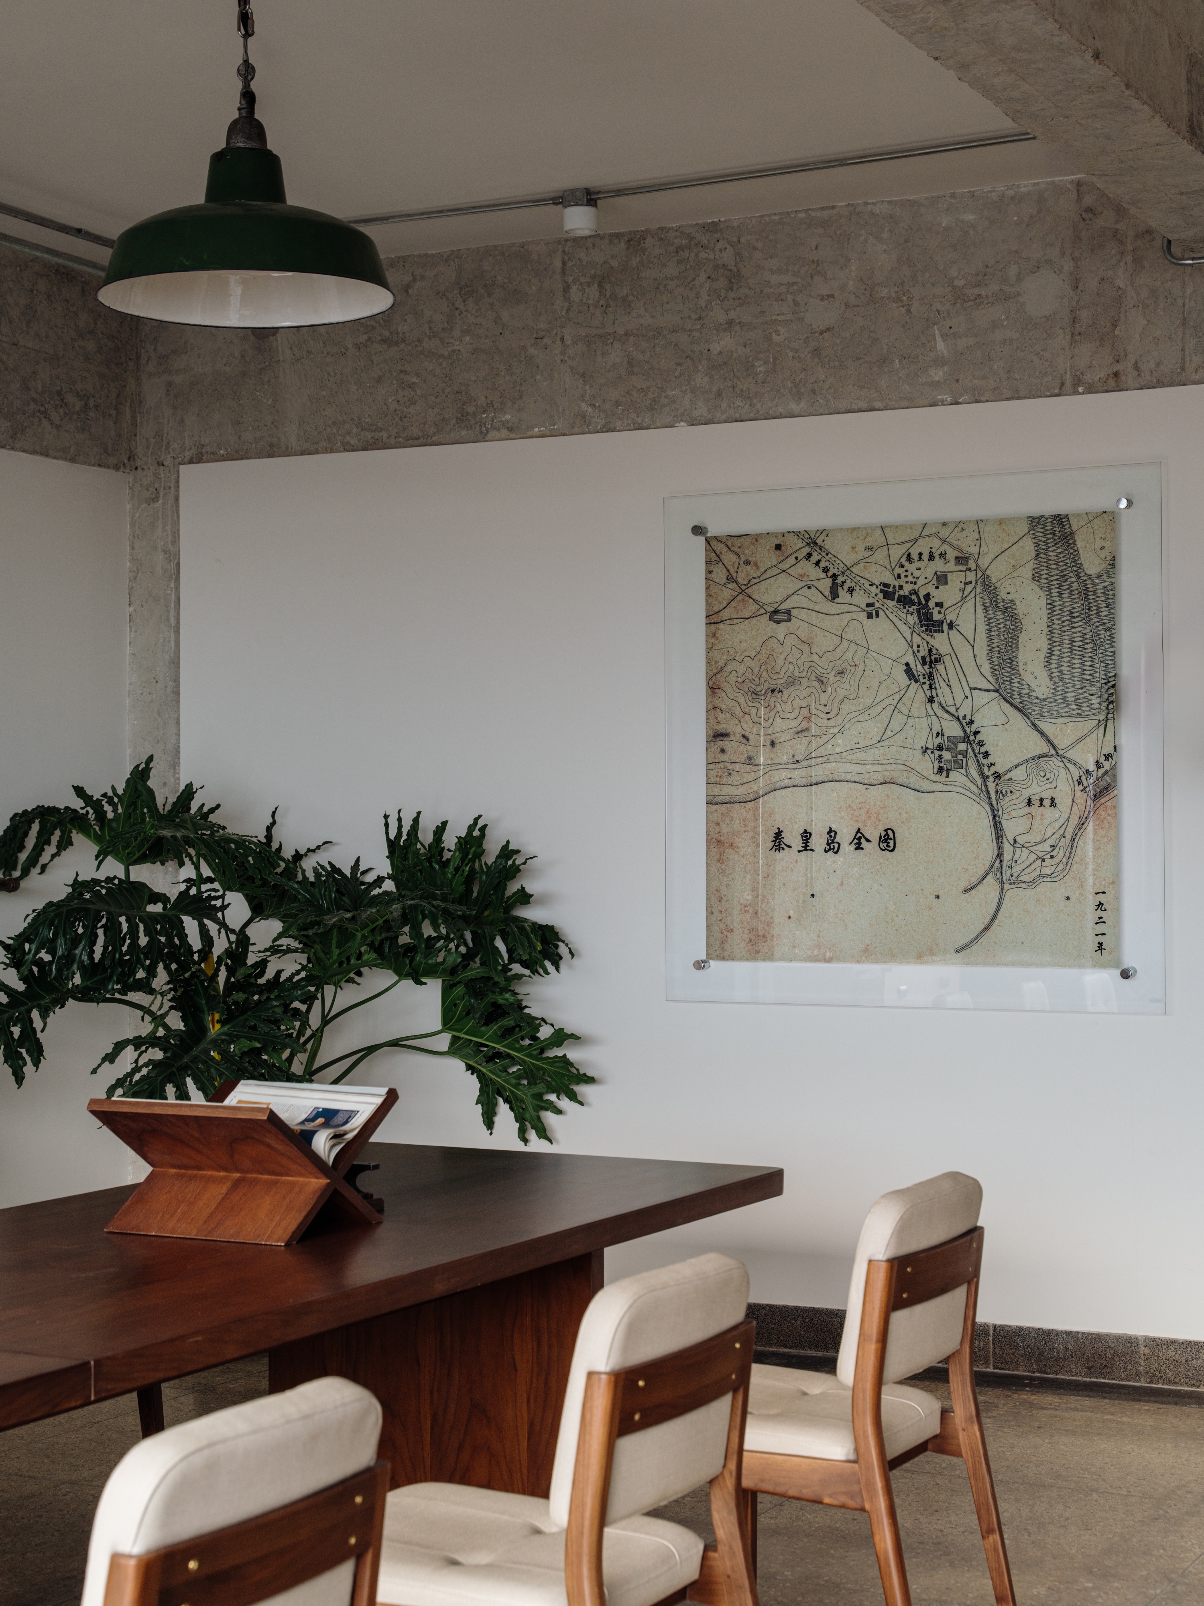
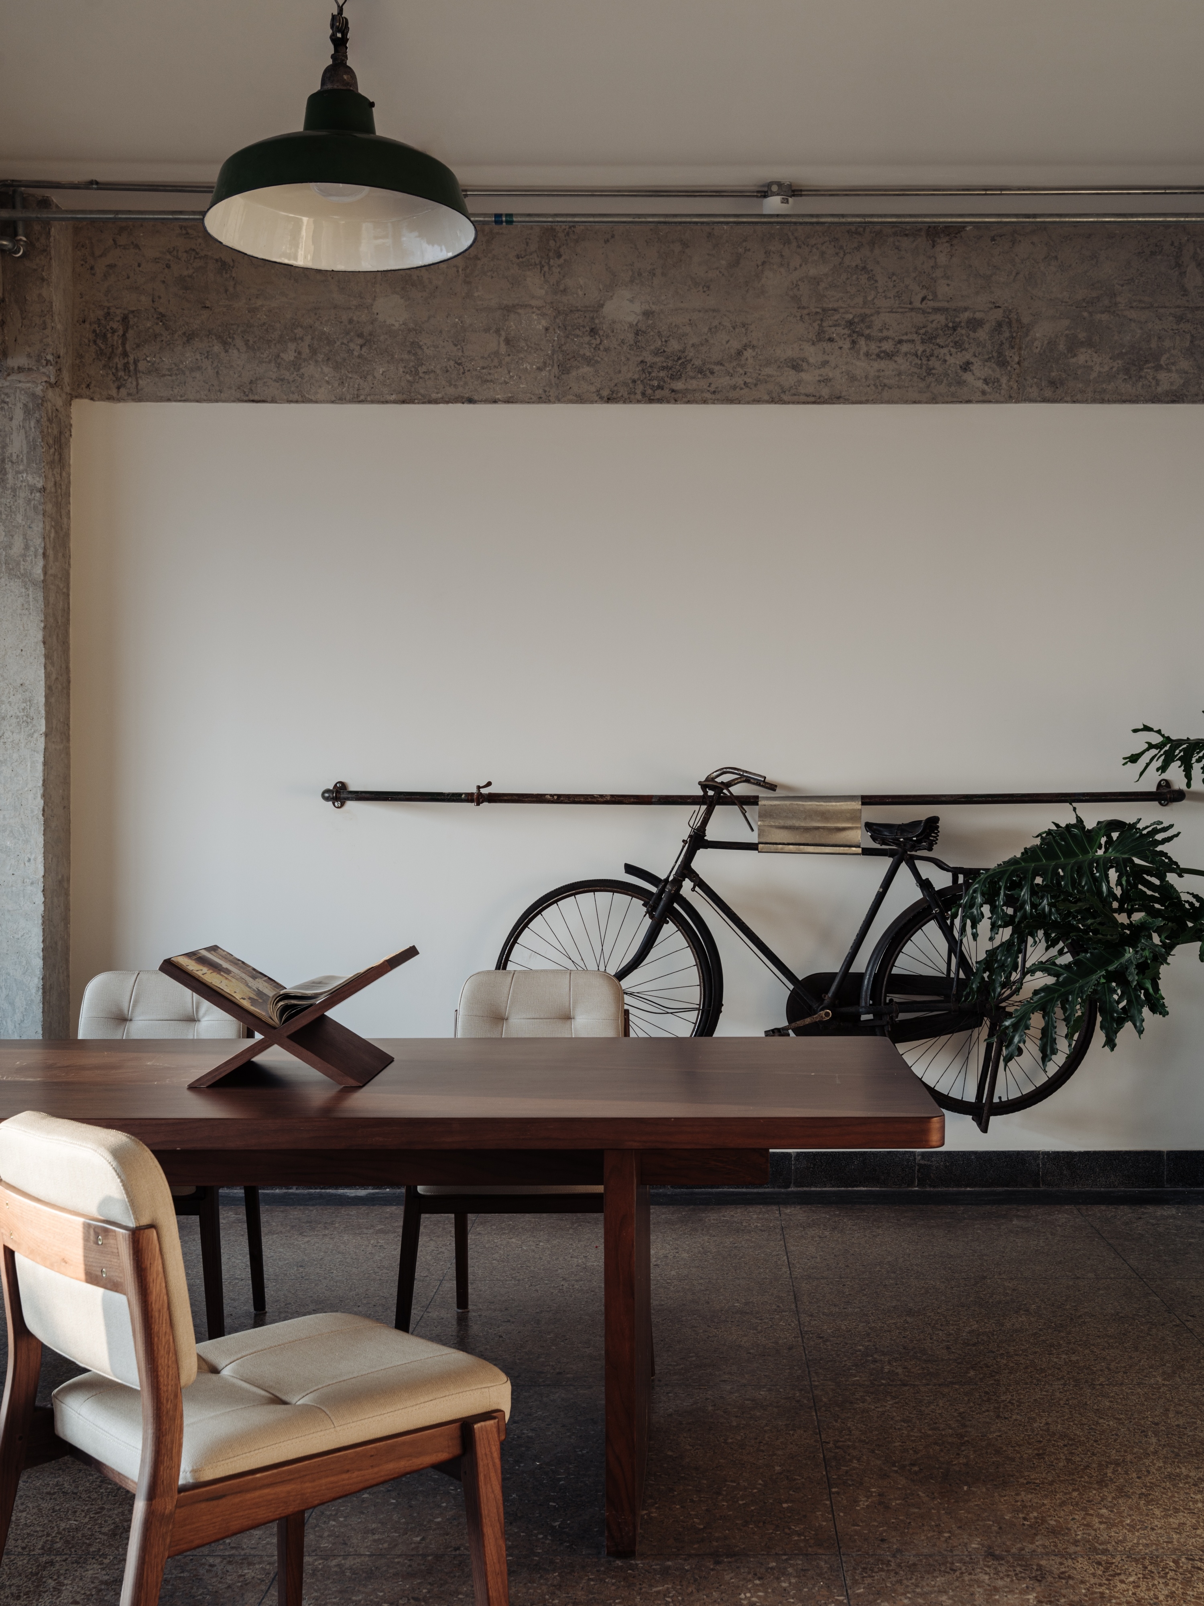
The project treats interior design as a process of memory reconstruction rather than surface renewal. Existing spatial traces are carefully retained and reinterpreted through new insertions, forming a dialogue between past and present. Historical elements are layered with contemporary functions, allowing time to be experienced through spatial transitions, material contrasts, and changing scales.
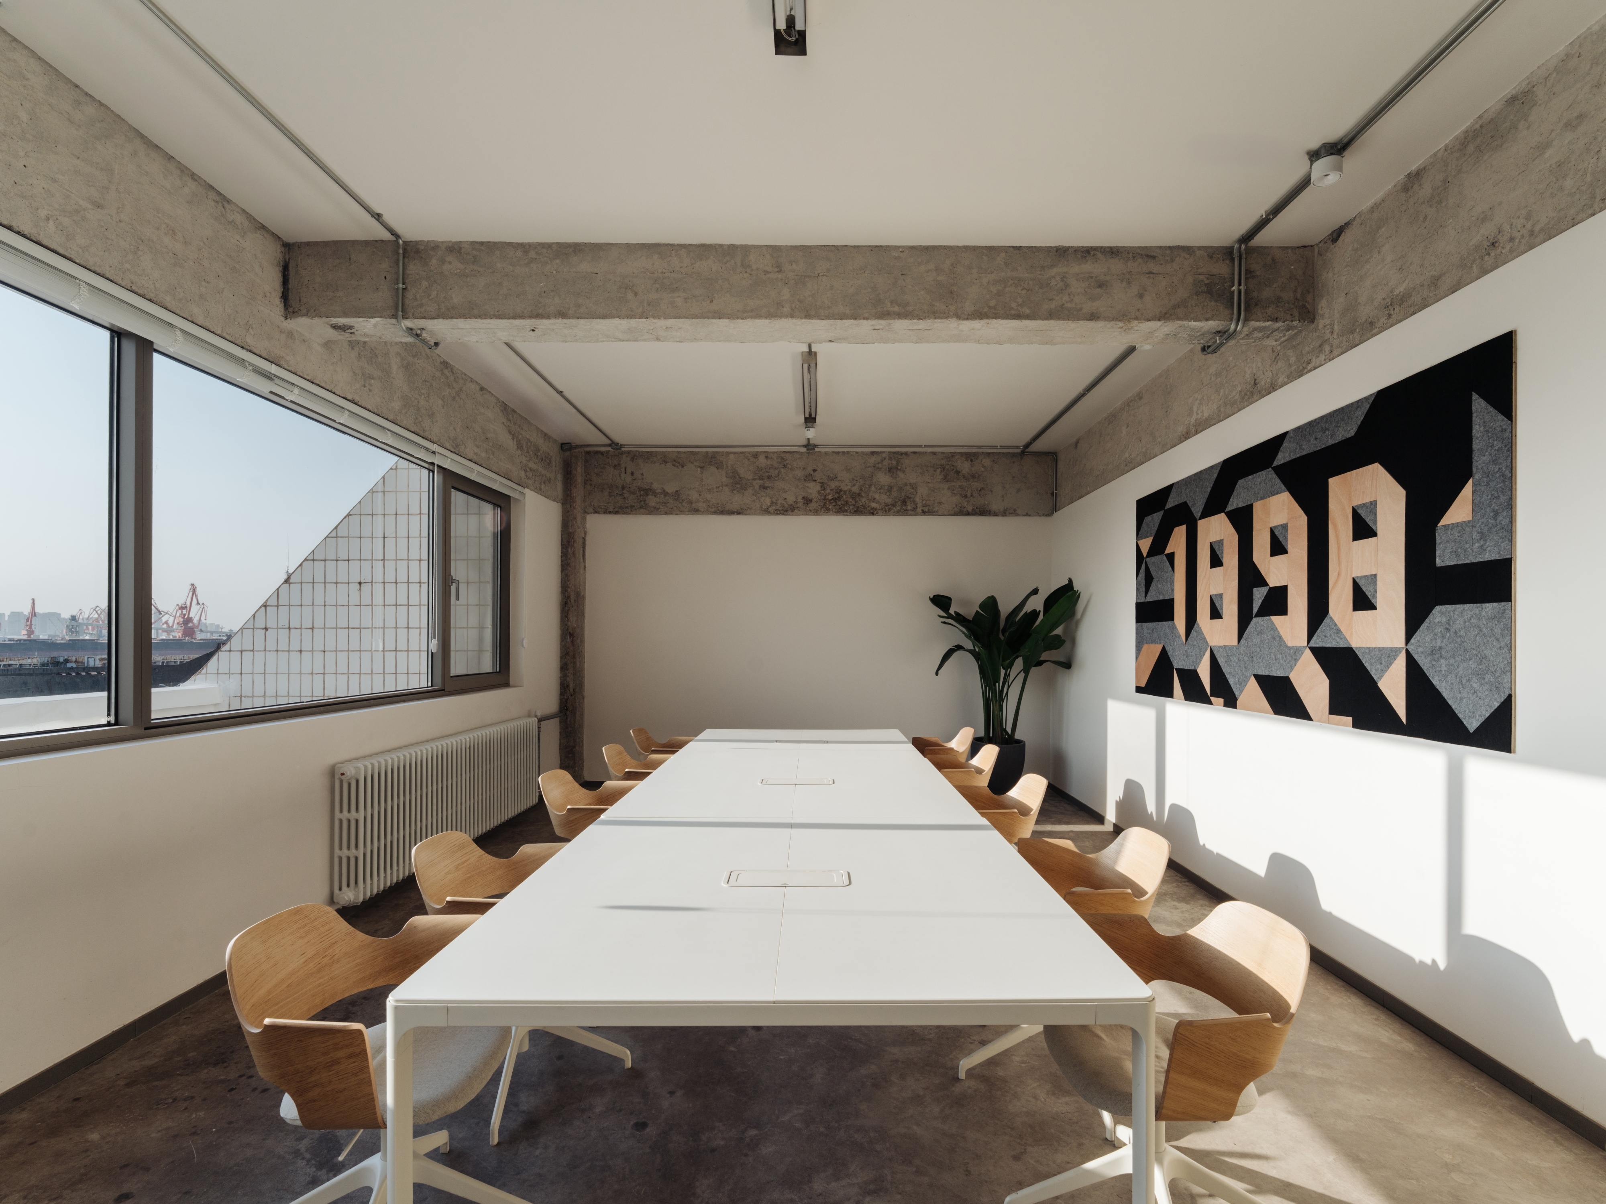
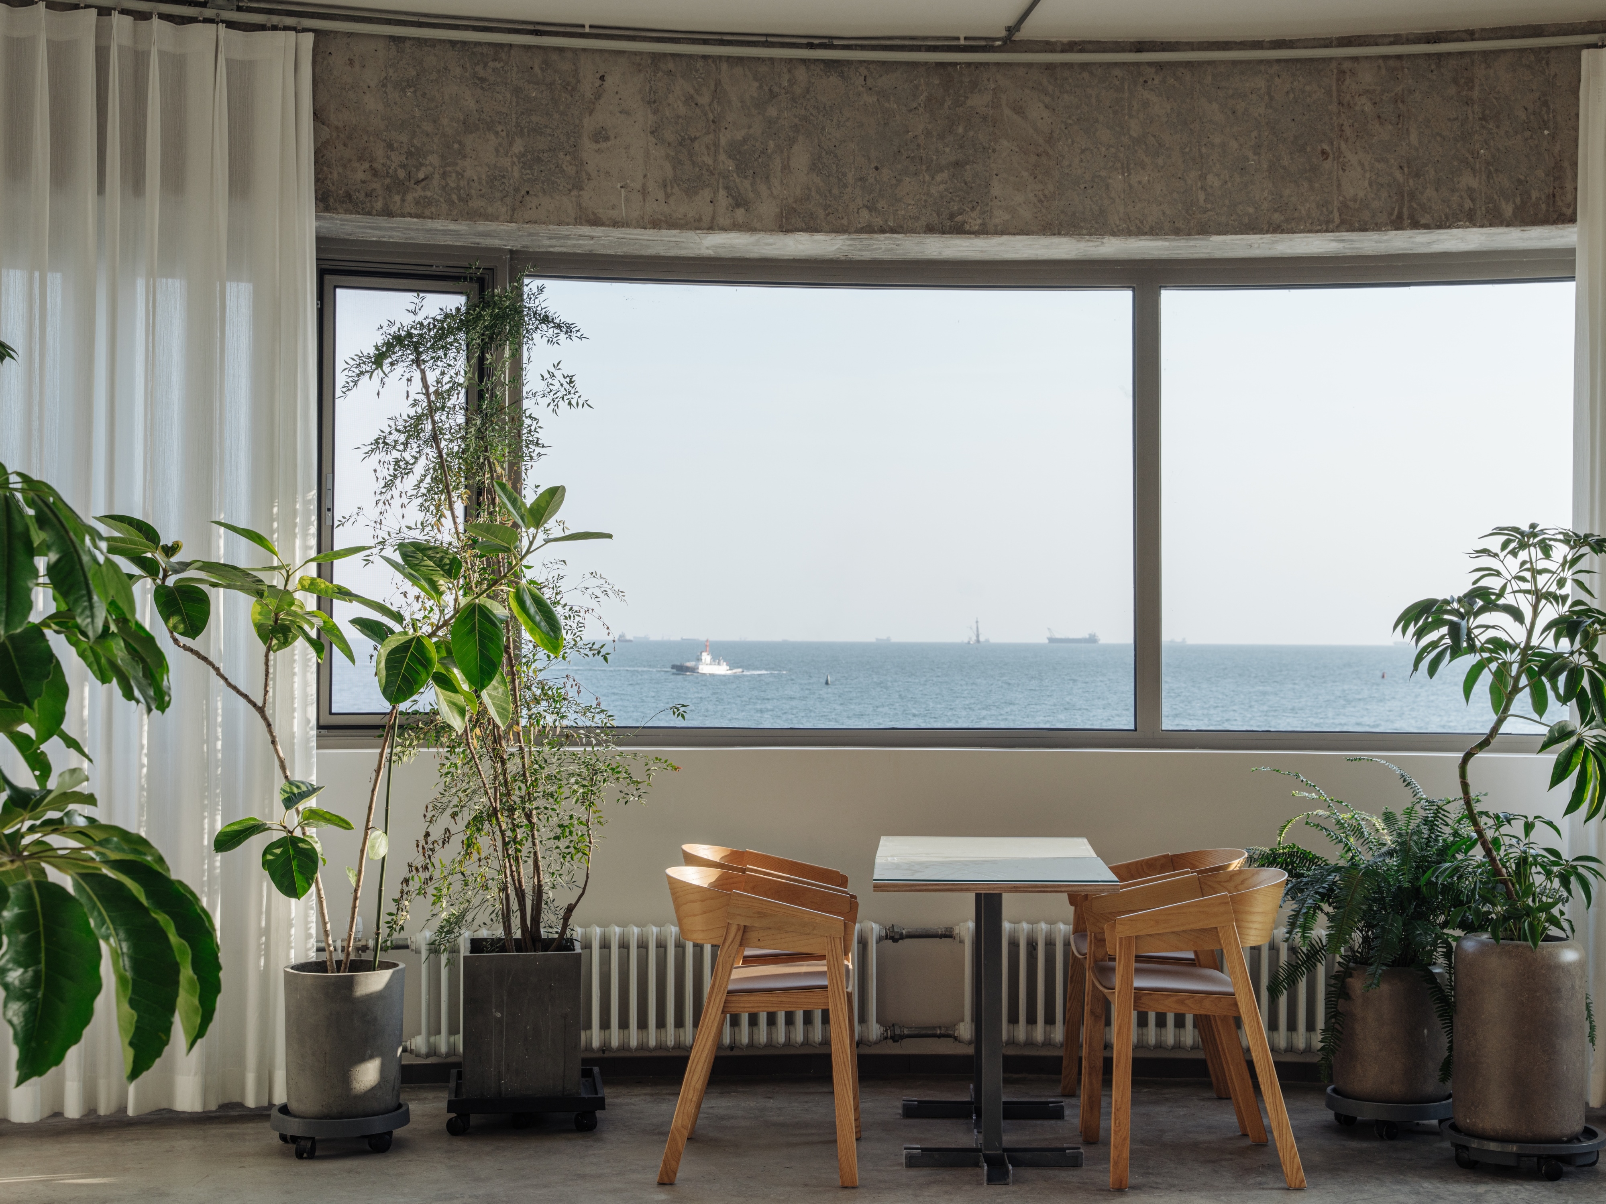
The interior sequence alternates between openness and enclosure, supporting both focused work and collective interaction. Visual connections between interior and exterior are emphasized, creating a bidirectional dialogue with the city and re-establishing the building as a shared spatial anchor.