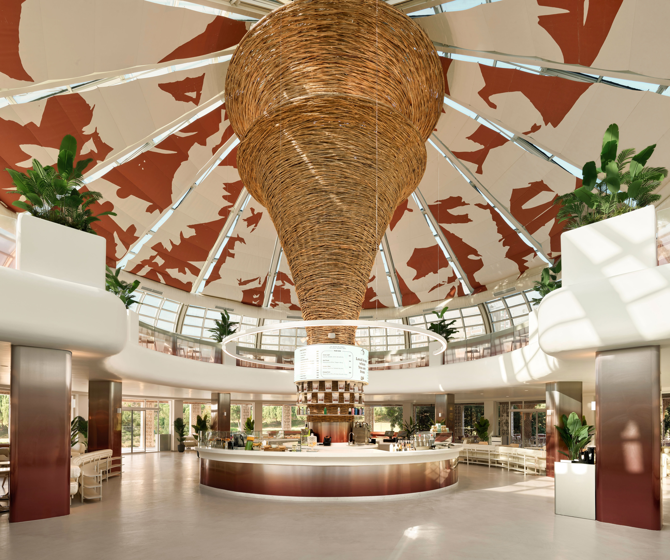
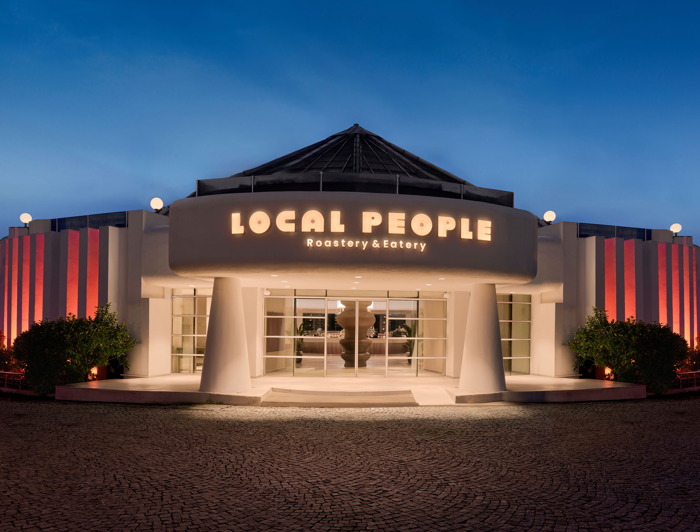
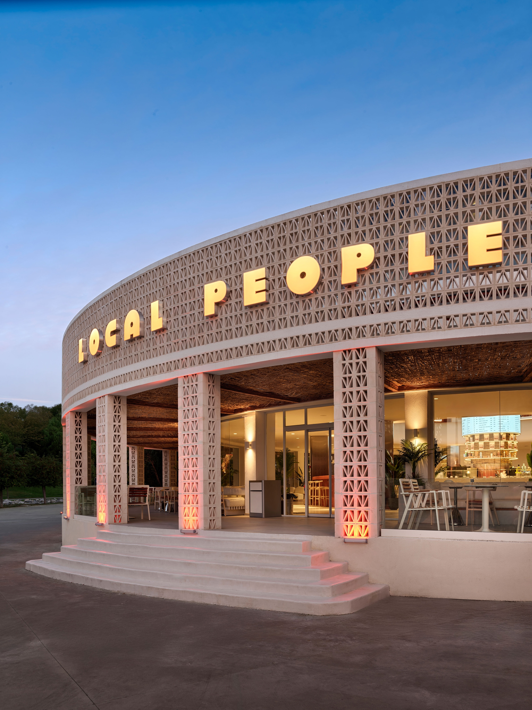
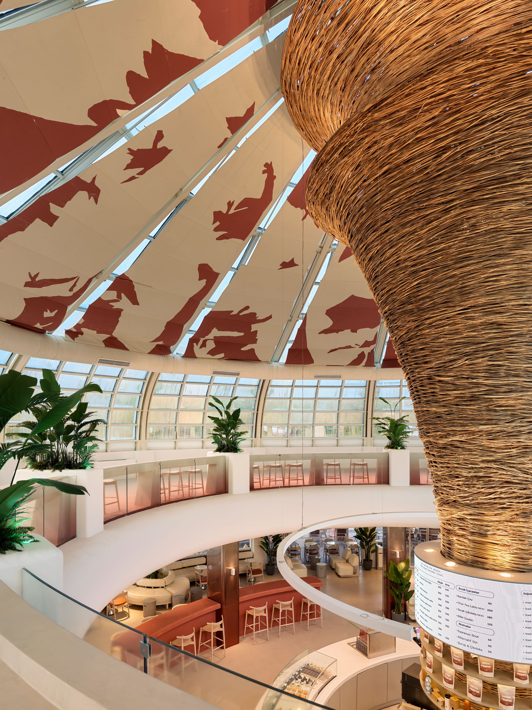
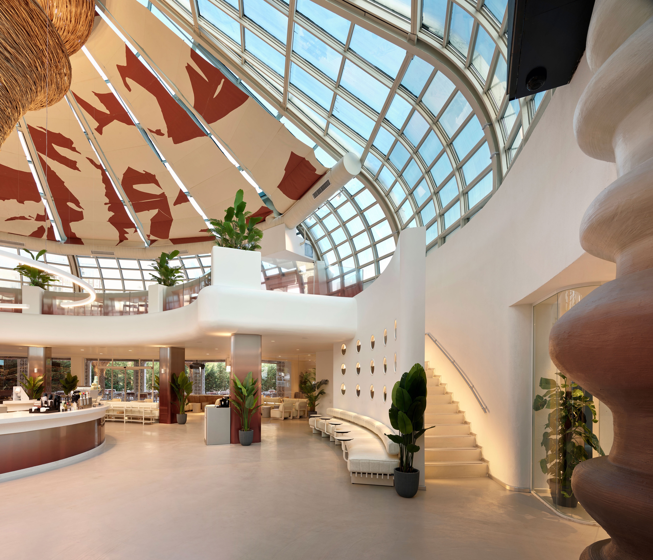
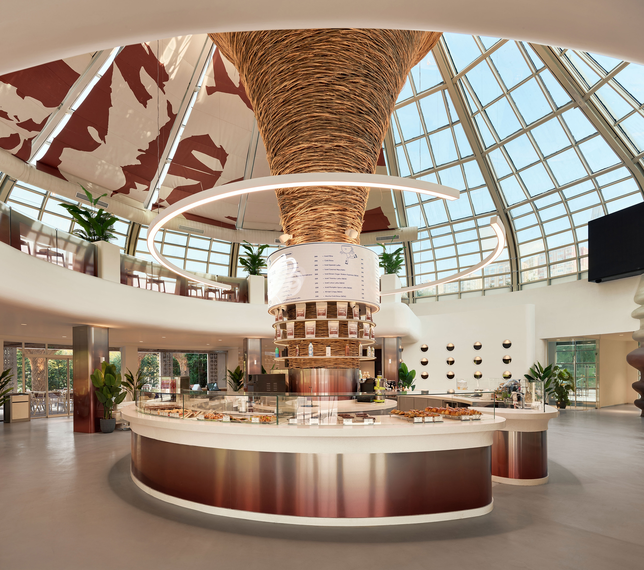
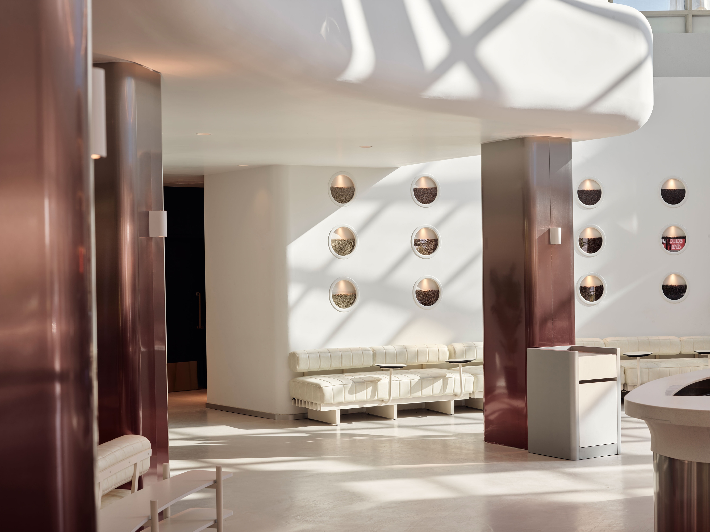
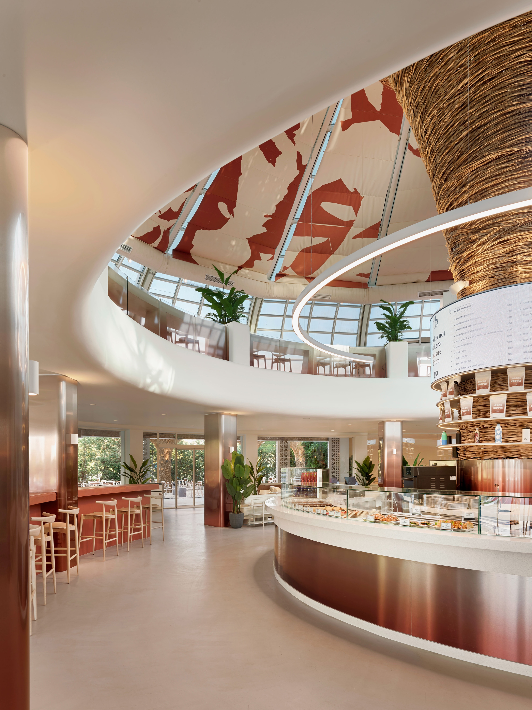
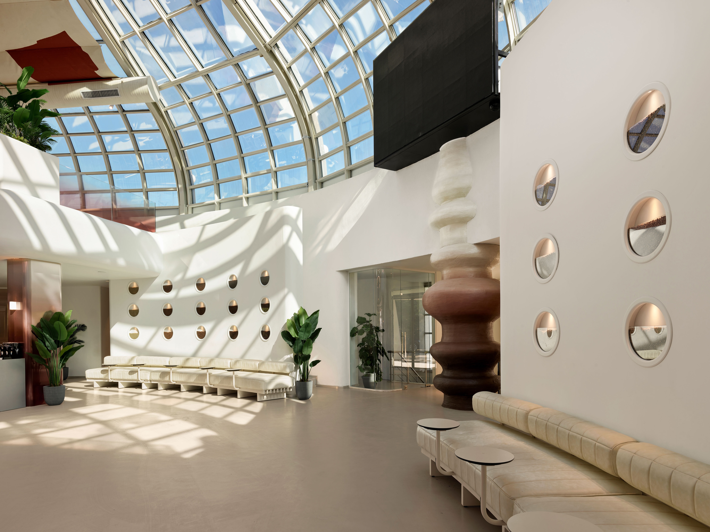
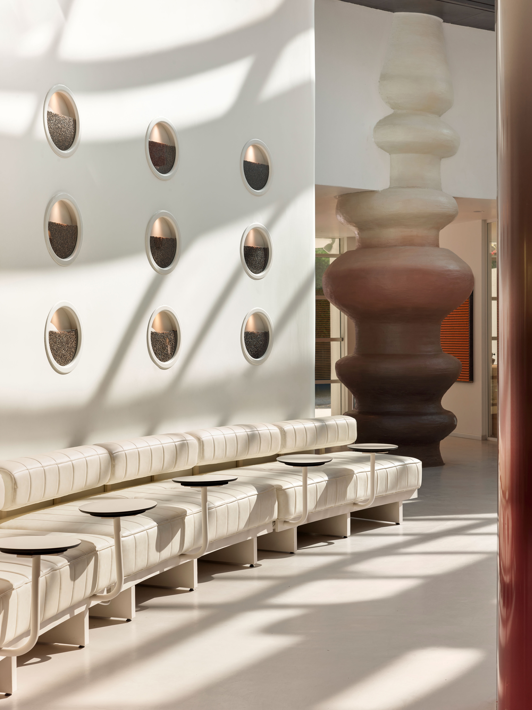
The transformation of a long-standing domed structure preserves its architectural memory while adapting it to contemporary urban life. Its circular plan and central dome define a radial interior organization that expands from a sculptural willow installation at the heart of the space. Structural columns become part of this narrative through gradient metal finishes, while a site-specific artwork transforms the entrance column into a sculptural focal point.
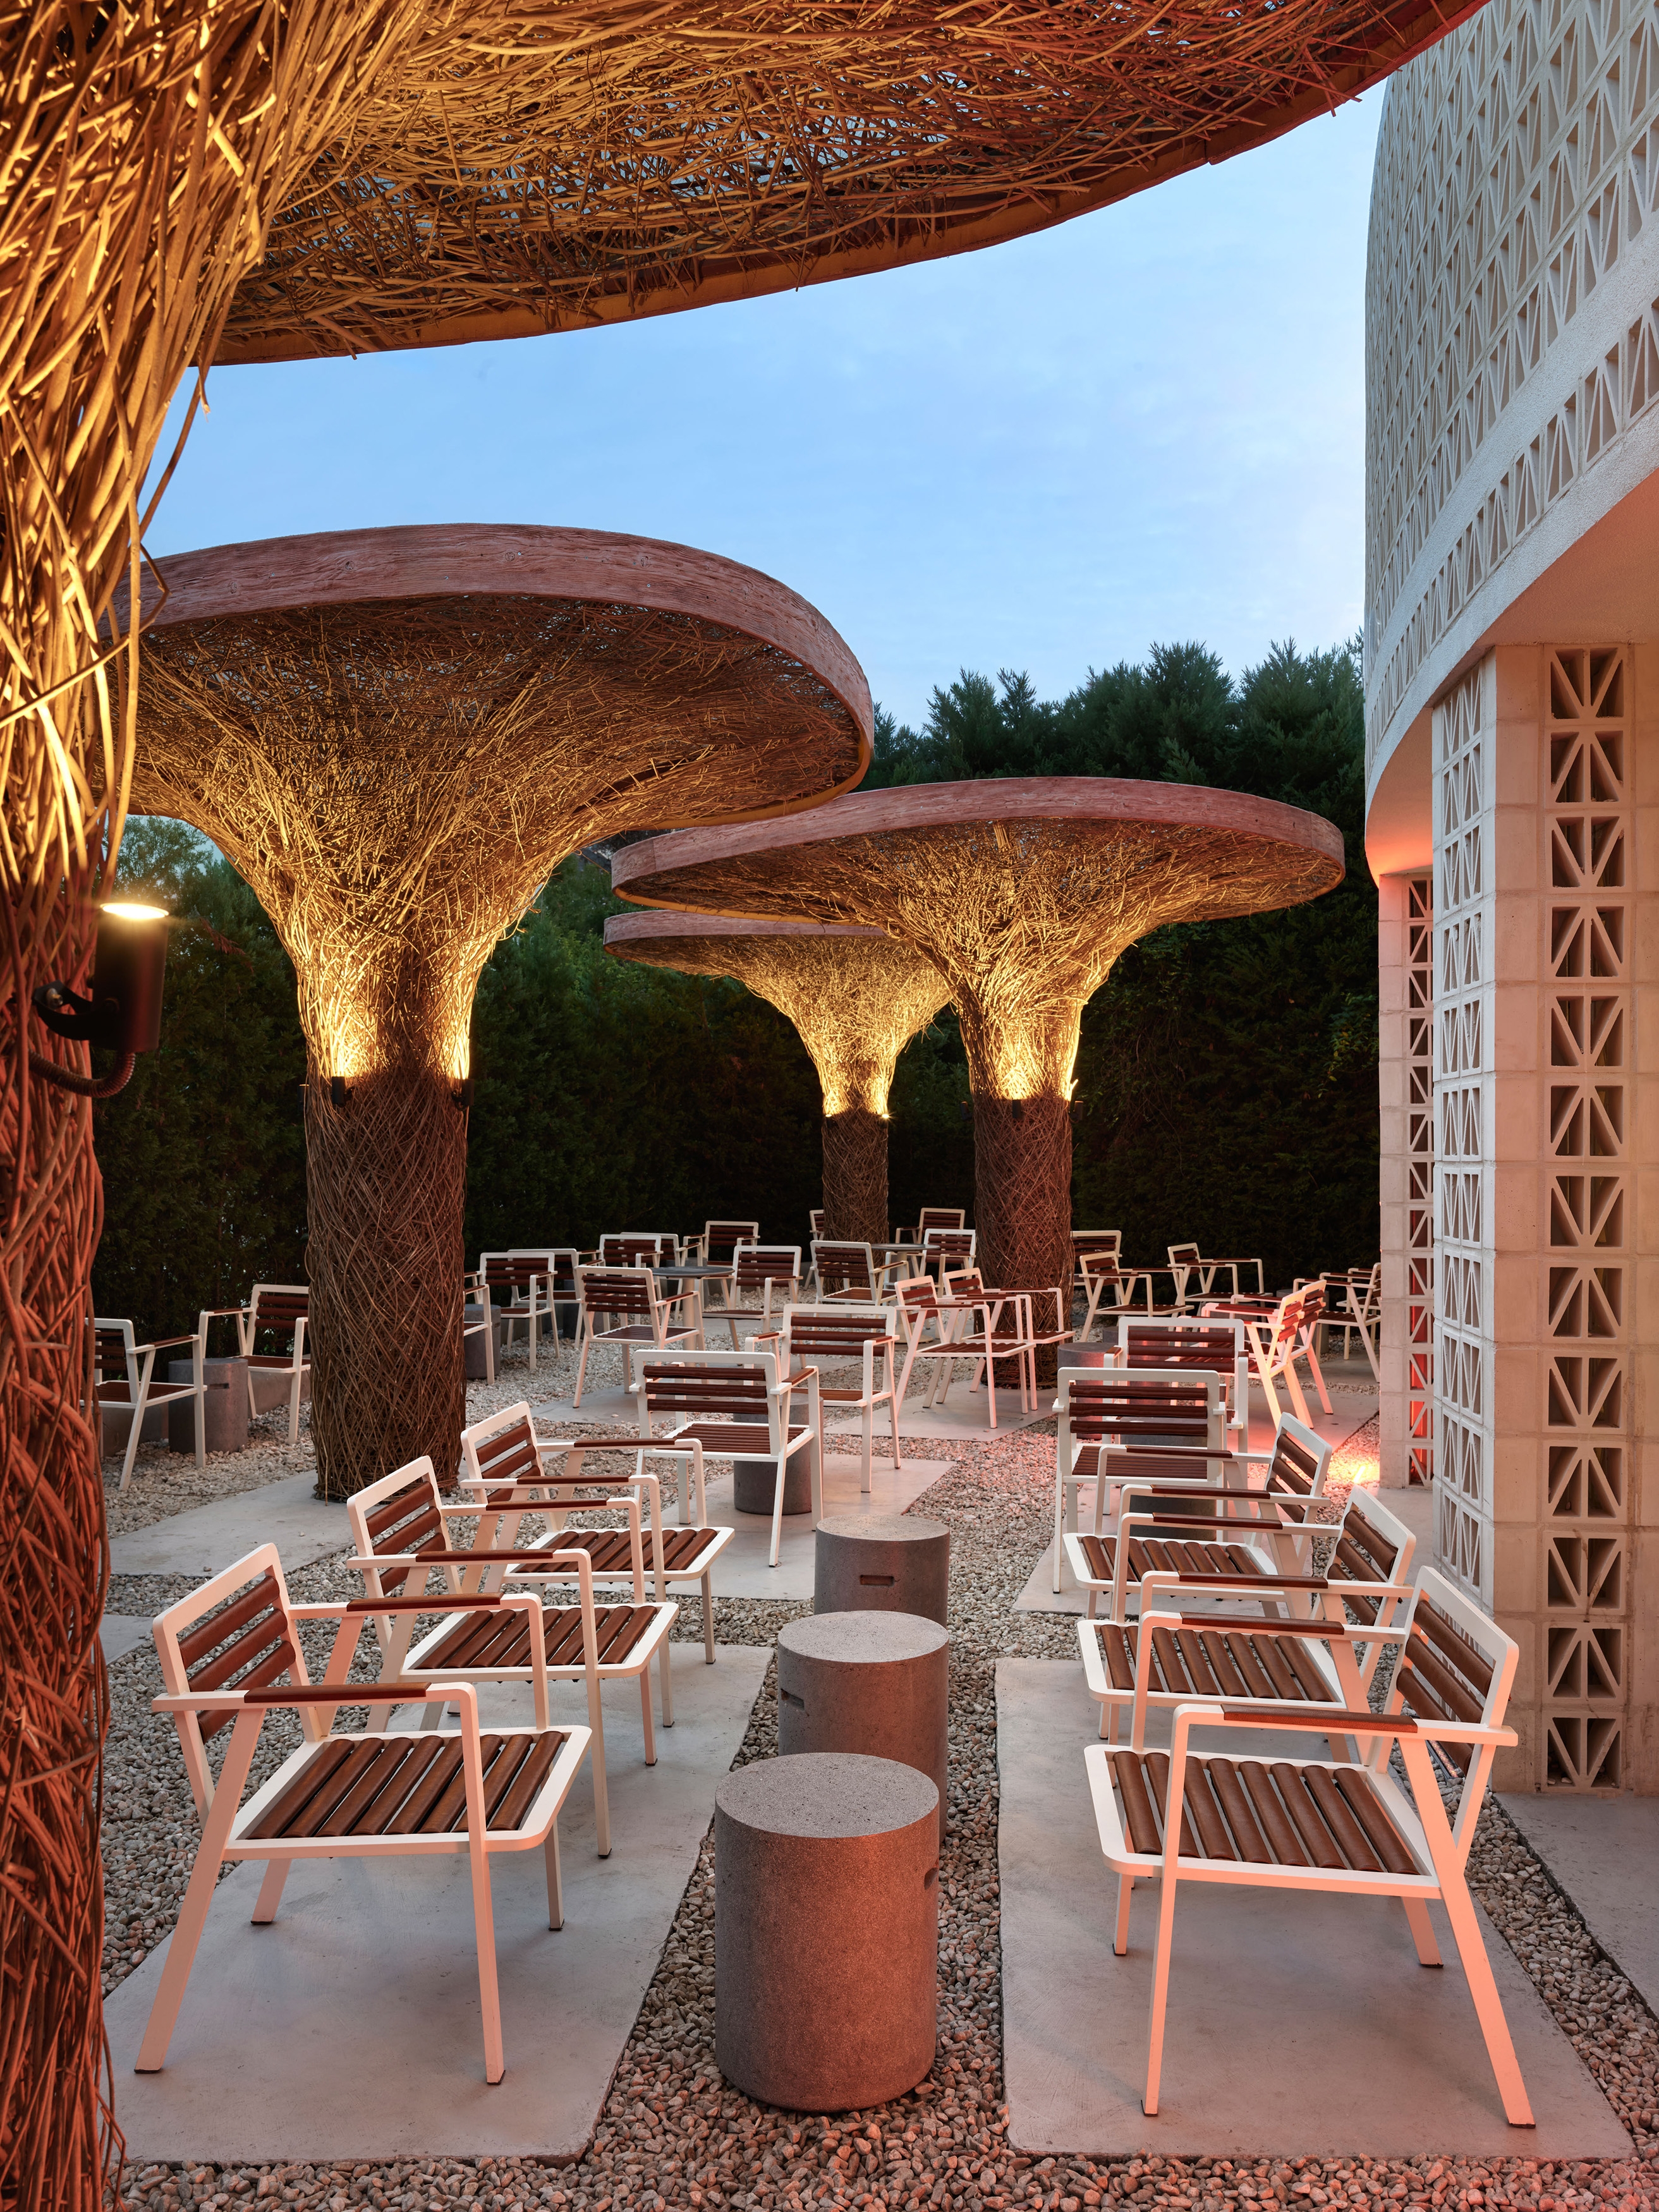
Daylight entering through the glass dome is softened by custom textile shading panels, creating a changing atmosphere throughout the day. White surfaces amplify this filtered light, while material continuity strengthens the relationship between interior and exterior. The central willow branches extend outdoors as natural shading elements, reinforcing the sense of continuity. Through light, art, materiality and radial spatial planning, the design reinterprets the existing architecture as a calm, flexible and contemporary urban retreat.