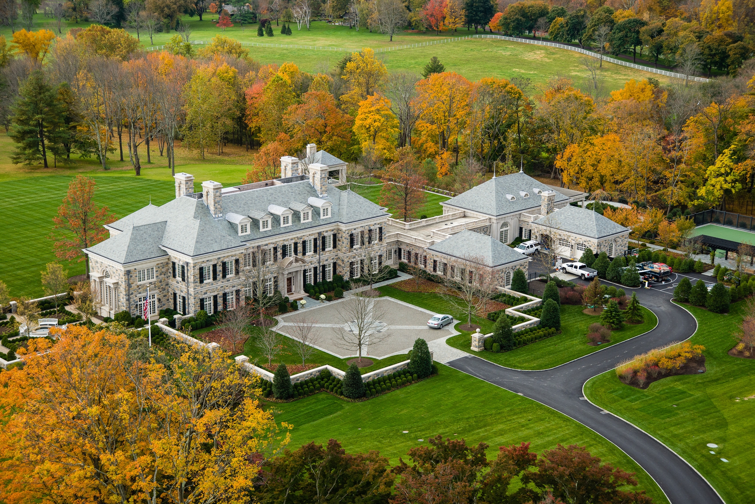
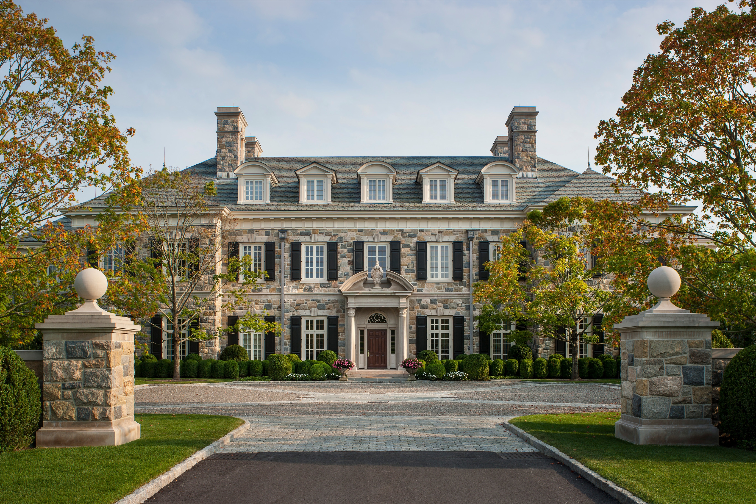
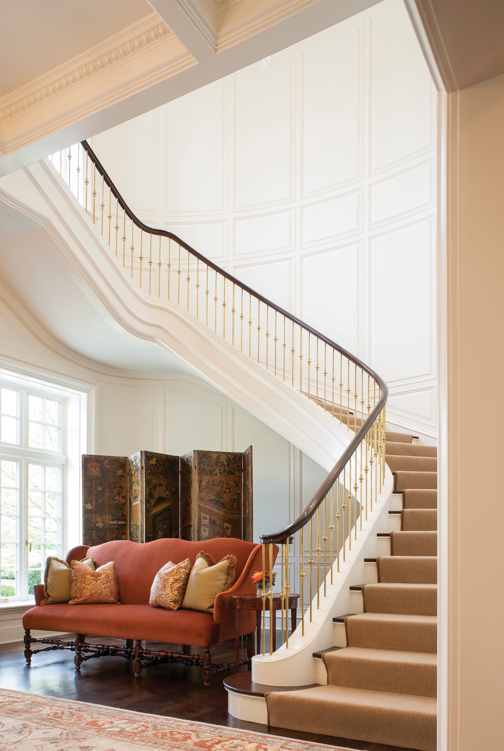
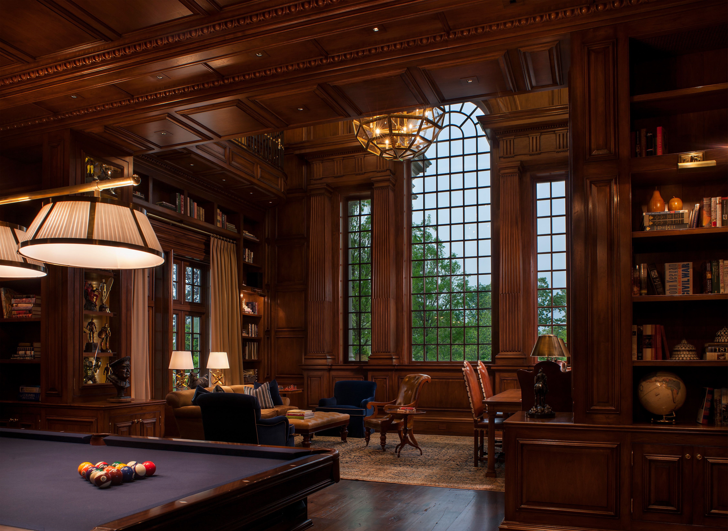
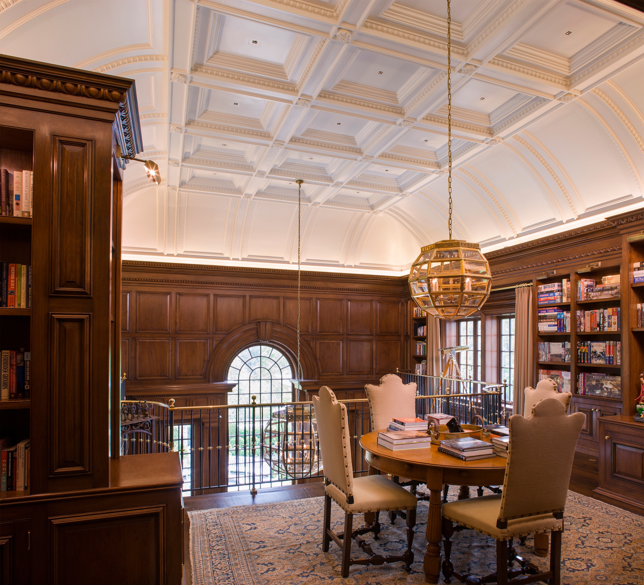
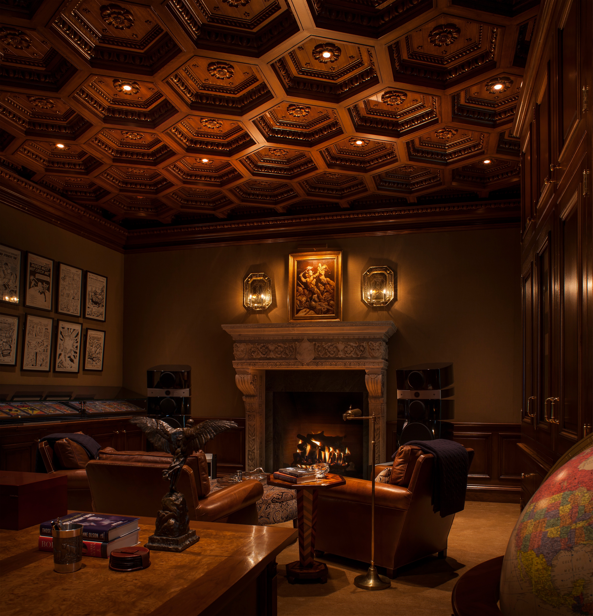
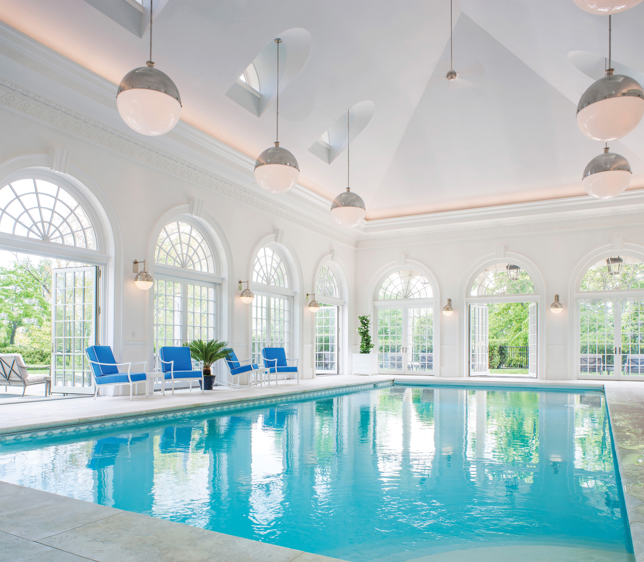
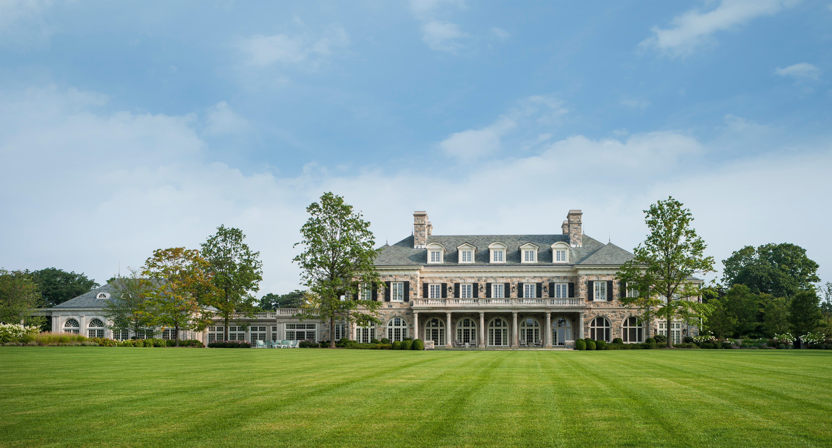
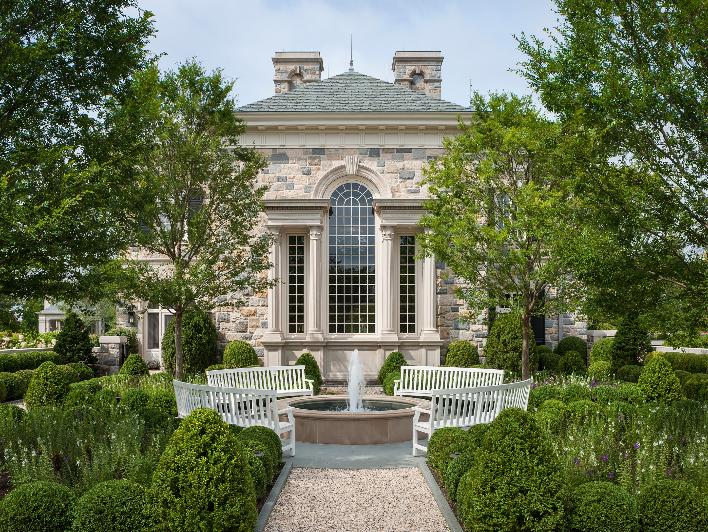
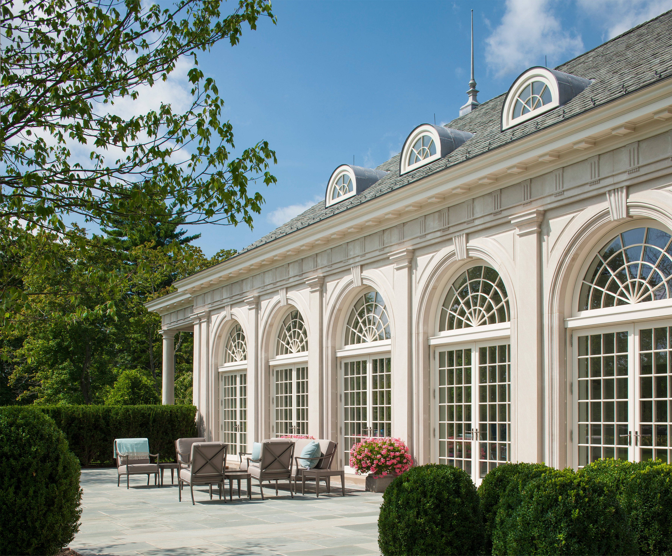

Strategically sited atop the hill on twenty acres of the original Conyers Farm estate, this Georgian residence reinterprets Old World grandeur. Drawing inspiration from its predecessor, the home occupies the same location as the original Conyers Manor and is designed to emulate Georgian houses of the period. While differing in architectural style from the earlier estate, the newly constructed residence employs timeless materials, authentic detailing, and construction techniques reminiscent of the turn of the twentieth century. Hand-carved limestone accents punctuate a fieldstone-clad structure roofed in slate, while plaster and wood finishes throughout the interiors lend authenticity to this newly built “old” house.
Tasked with creating a family-friendly home within a formal composition, the architect organized the residence around a traditional H-plan. The central block contains formal entertaining spaces, while flanking wings provide private areas for daily living. Throughout the residence, custom details reflect the owner’s personality, from bespoke leader heads adorned with bronze-cast superhero bah reliefs to subtle playful moments woven into the architecture.