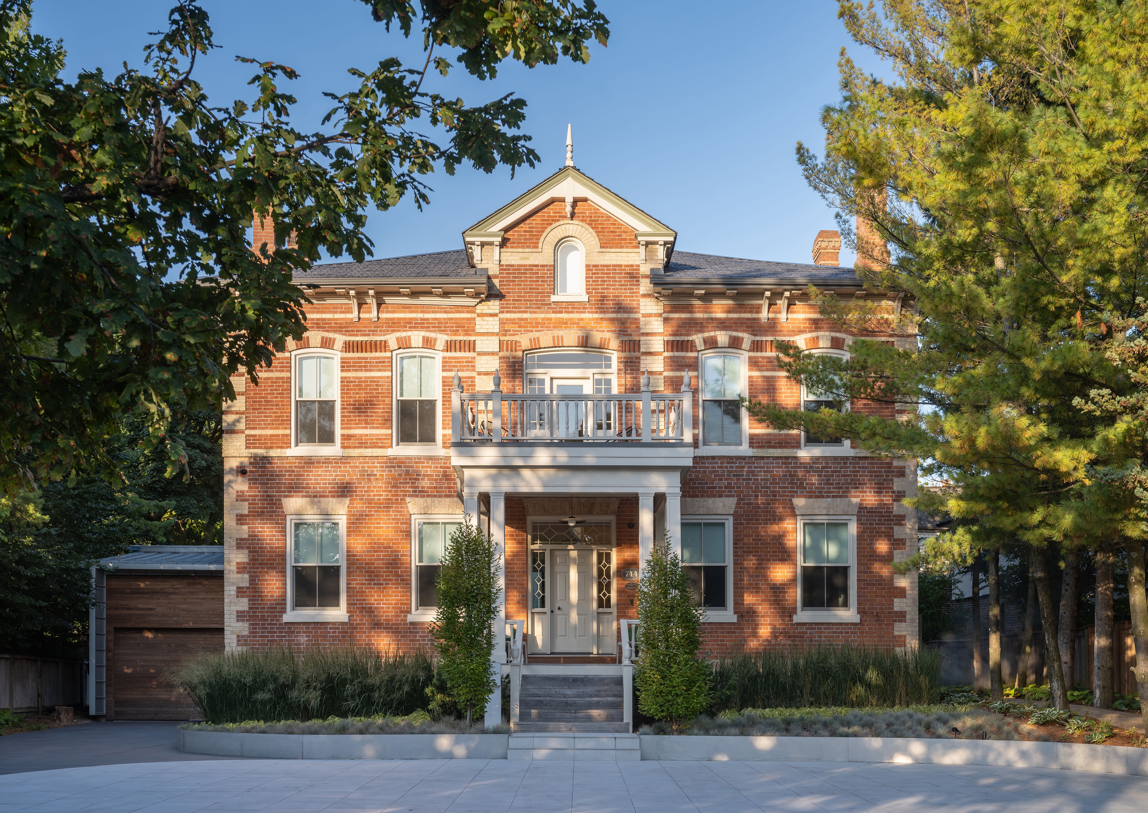
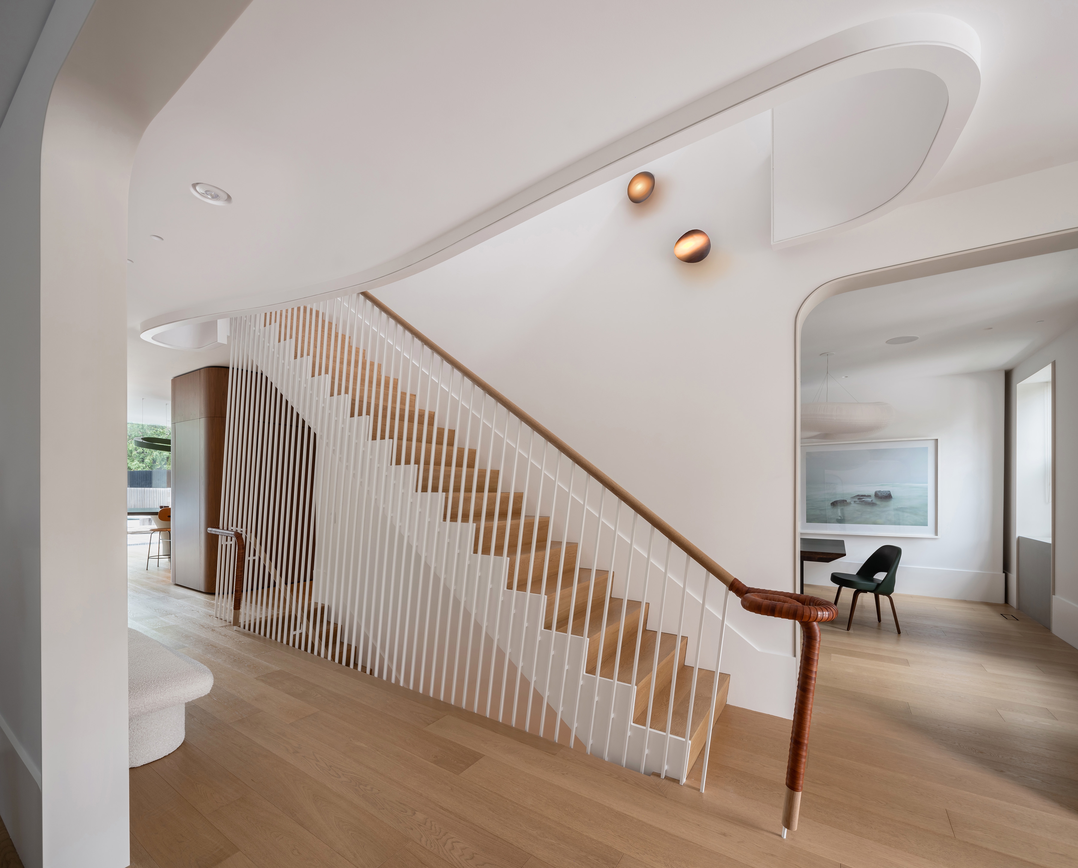

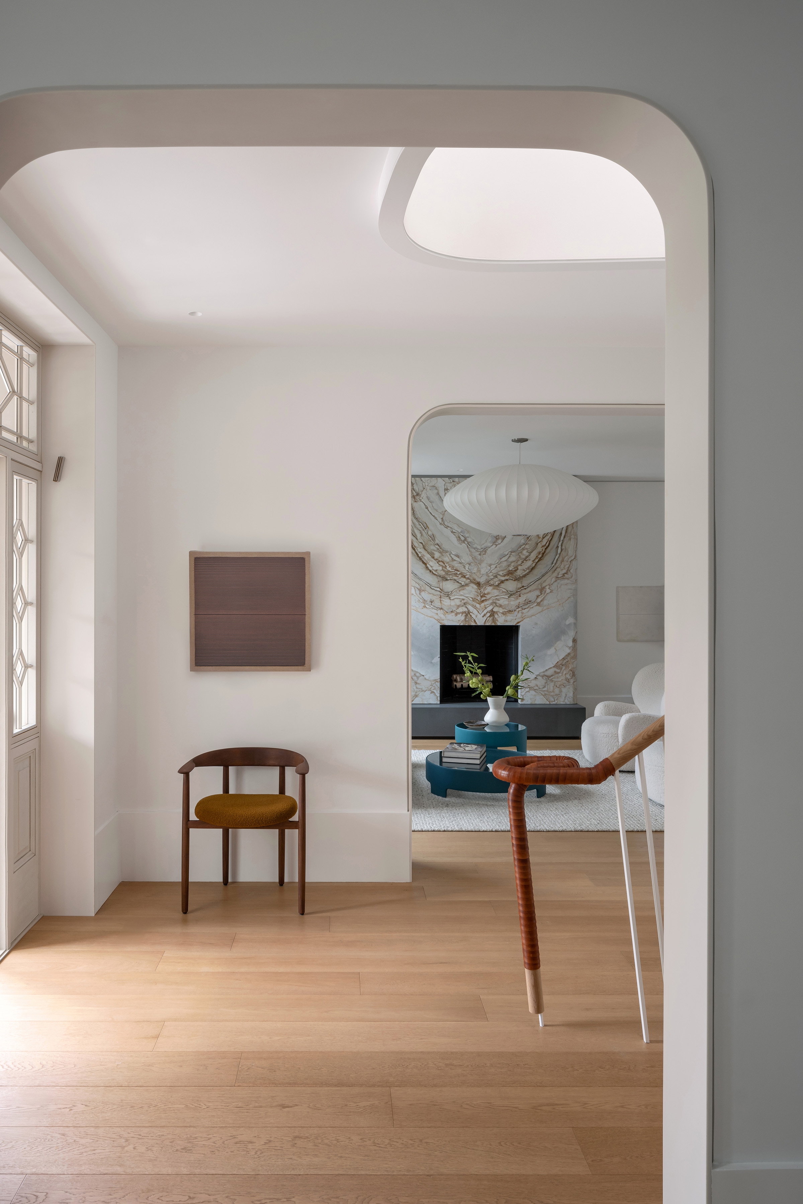
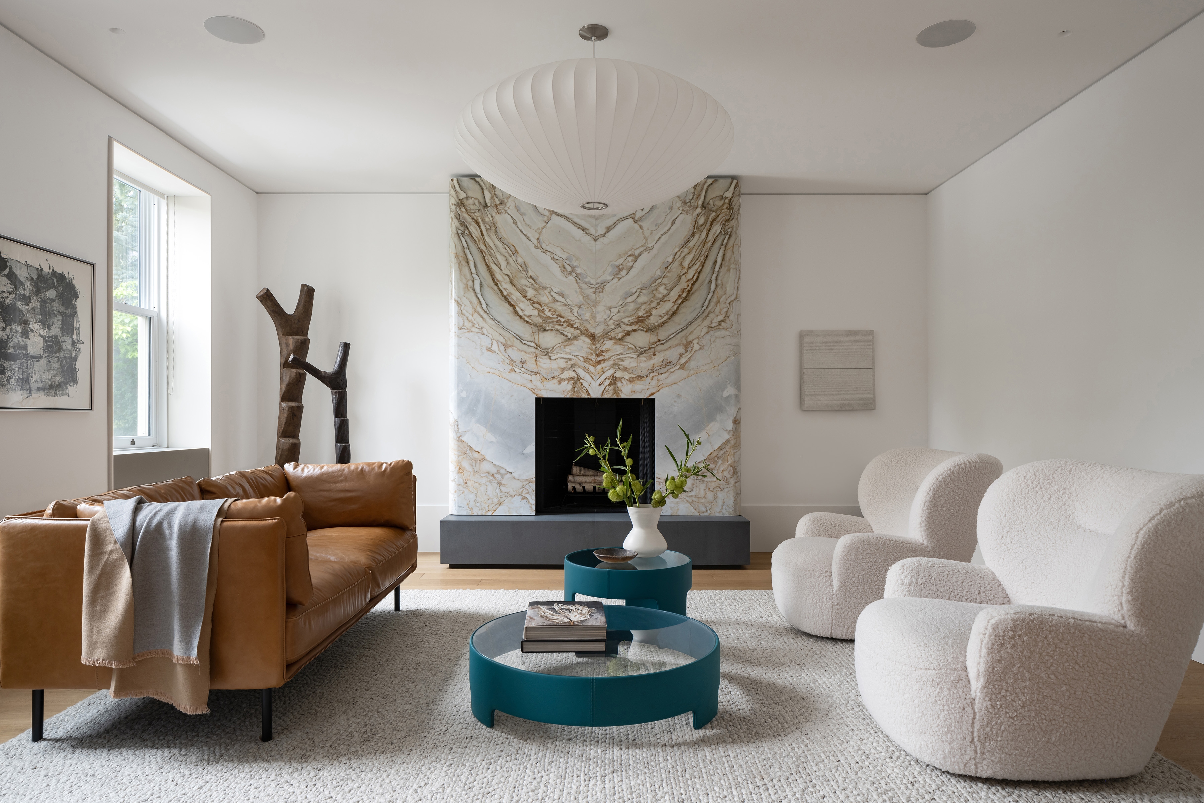
Originally built in 1828, Snider House is a designated heritage property that has undergone nearly two centuries of additions and alterations. The transformation carefully balances restoration of character while introducing a new standard for contemporary living.
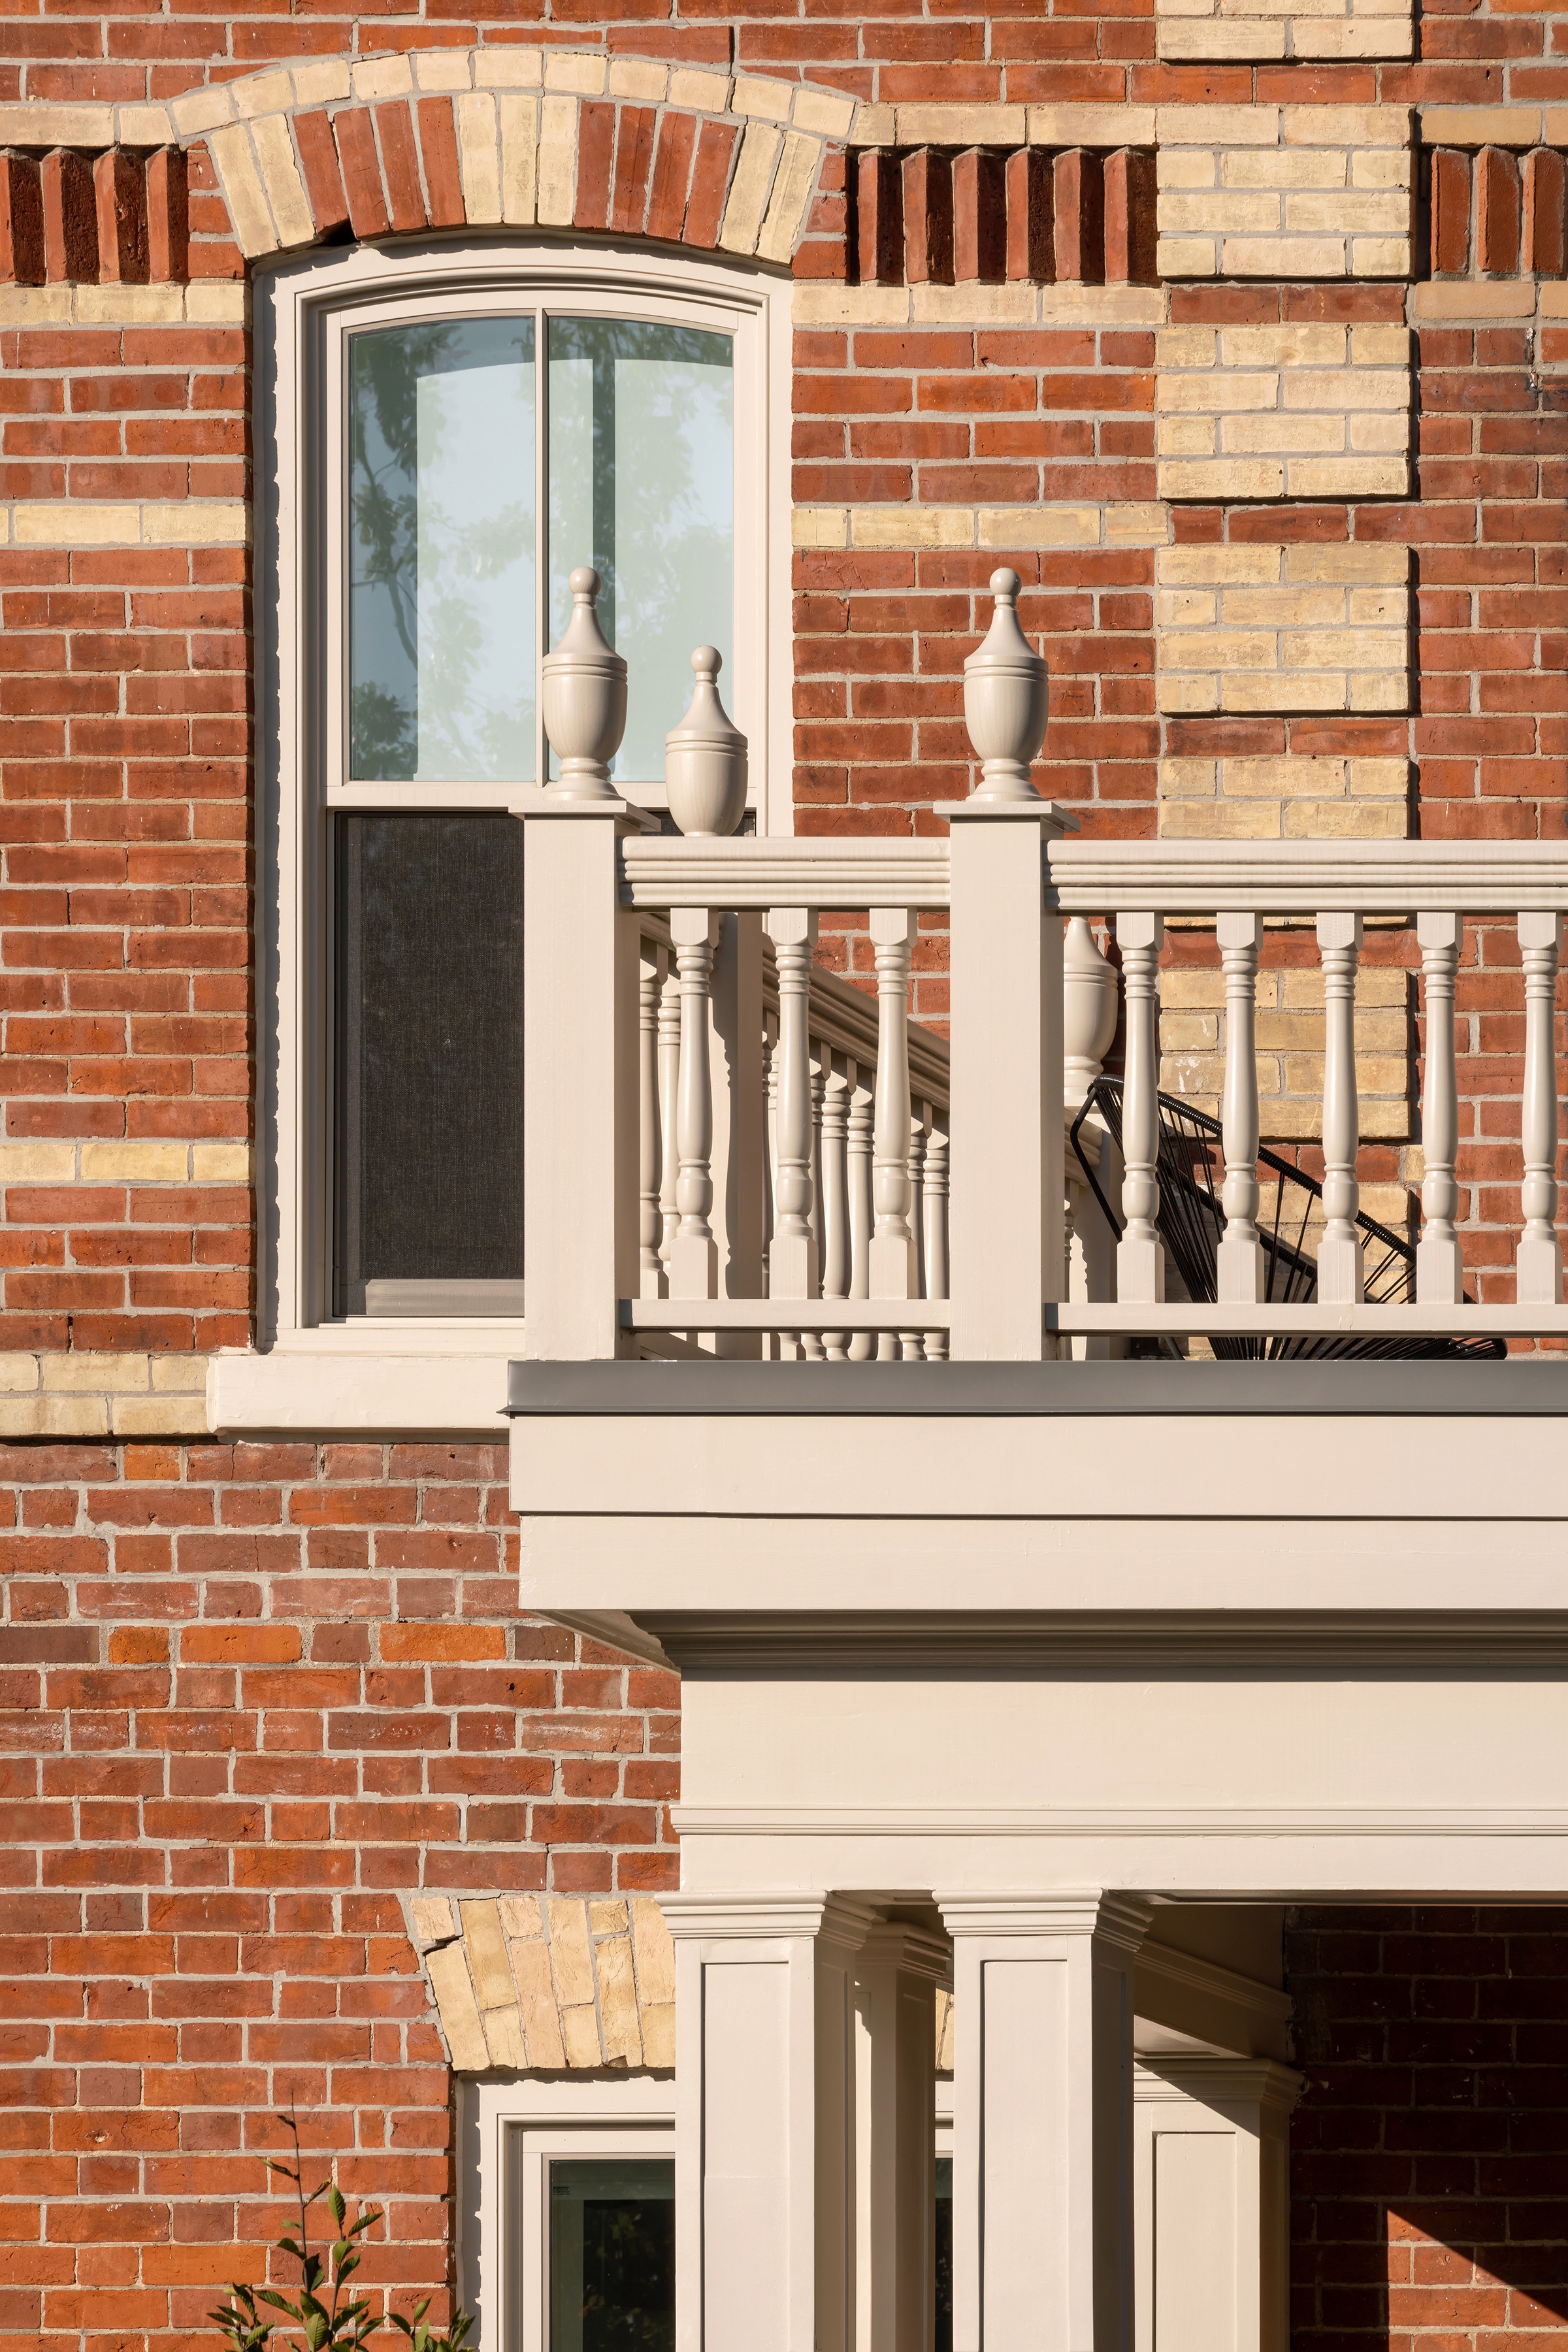
The most notable heritage features are intricate polychrome brickwork, symmetrical plan and façade, bracketed eaves, and the later addition of the central porch and balustrades. The street-facing façade was meticulously restored, where the masonry, roofing, porches, and front door were reinstated as key architectural elements that had been lost or altered over time.
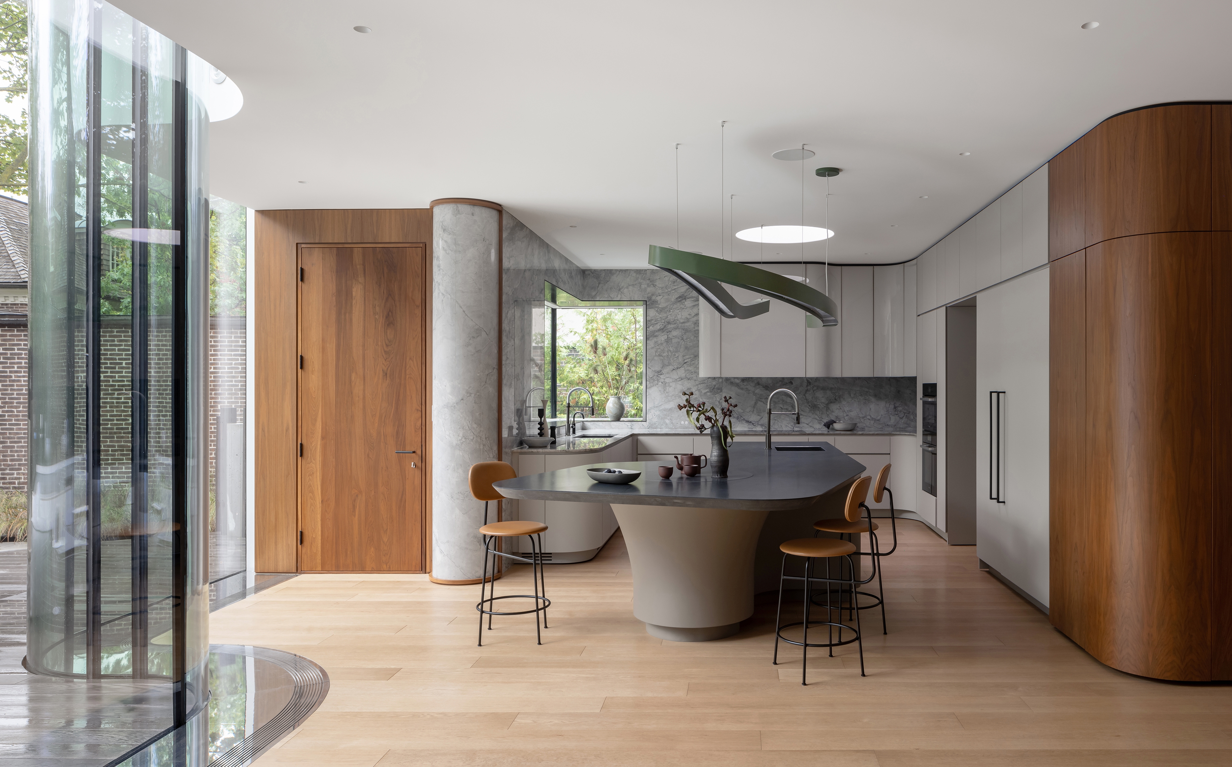
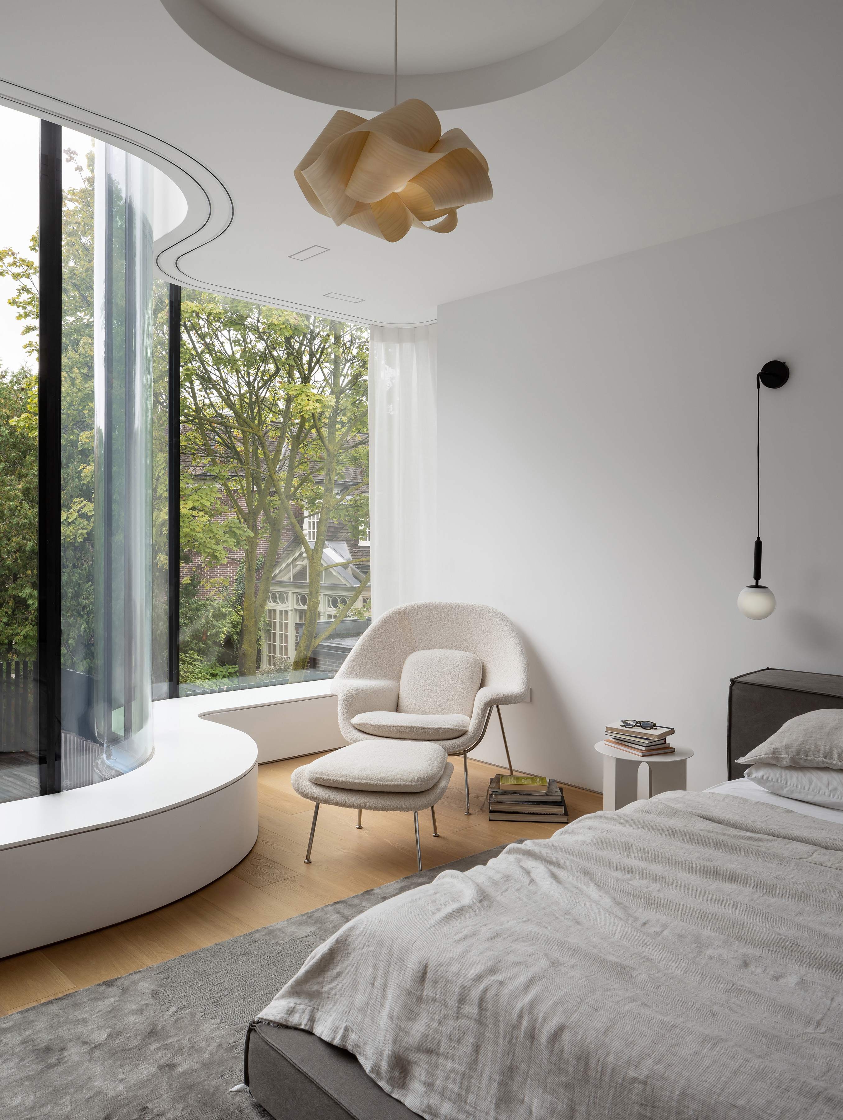
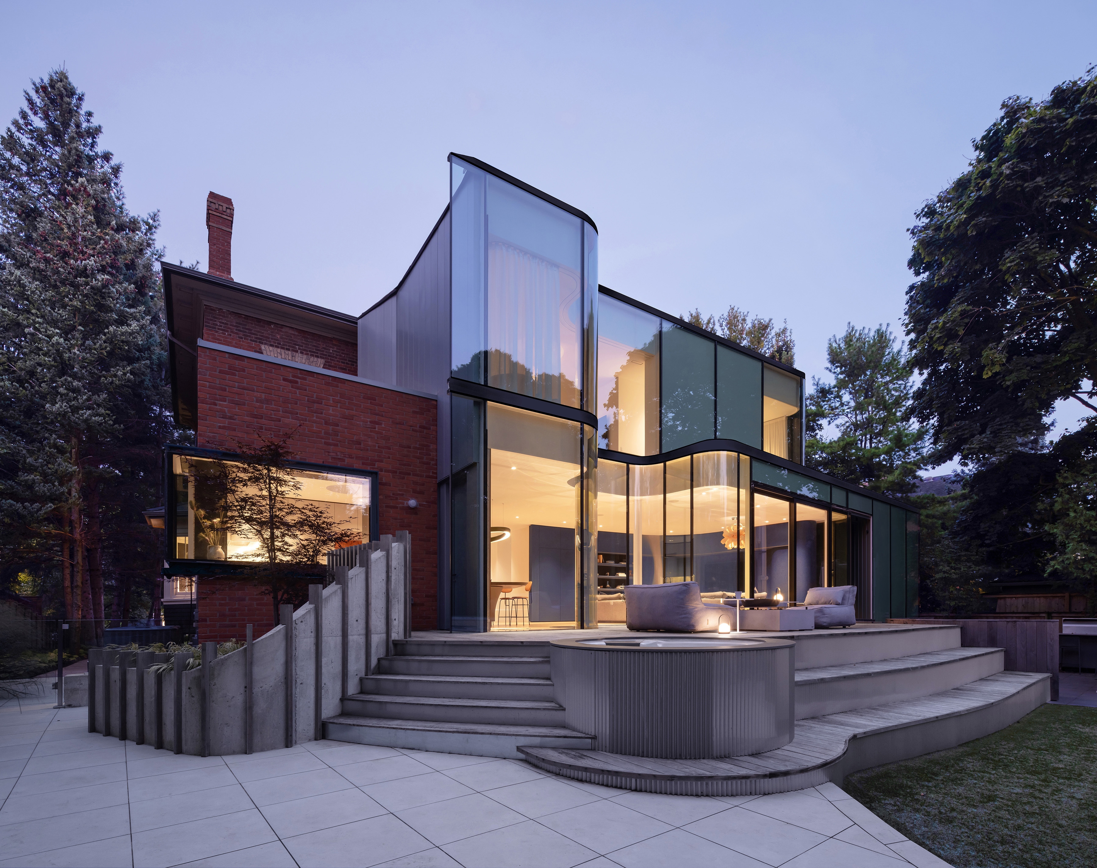
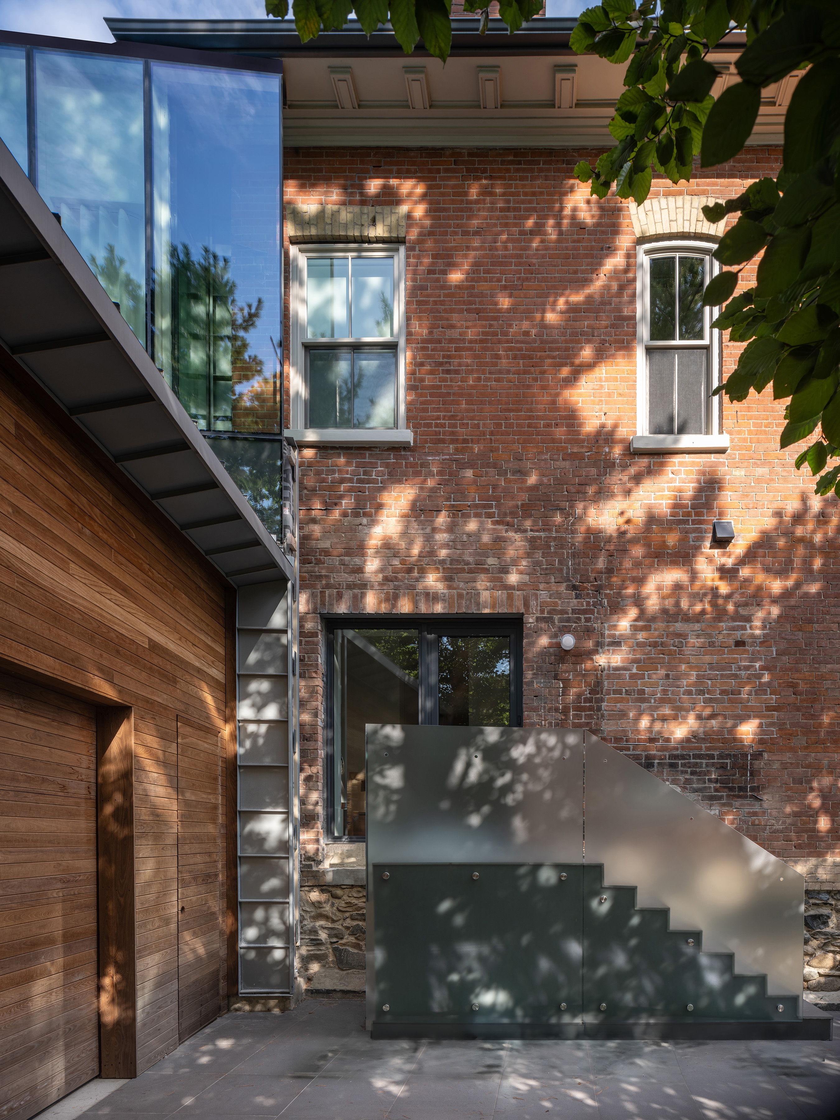
The formal axial geometry of the heritage home in front shifts with the modern, sinuous form and materiality of the two-storey rear glass addition – a blending of old and new that delicately balances conservation with innovation. The juxtaposition establishes an architectural language that allows for critical legibility between old and new. Contemporary elements and materials strategically meet the original, restored structure. This design approach embodies a rich layering of ideas that leverages history while revitalizing Snider House as a landmark property.