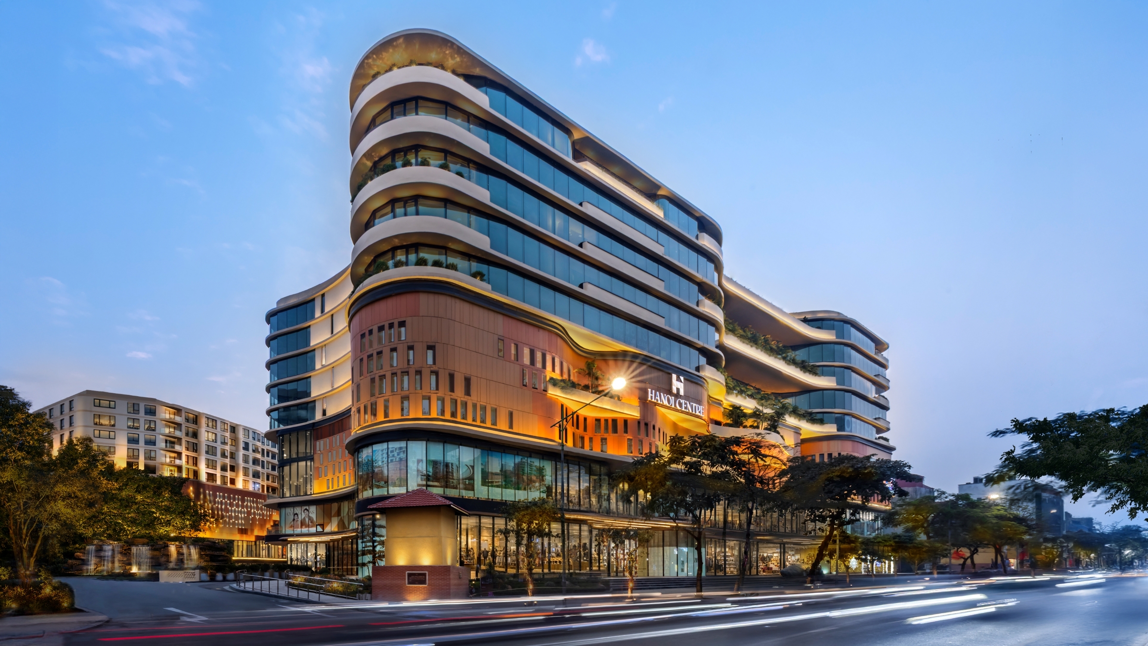
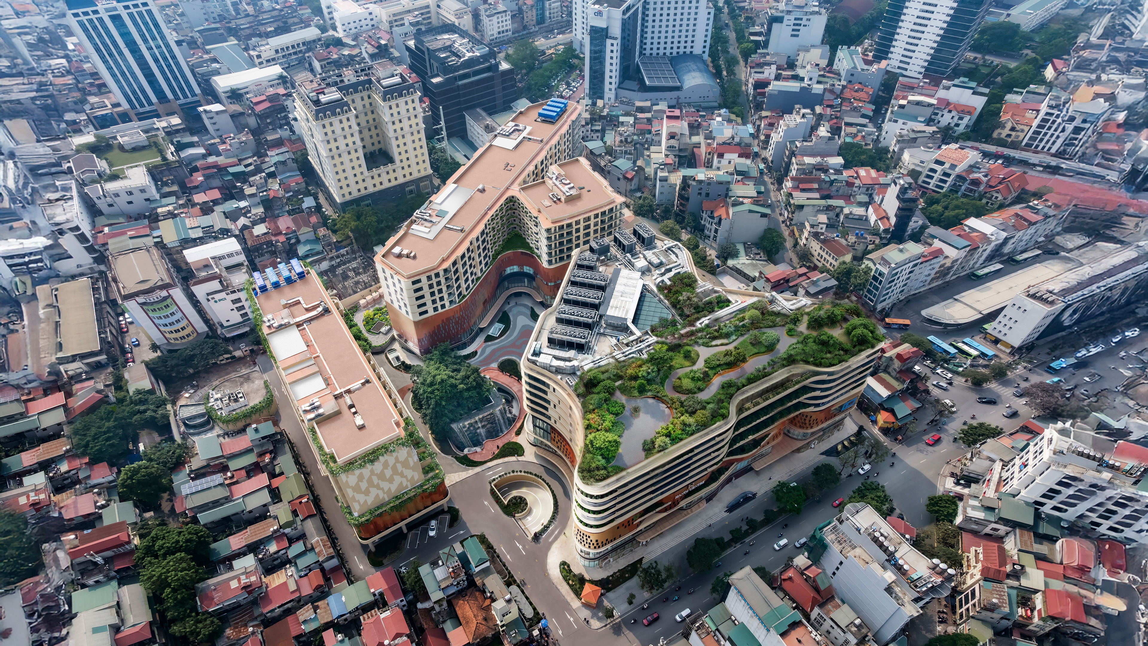
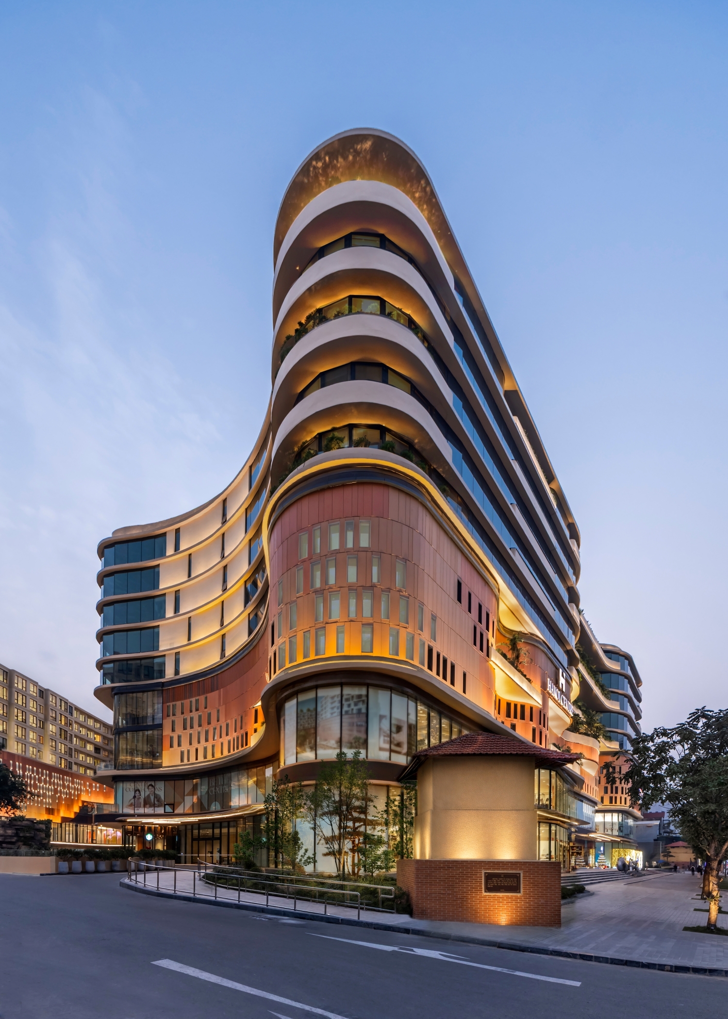
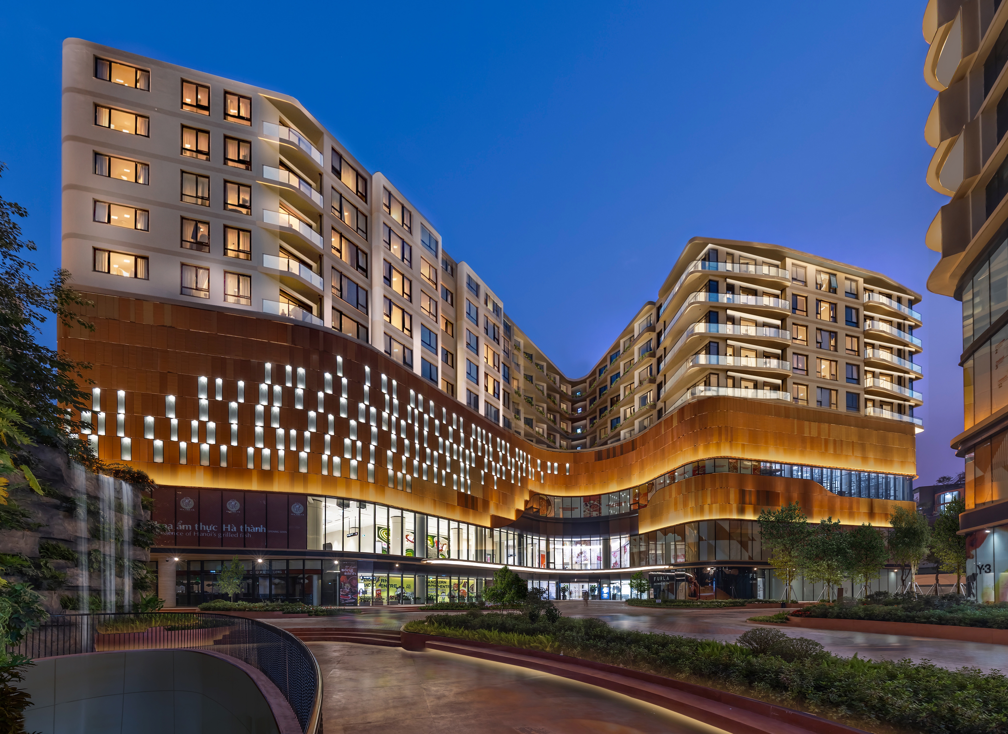
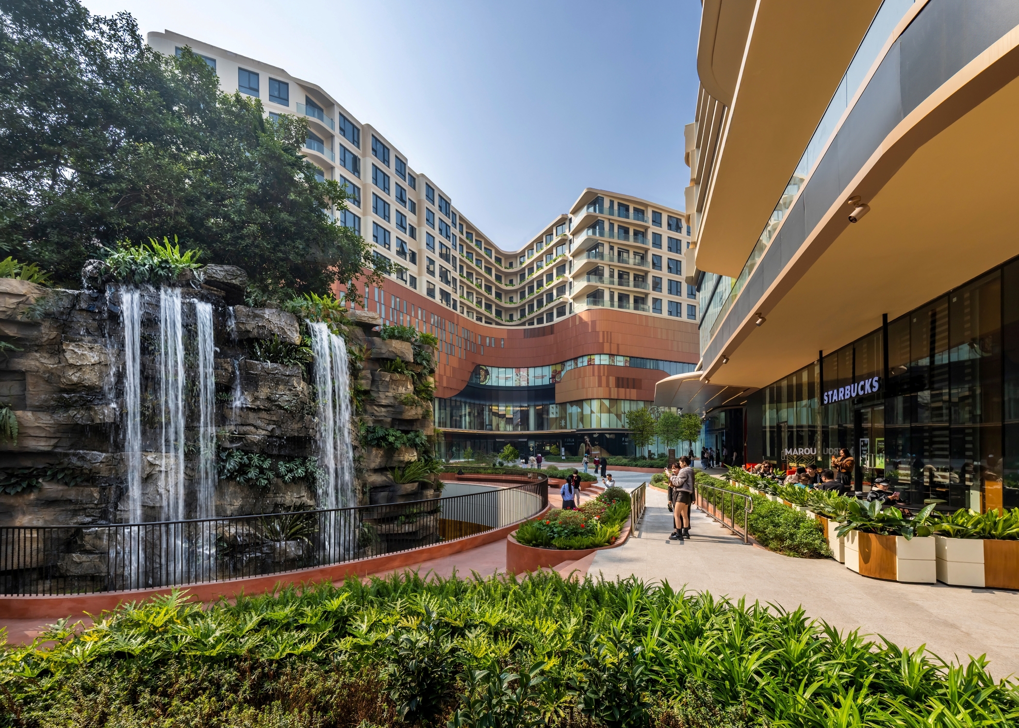
Our design for Hanoi Centre at 175 Nguyen Thai Hoc Street resolves a distinct architectural tension: opening up the historically introverted Tien Bo Printing Factory (1956–2019) to the city while honouring its legacy. We approached this dense Ba Dinh site not as a conventional mixed-use development, but through a deliberate strategy of sensitively conceived "Urban Erosion".
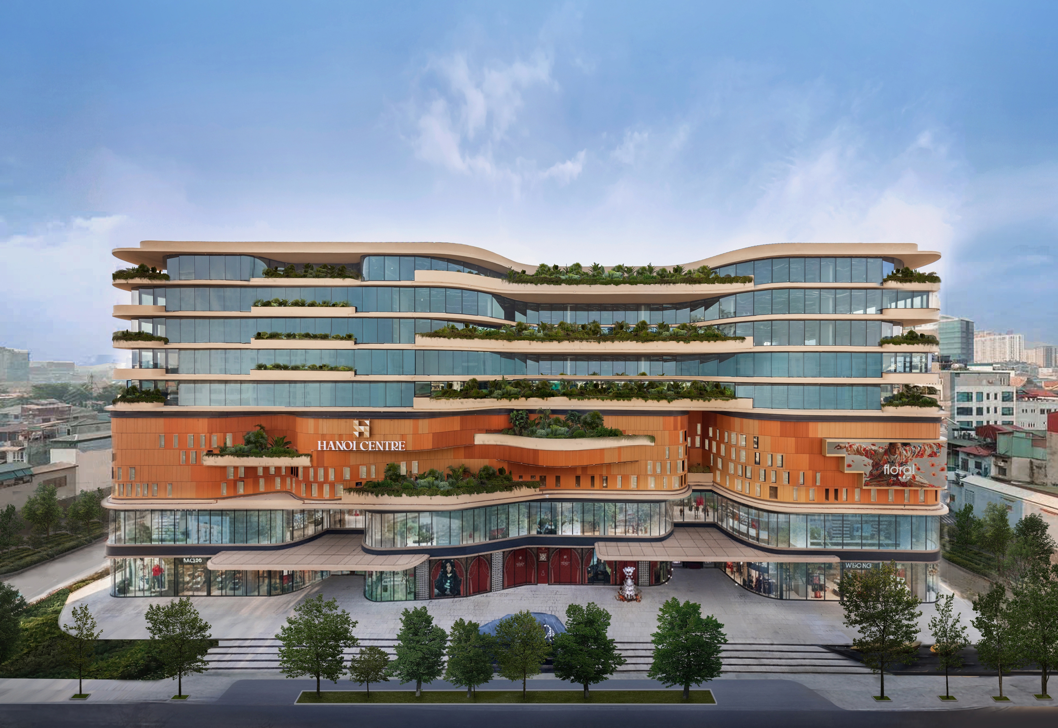
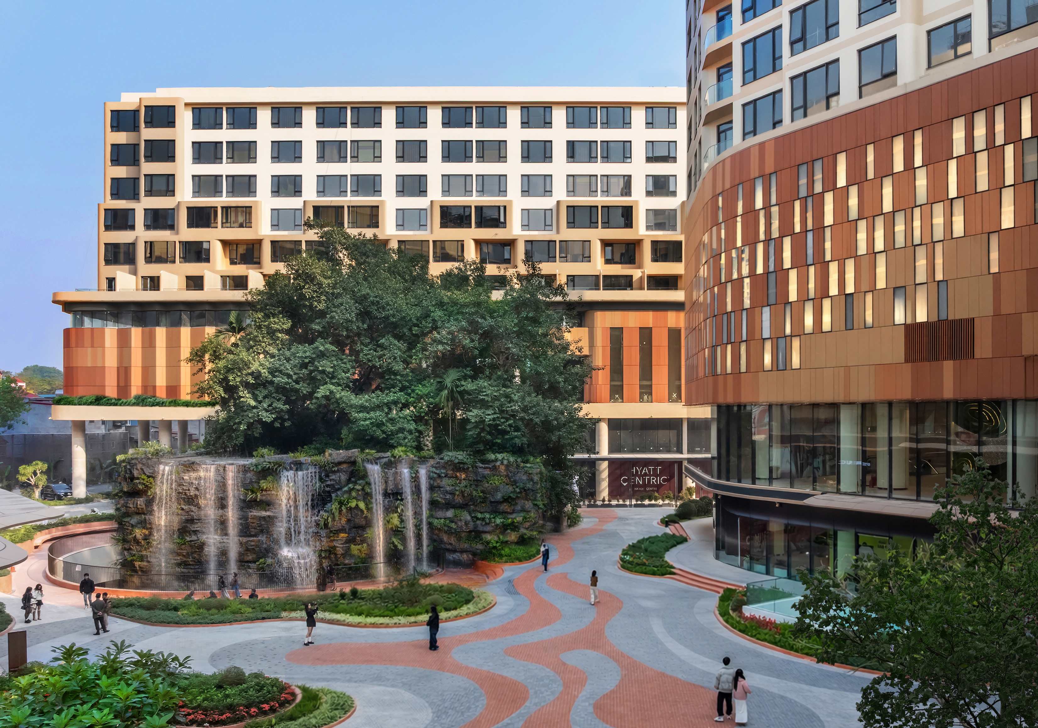
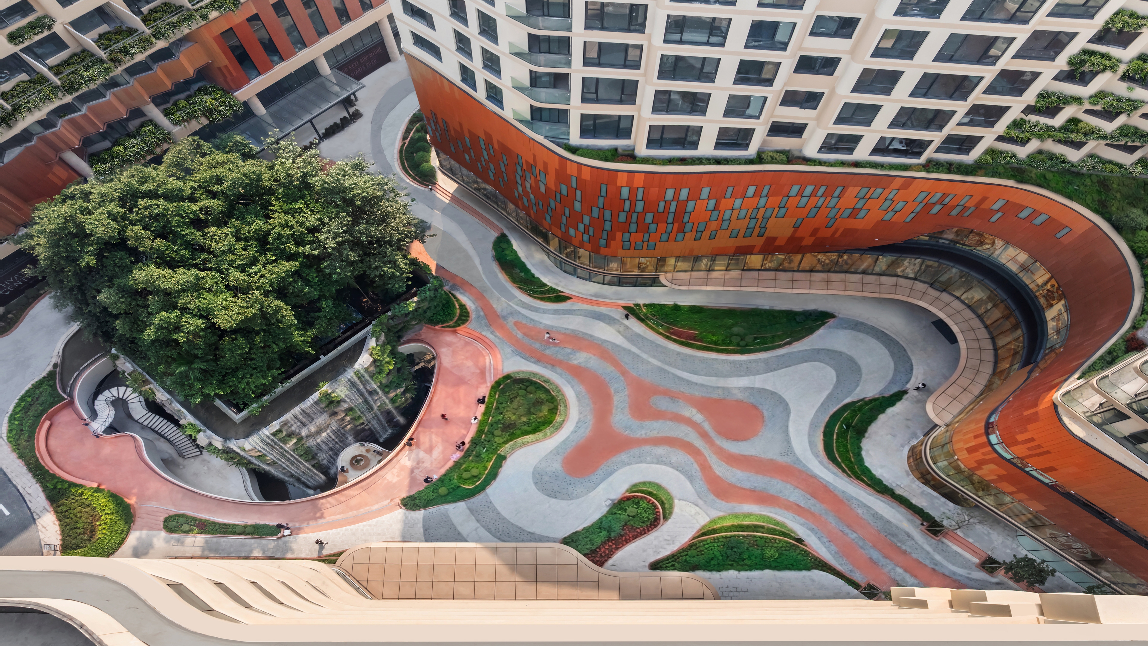
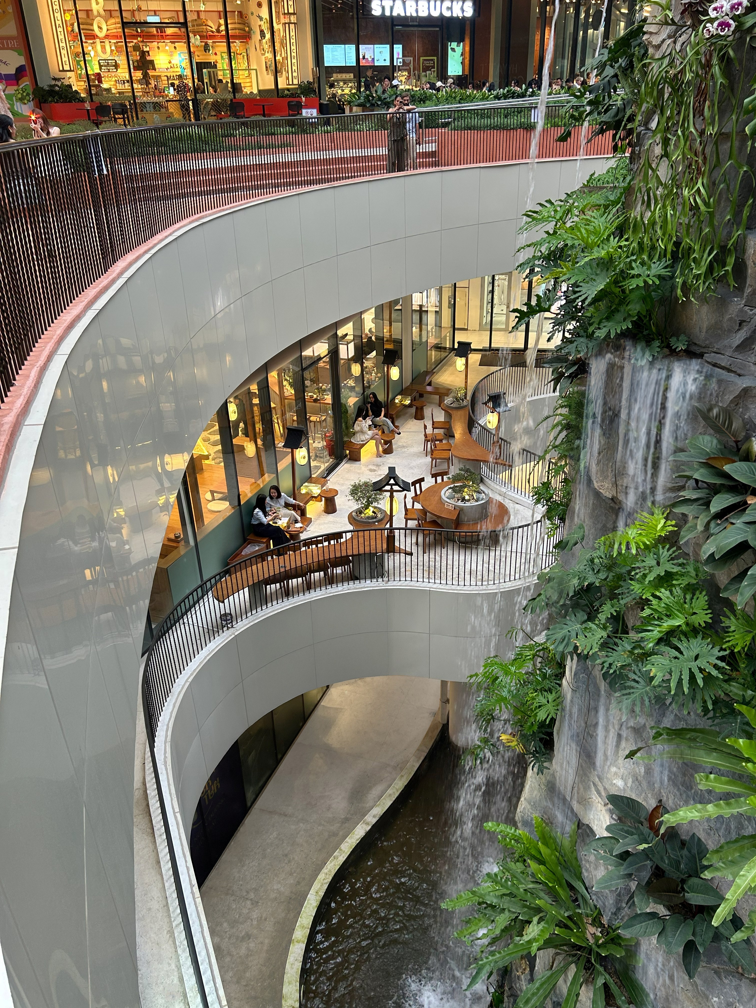
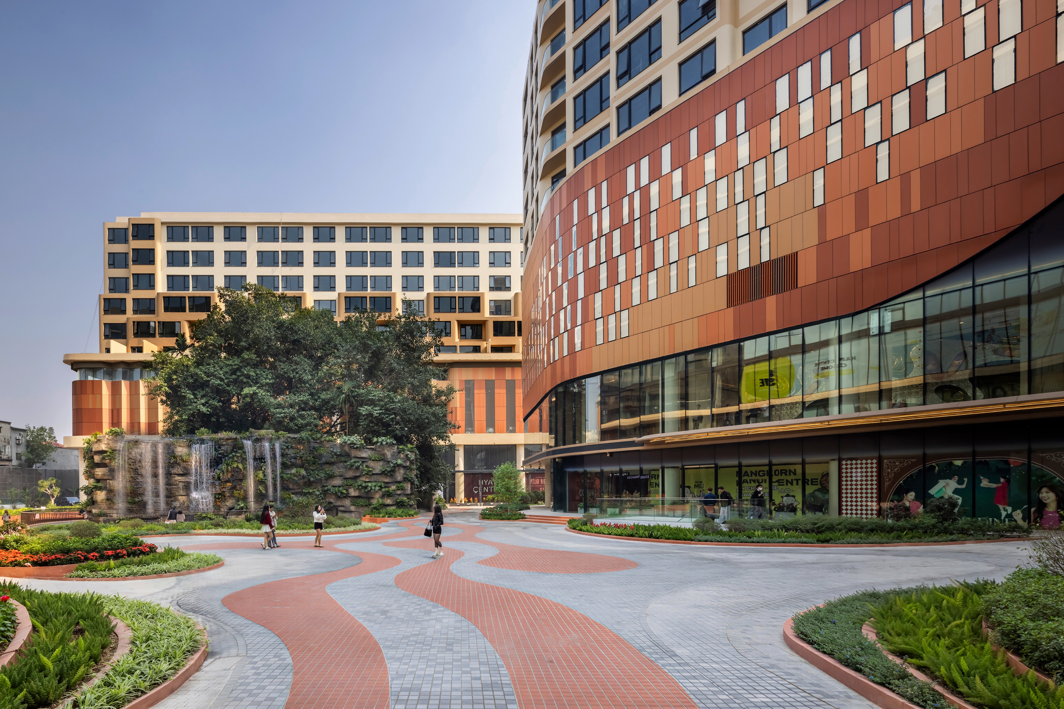
The building massing is carved away to create a publicly accessible "Geological Heart," preserving a century-old Banyan tree as the project’s ecological anchor. Retail, office and hospitality programmes are organised around this civic core. To break down the building's scale, a series of "Urban Windows" is introduced as structural voids that frame neighbourhood views and drive critical cross-ventilation.
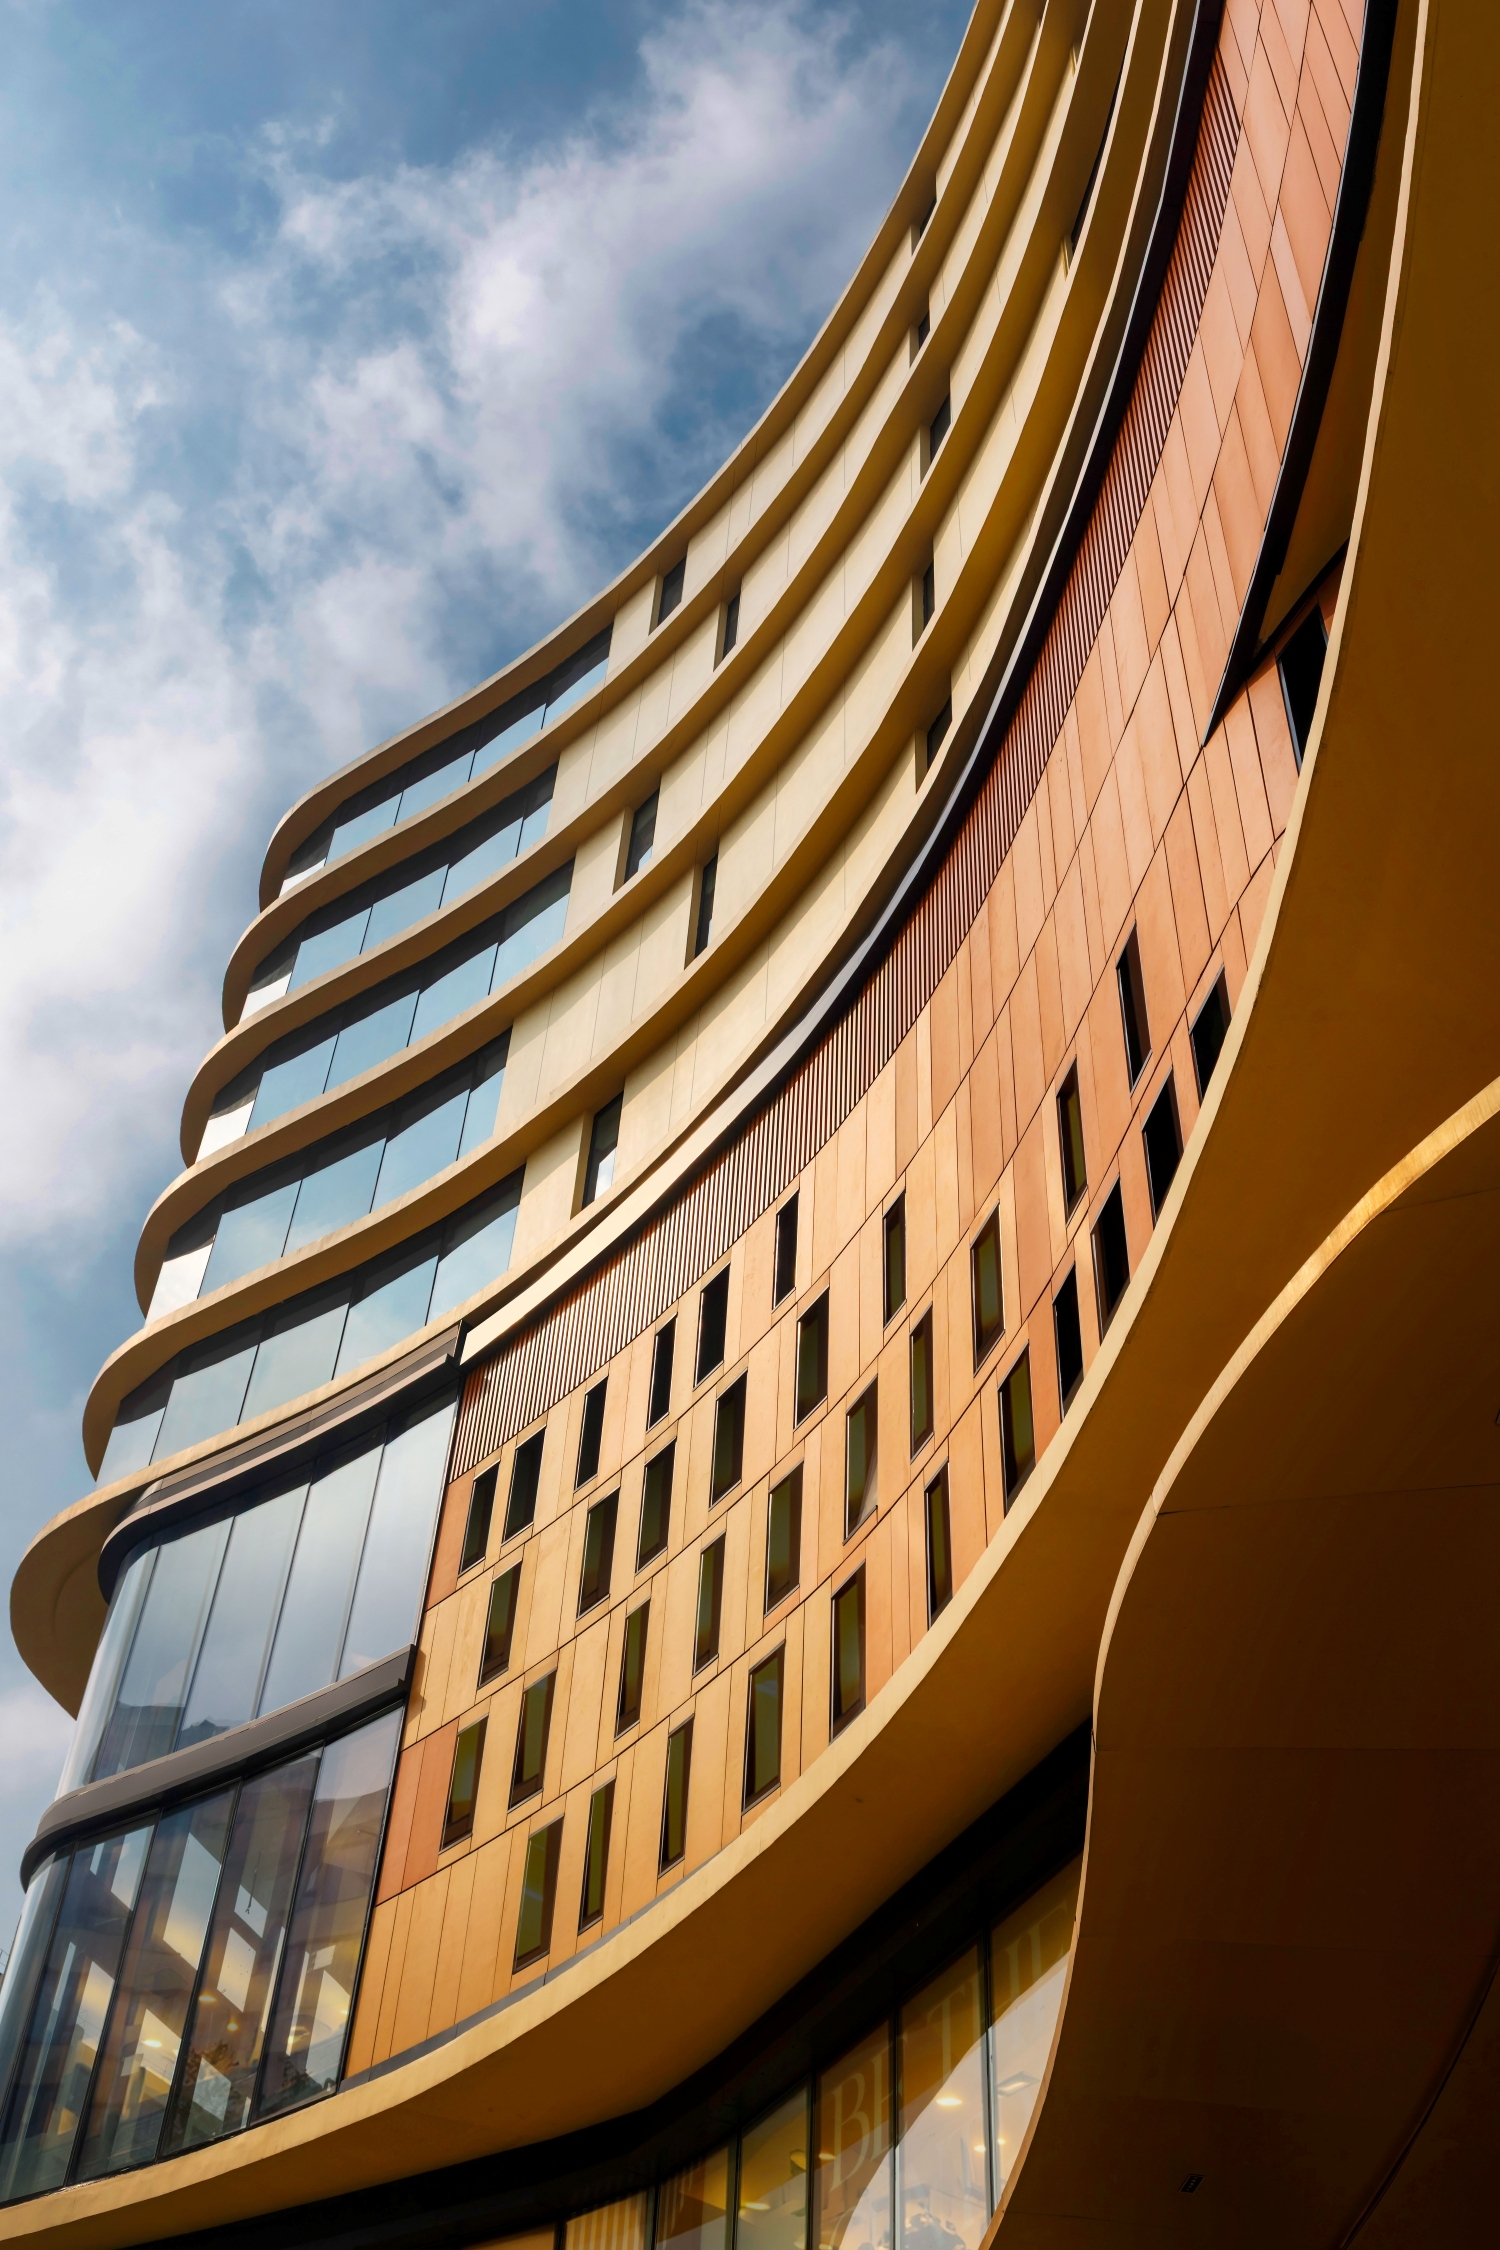
Responding to Hanoi’s intense climate, the mass is wrapped in a terracotta ventilated skin that works with the courtyard’s water features to create a passive stack effect, reducing reliance on mechanical cooling while enhancing thermal comfort.
The project demonstrates how heritage conservation, high-density development and climate-resilient design can coexist, shaping a people-centred urban future.