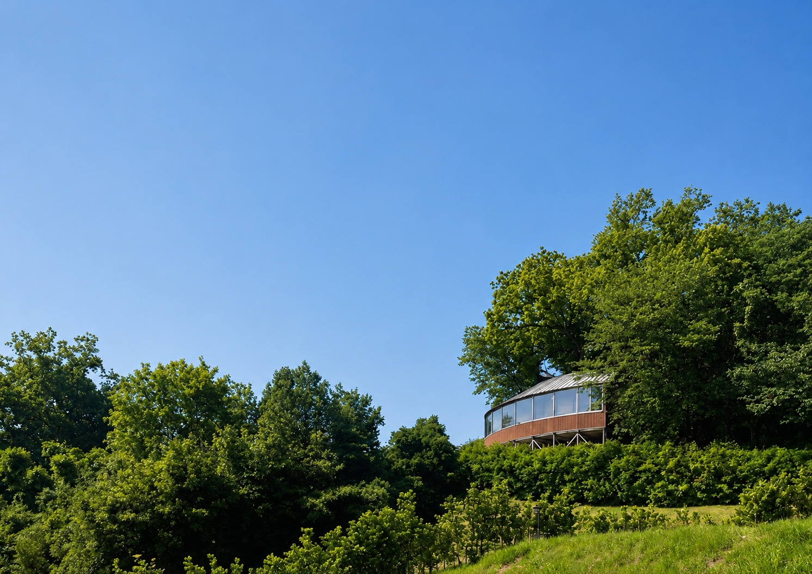
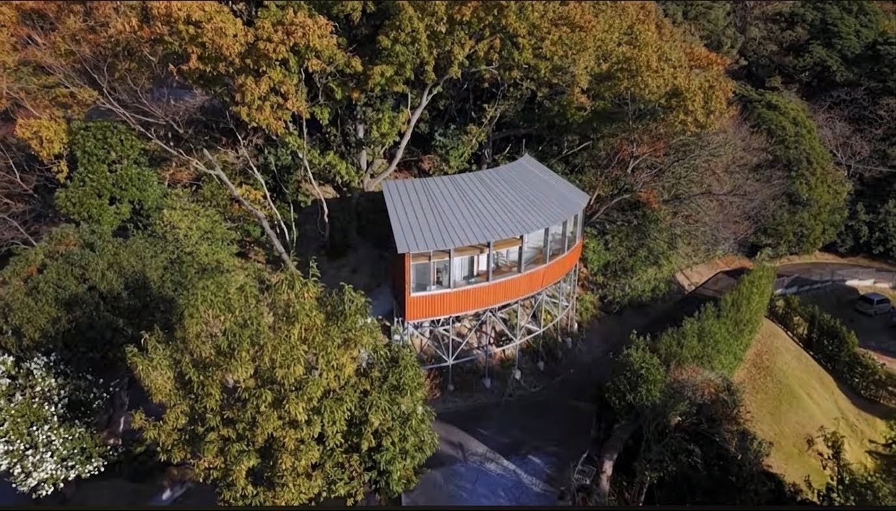
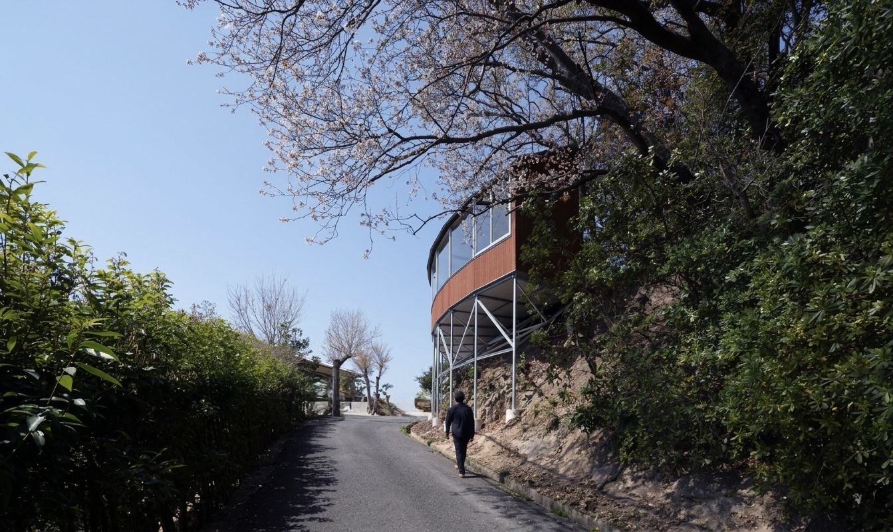
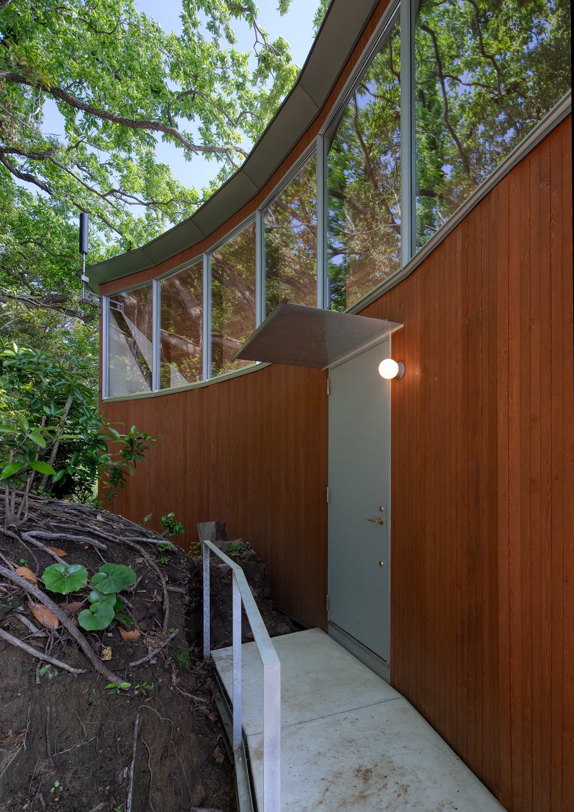
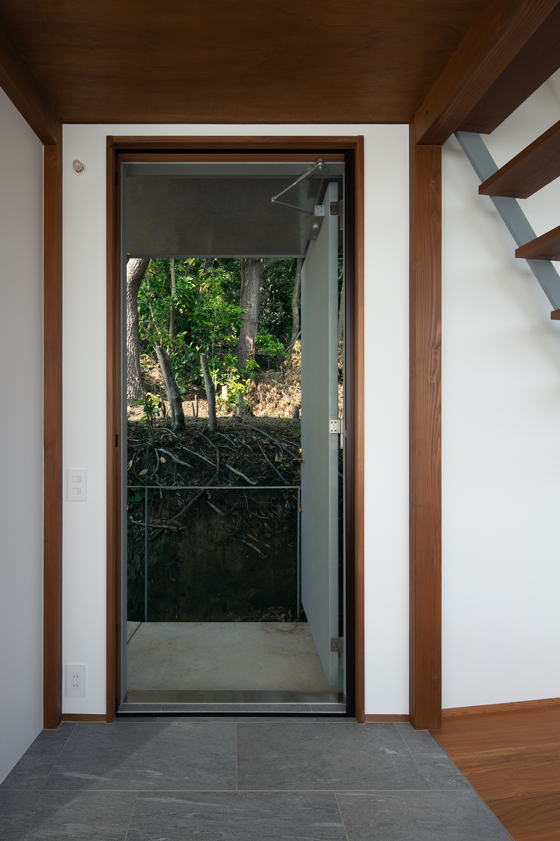
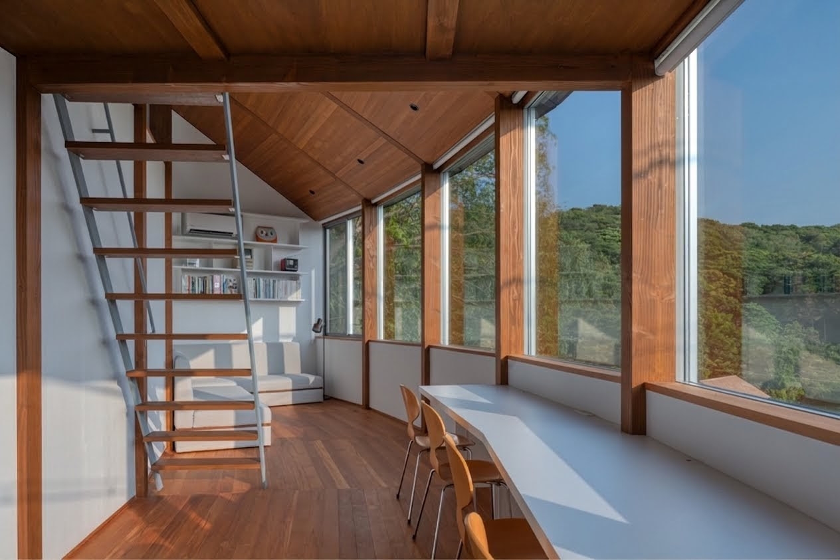
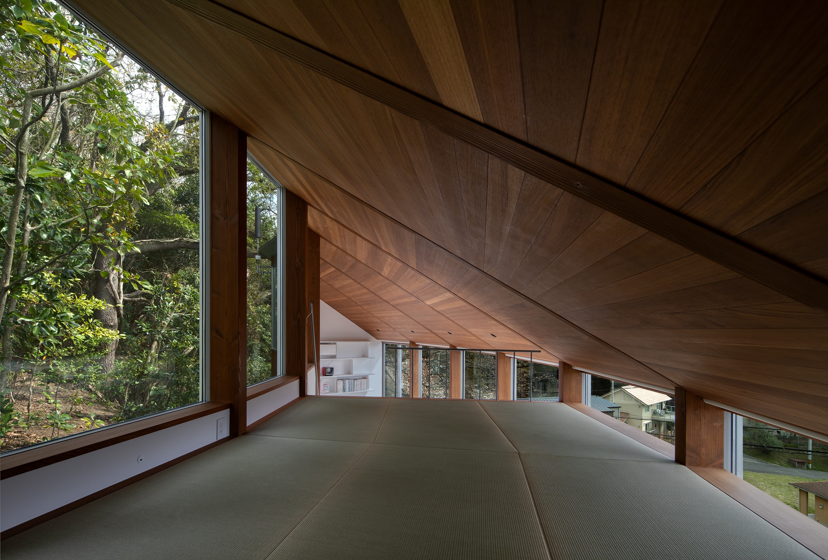
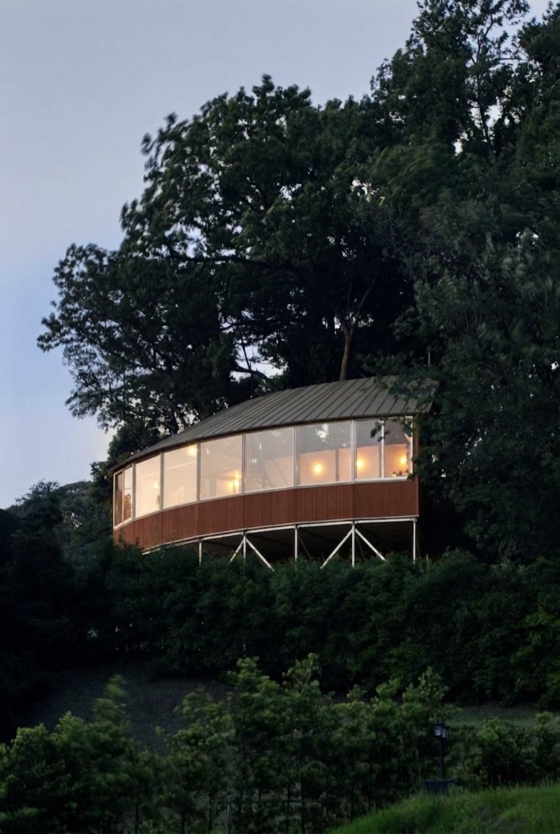
On a steep slope within a quasi-national park, the project began not by reshaping the land for construction, but by accepting the terrain as it is. The house is arranged along the site’s contours, minimizing intervention in the ground. Rather than flattening the slope, its topography, views, and vegetation are reinterpreted as conditions of the architecture.
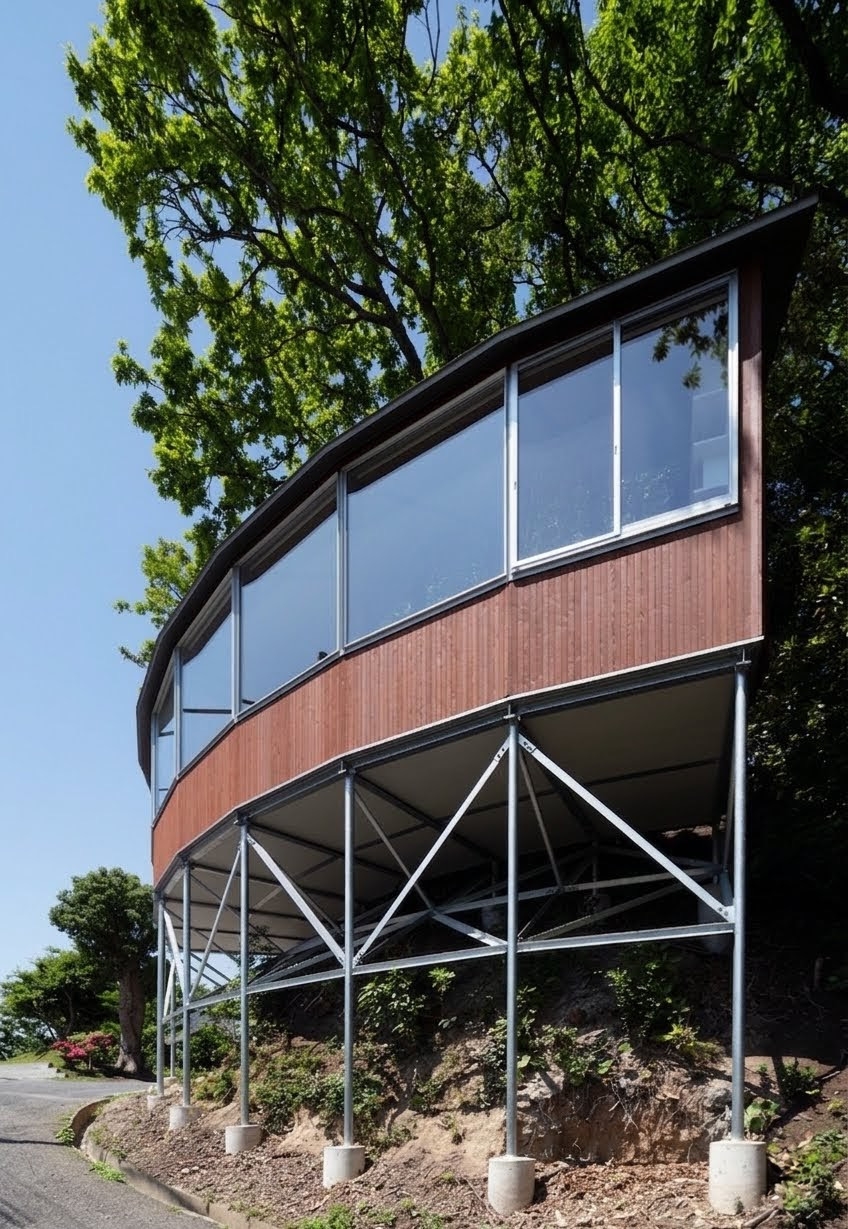
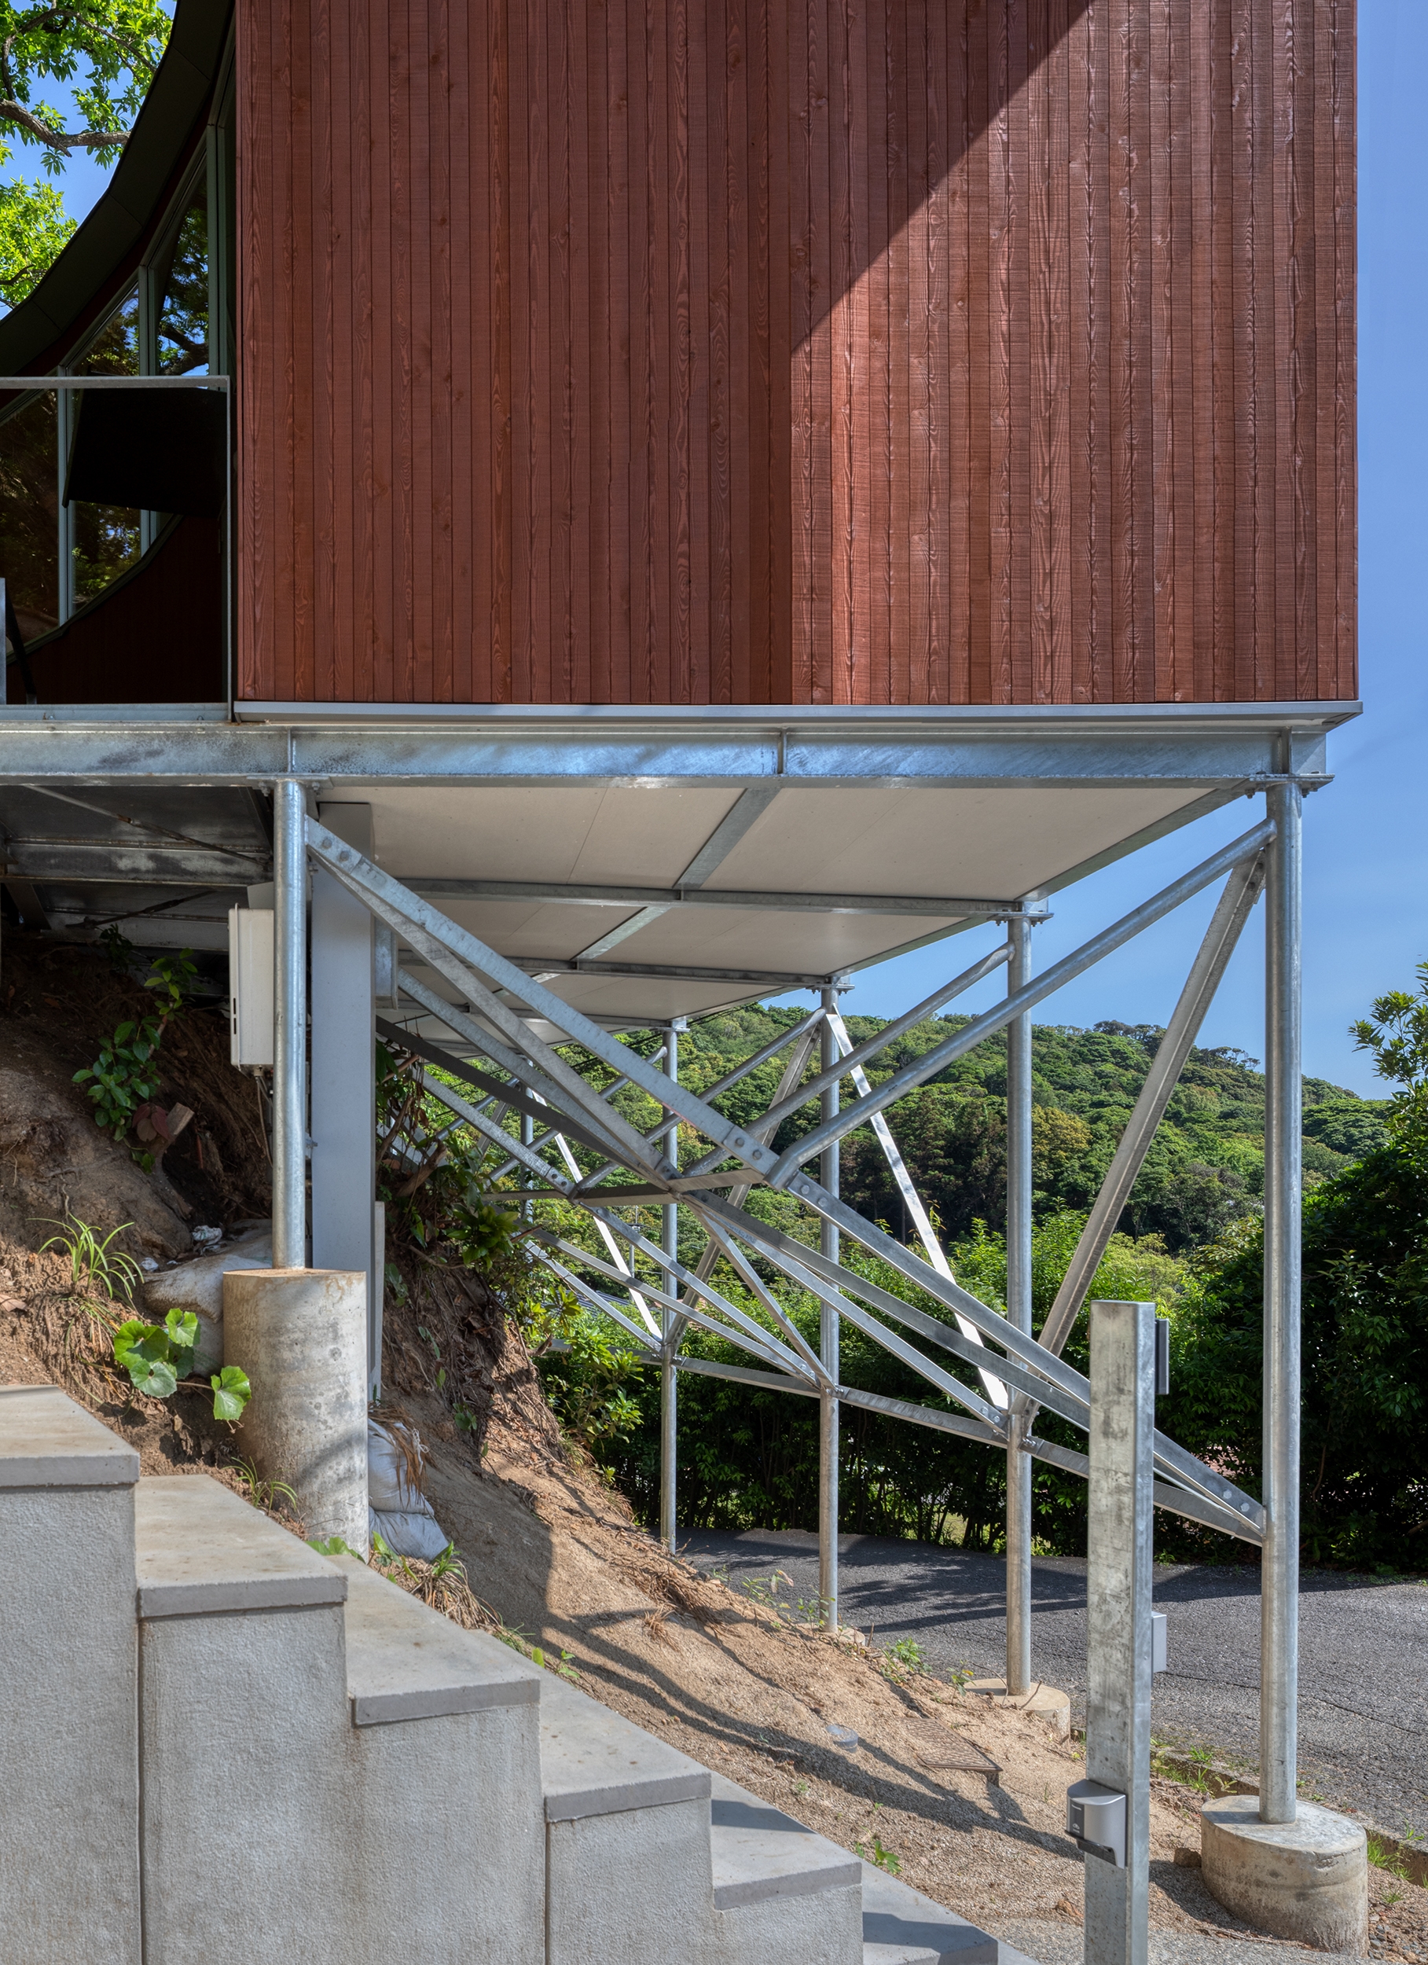
The project draws on the wisdom of Japanese hottate-bashira and kake-zukuri structures, which support buildings with posts while avoiding major alteration of the terrain. This principle is translated into contemporary structural and construction methods and reconfigured as the Popsicle Foundation. As a result, the architecture avoids extensive earthwork and minimizes its intervention in nature.
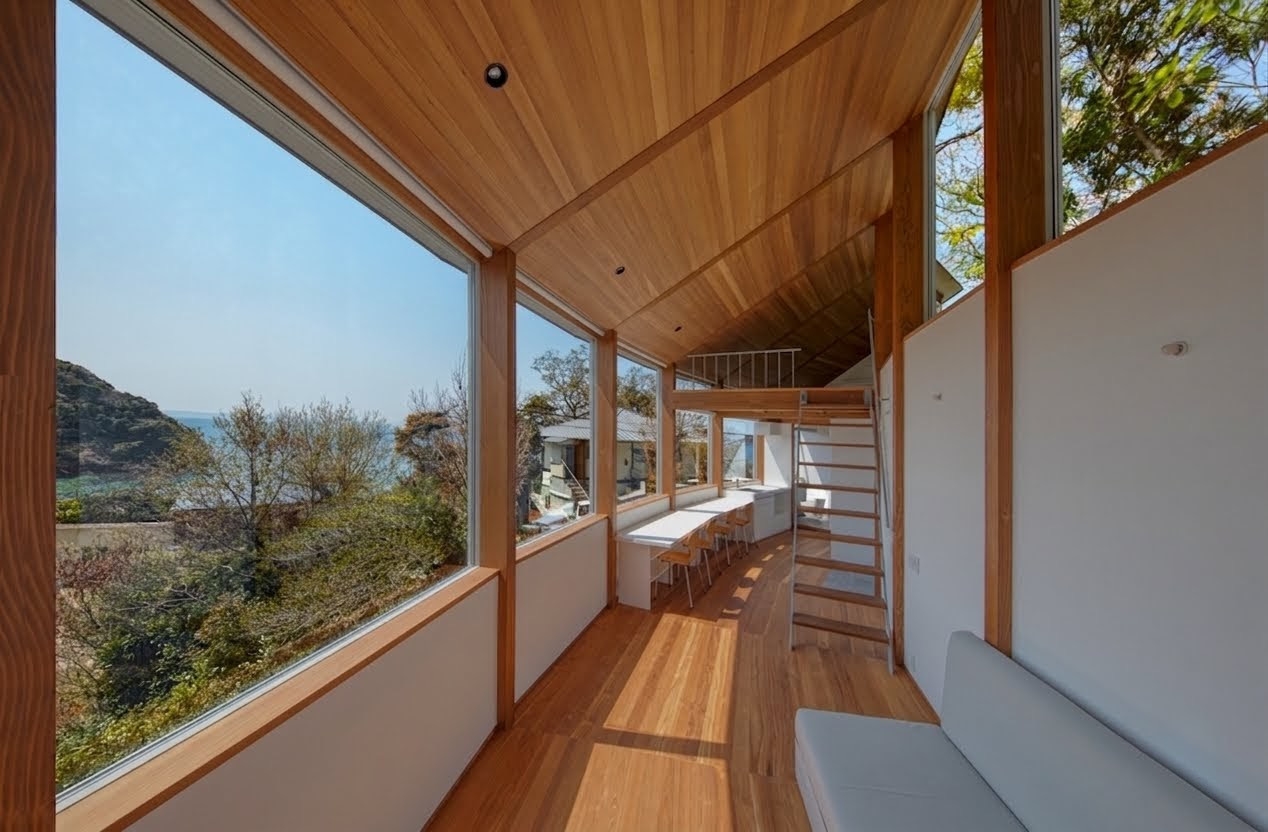
This 30-square-meter house is conceived as an apparatus for observing the landscape. The repeated 1.8-meter rhythm of posts and openings frames the mountains, sea, light, and seasons, allowing the perception of the landscape to shift with the movement of the body. Tracing the contours of the terrain, this small architecture remains closely connected to nature, creating a space where the place itself can be experienced with intensity.