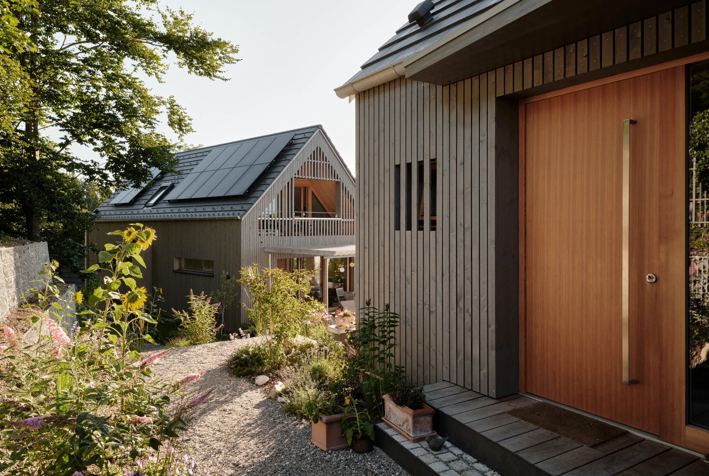
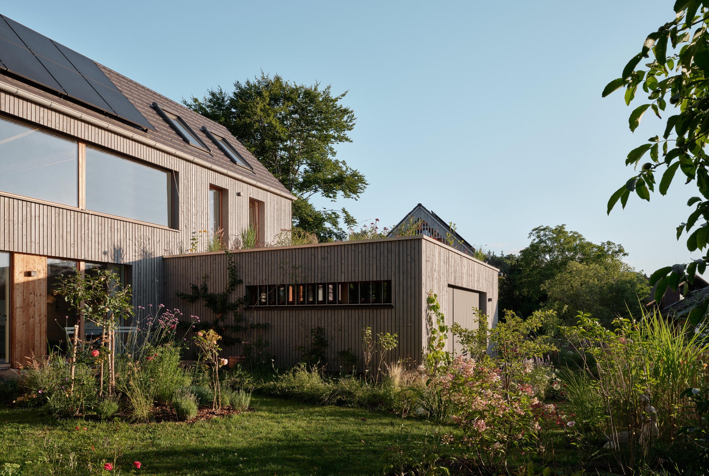
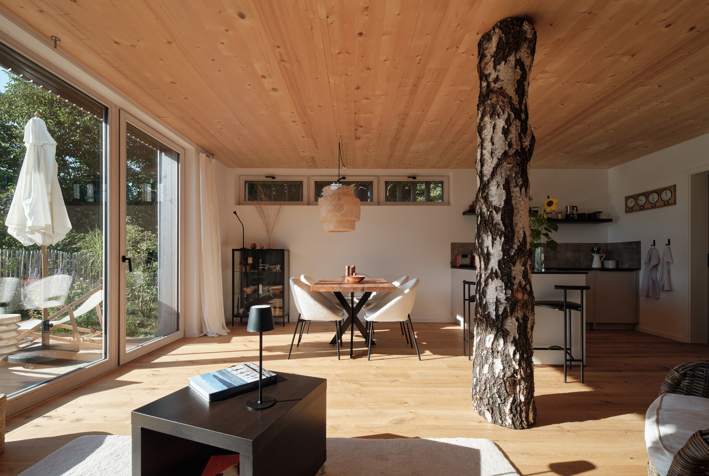
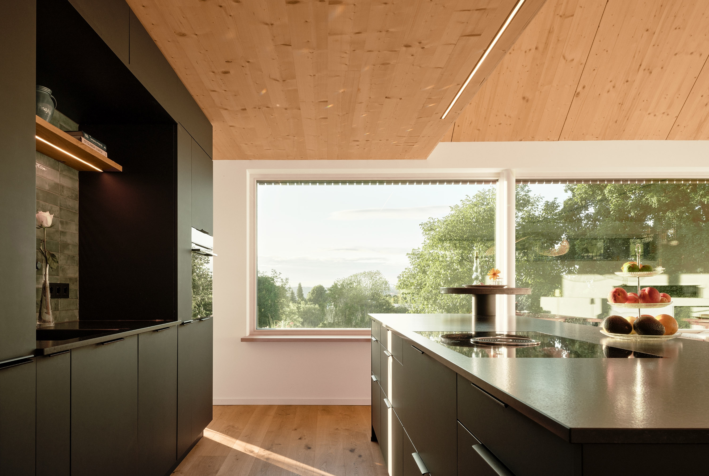
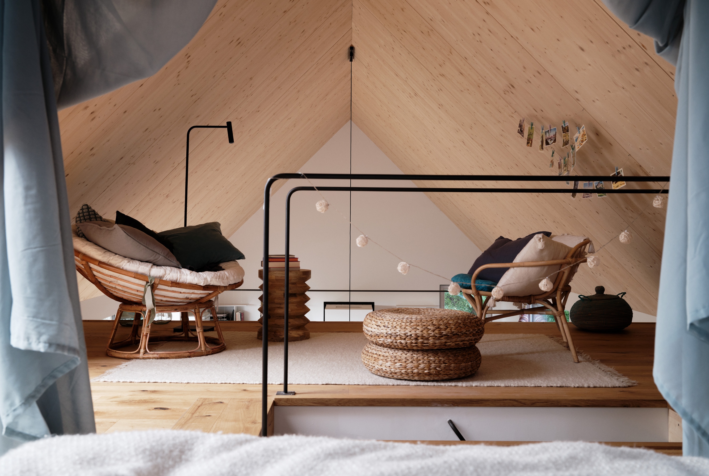
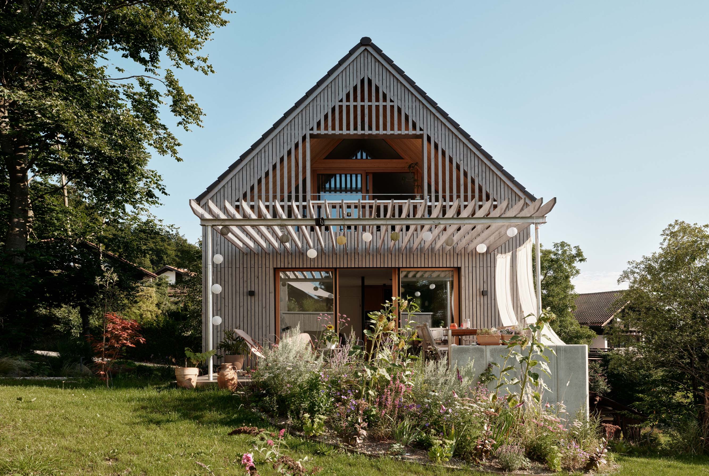
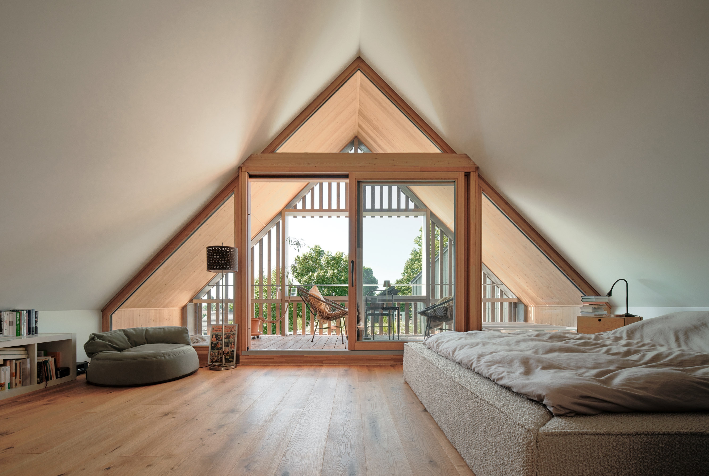
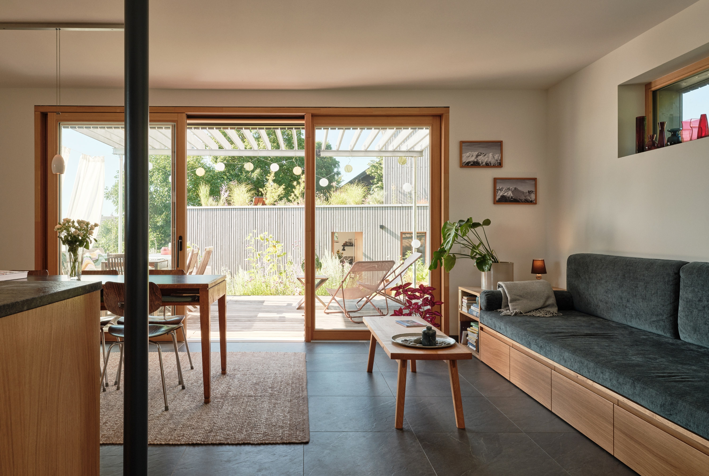
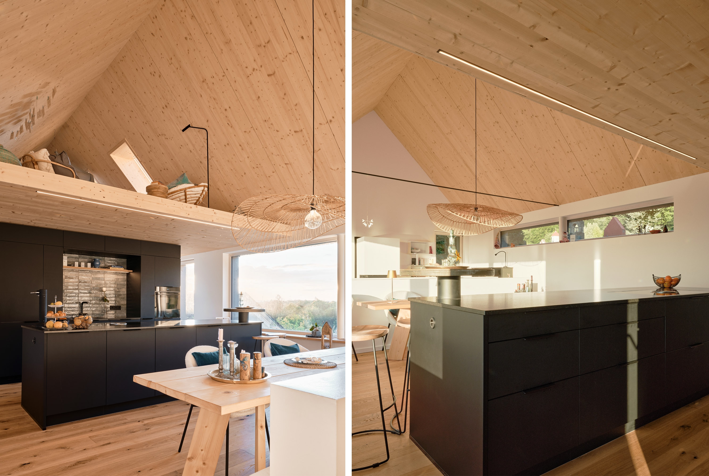
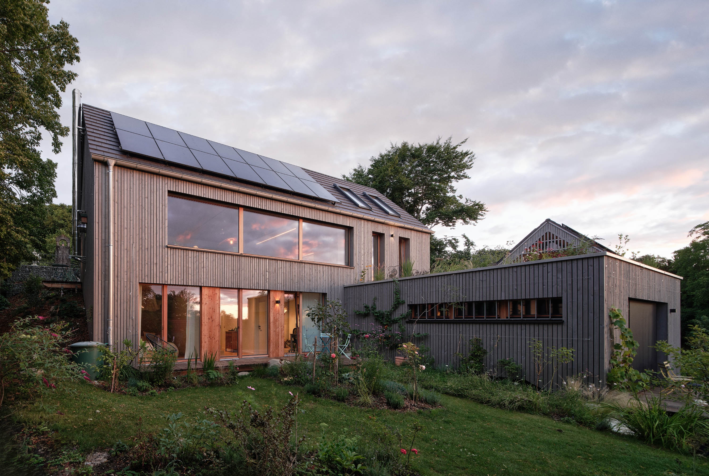
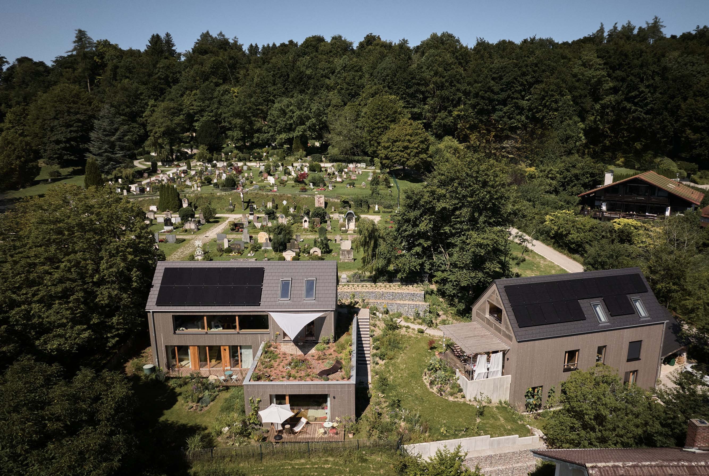
A small wooden housing on a hillside, consisting of two small detached houses, each with 120 m² and a 60 m² studio apartment. Optimal use of space by 4 parties on a plot of only 930 m², which would otherwise often be occupied by a single family.
Two families created an almost exemplary sustainable ensemble: timber construction, no basement for CO² optimisation, brine heat pump, passive summer cooling via heat pump, PV system on the gabled roofs. Avoidance of heat islands: flat roof intensively greened, garden with many half-height shading grasses and bushes – Facades greened wherever possible using tension cable systems.
Strong focus also on a design adapted to the location. Located directly next to the cemetery, the ensemble is visually unobtrusive with its clear structures and 45° roofs. To create a successful ensemble effect, the structures are designed to be identical in many respects: facade made of grey-glazed, rough-sawn boards, oiled larch windows, dark roof tiles.
The close interlocking of the structures, deliberate narrow passages and a slight rotation of the structures create tension, a mountain village atmosphere and gaze towards the mountains.