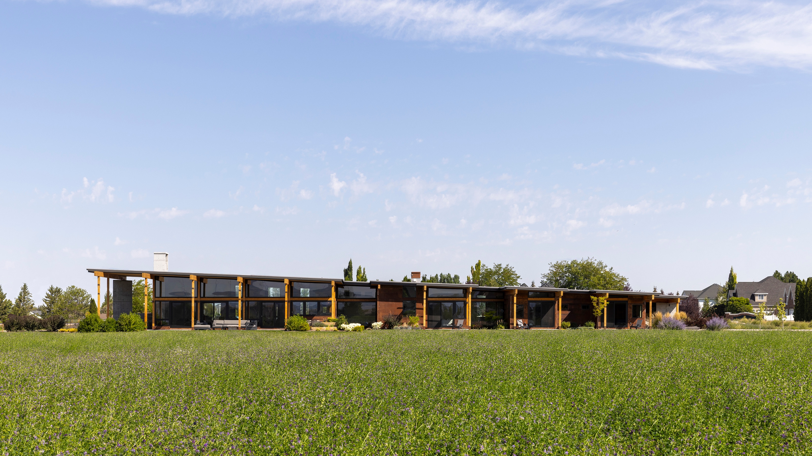
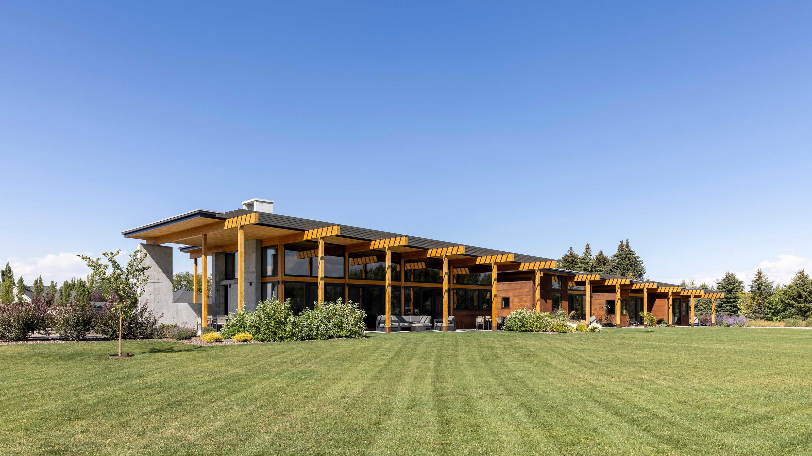
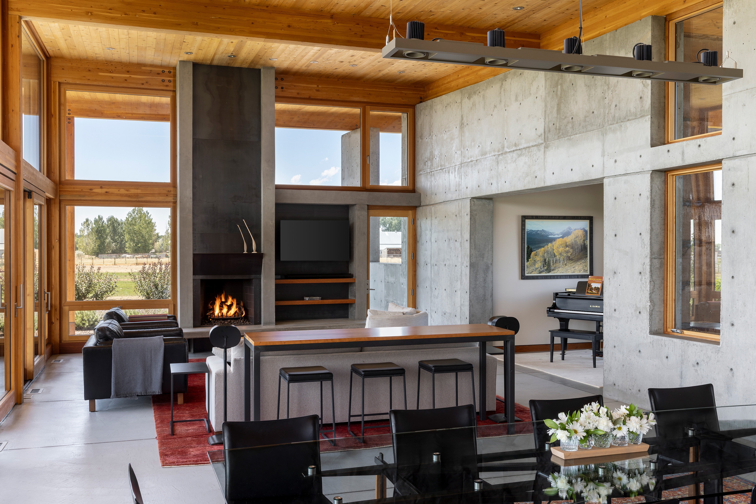
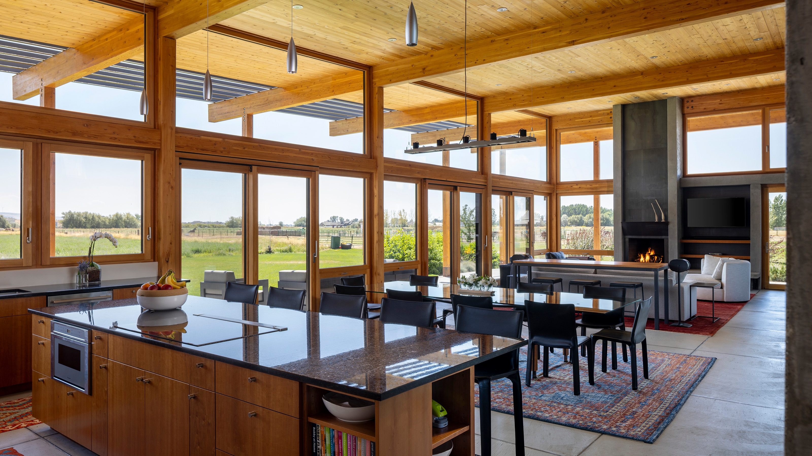
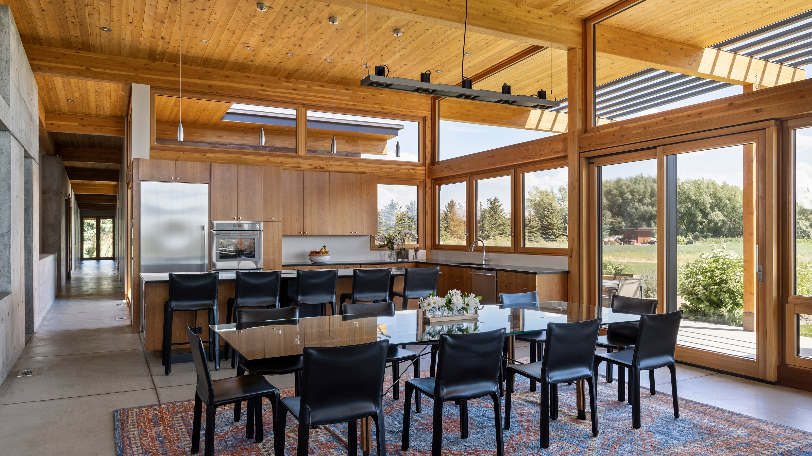
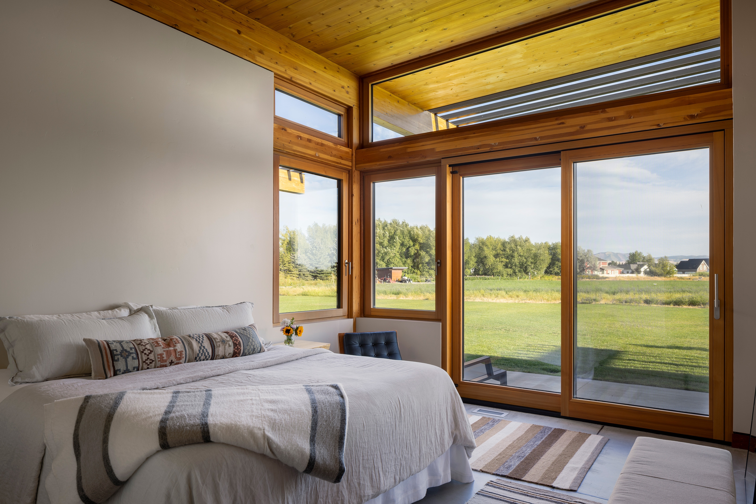
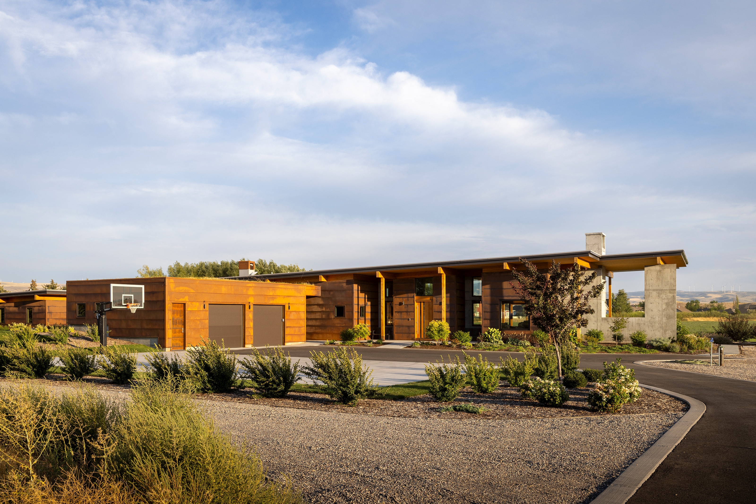
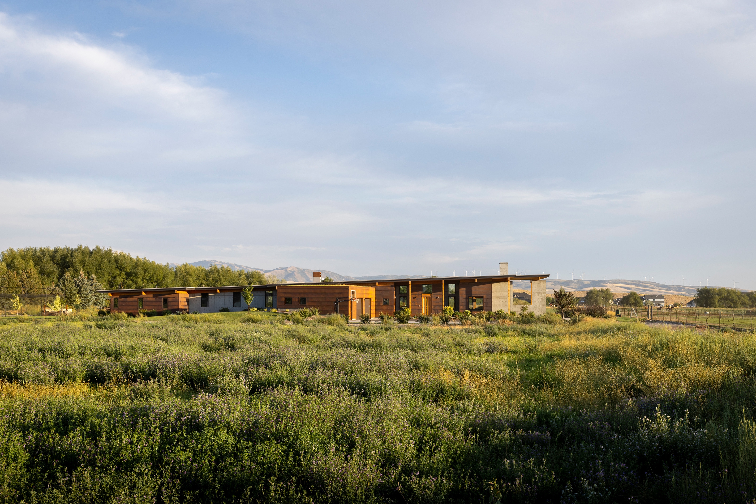
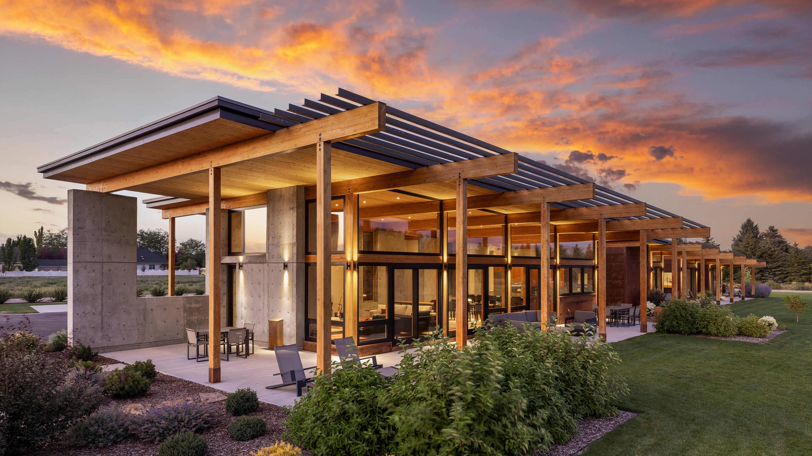
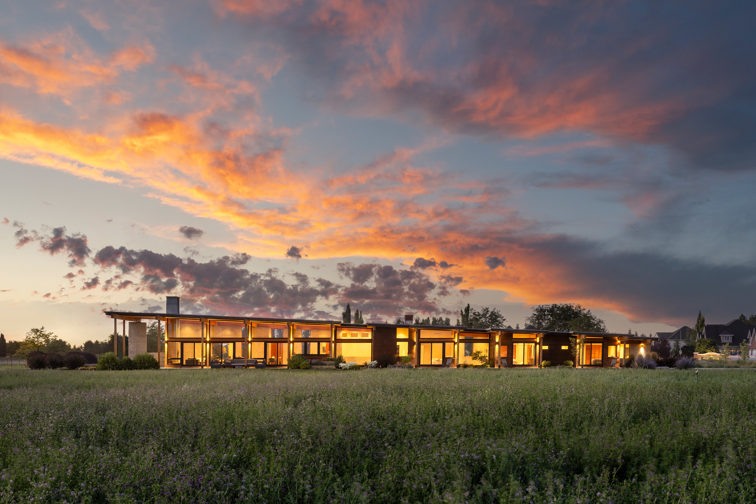
The house is sited to get some distance from the busy street on the north and capture the dunes and distant mountain views on the south. It takes advantage of the southern exposure with eave projections and trellis, designed to block summer sun and capture winter sun. Thermal mass concrete floors absorb the passive solar energy. The concrete floors have hydronic tubing that heats and cools the slabs from a ground source heat pump and HRV units keep the air fresh. Concrete floors run throughout the house and expand to the exterior terraces connecting indoor and outdoor spaces. Triple-pane floor to ceiling glass adds to the biophilic transparency. Cedar ceilings expand throughout and extend to the exterior soffits to further the indoor/ outdoor connection. The roof line is low at the bedroom areas and gradually rises to the living areas to create a hierarchy. The post and beam construction is indicative of the typical hay sheds in the region as is the rusted metal siding. The garage screens the north street from the living area. It is covered with a sod roof and the grade berms up around it to reduce its visual impact to the house. The house is very low maintenance with an EUI of 42.
Bio Ward + Blake Architects is a boutique architectural firm specializing in high end custom residential projects, multi-family residential, hospitality, resort, small commercial and educational facilities. Our process embraces the broader spectrum – we look beyond the immediate programmatic goals and site constraints toward greater overall goals and long-term solutions. Through strategies that respect both the built and bio-climatic environments, we connect people to a cohesive building project that enriches the existing conditions of the site and connects respectfully to nature.
Other prizes 2023 Winner for Ridge 52 Residence BLT Built Design Awards - Architectural Design - Residential 2023 Award of Citation for TCSD No. 1 Administration Bldg. American Institute of Architects Wyoming Chapter 2022 Bronze Award for Alta Cabin International Design Awards - Architecture-Renovation 2020 Design Excellence - Merit Award for CLC "The Ranch" AIA Wyoming - Education Category 2018 Best Luxury Residential Project Wyoming Granite Ridge Residence - Build Architecture Awards 2017 Silver Award for Granite Ridge Residence International Design Awards - New Residential Bldg. 2017 HGTV Ultimate Outdoor Awards - Overall Winner for EHA Residence, Jackson, Wyoming 2015 Gold Award for Safir Residence International Design Awards - New Residential Bldg. 2013 AIA Western Mountain Region Firm of the Year Western Mountain Region/ American Institute of Architects 2013 Award of Citation for Children’s Learning Center BSA Design Awards – Boston Society of Architects, AIA 2013 Merit Award for Villa di Famiglia Vita Builders Choice & Custom Home Design Awards - Renovation 2012 Architect of the Year for Earthwall II Residence International Design Awards - Architecture 2012 First Prize/ Gold for Earthwall II Residence International Design Awards - New Residential Bldg./ Pro 2012 First Prize/ Gold for Villa Famiglia Vita International Design Awards - Architecture Renovation 2012 Second Prize/ Silver for Children’s Learning Center International Design Awards - Architecture Professional 2012 Top 10 Schools Shortlist for CLC "The Ranch" World Architecture Festival - Singapore 2012 Third Prize/ Bronze for PLC Residence International Design Awards - Architect Conceptual Design 2011 Third Prize/ Bronze for Sharp Residence International Design Awards - Architect Conceptual Design 2011 First Prize/ Gold for Catskills Retreat International Design Awards - Architect Conceptual Design 2011 AIA Wyoming Firm of the Year