INTROVERTED ARCHITECTURAL OFFICE
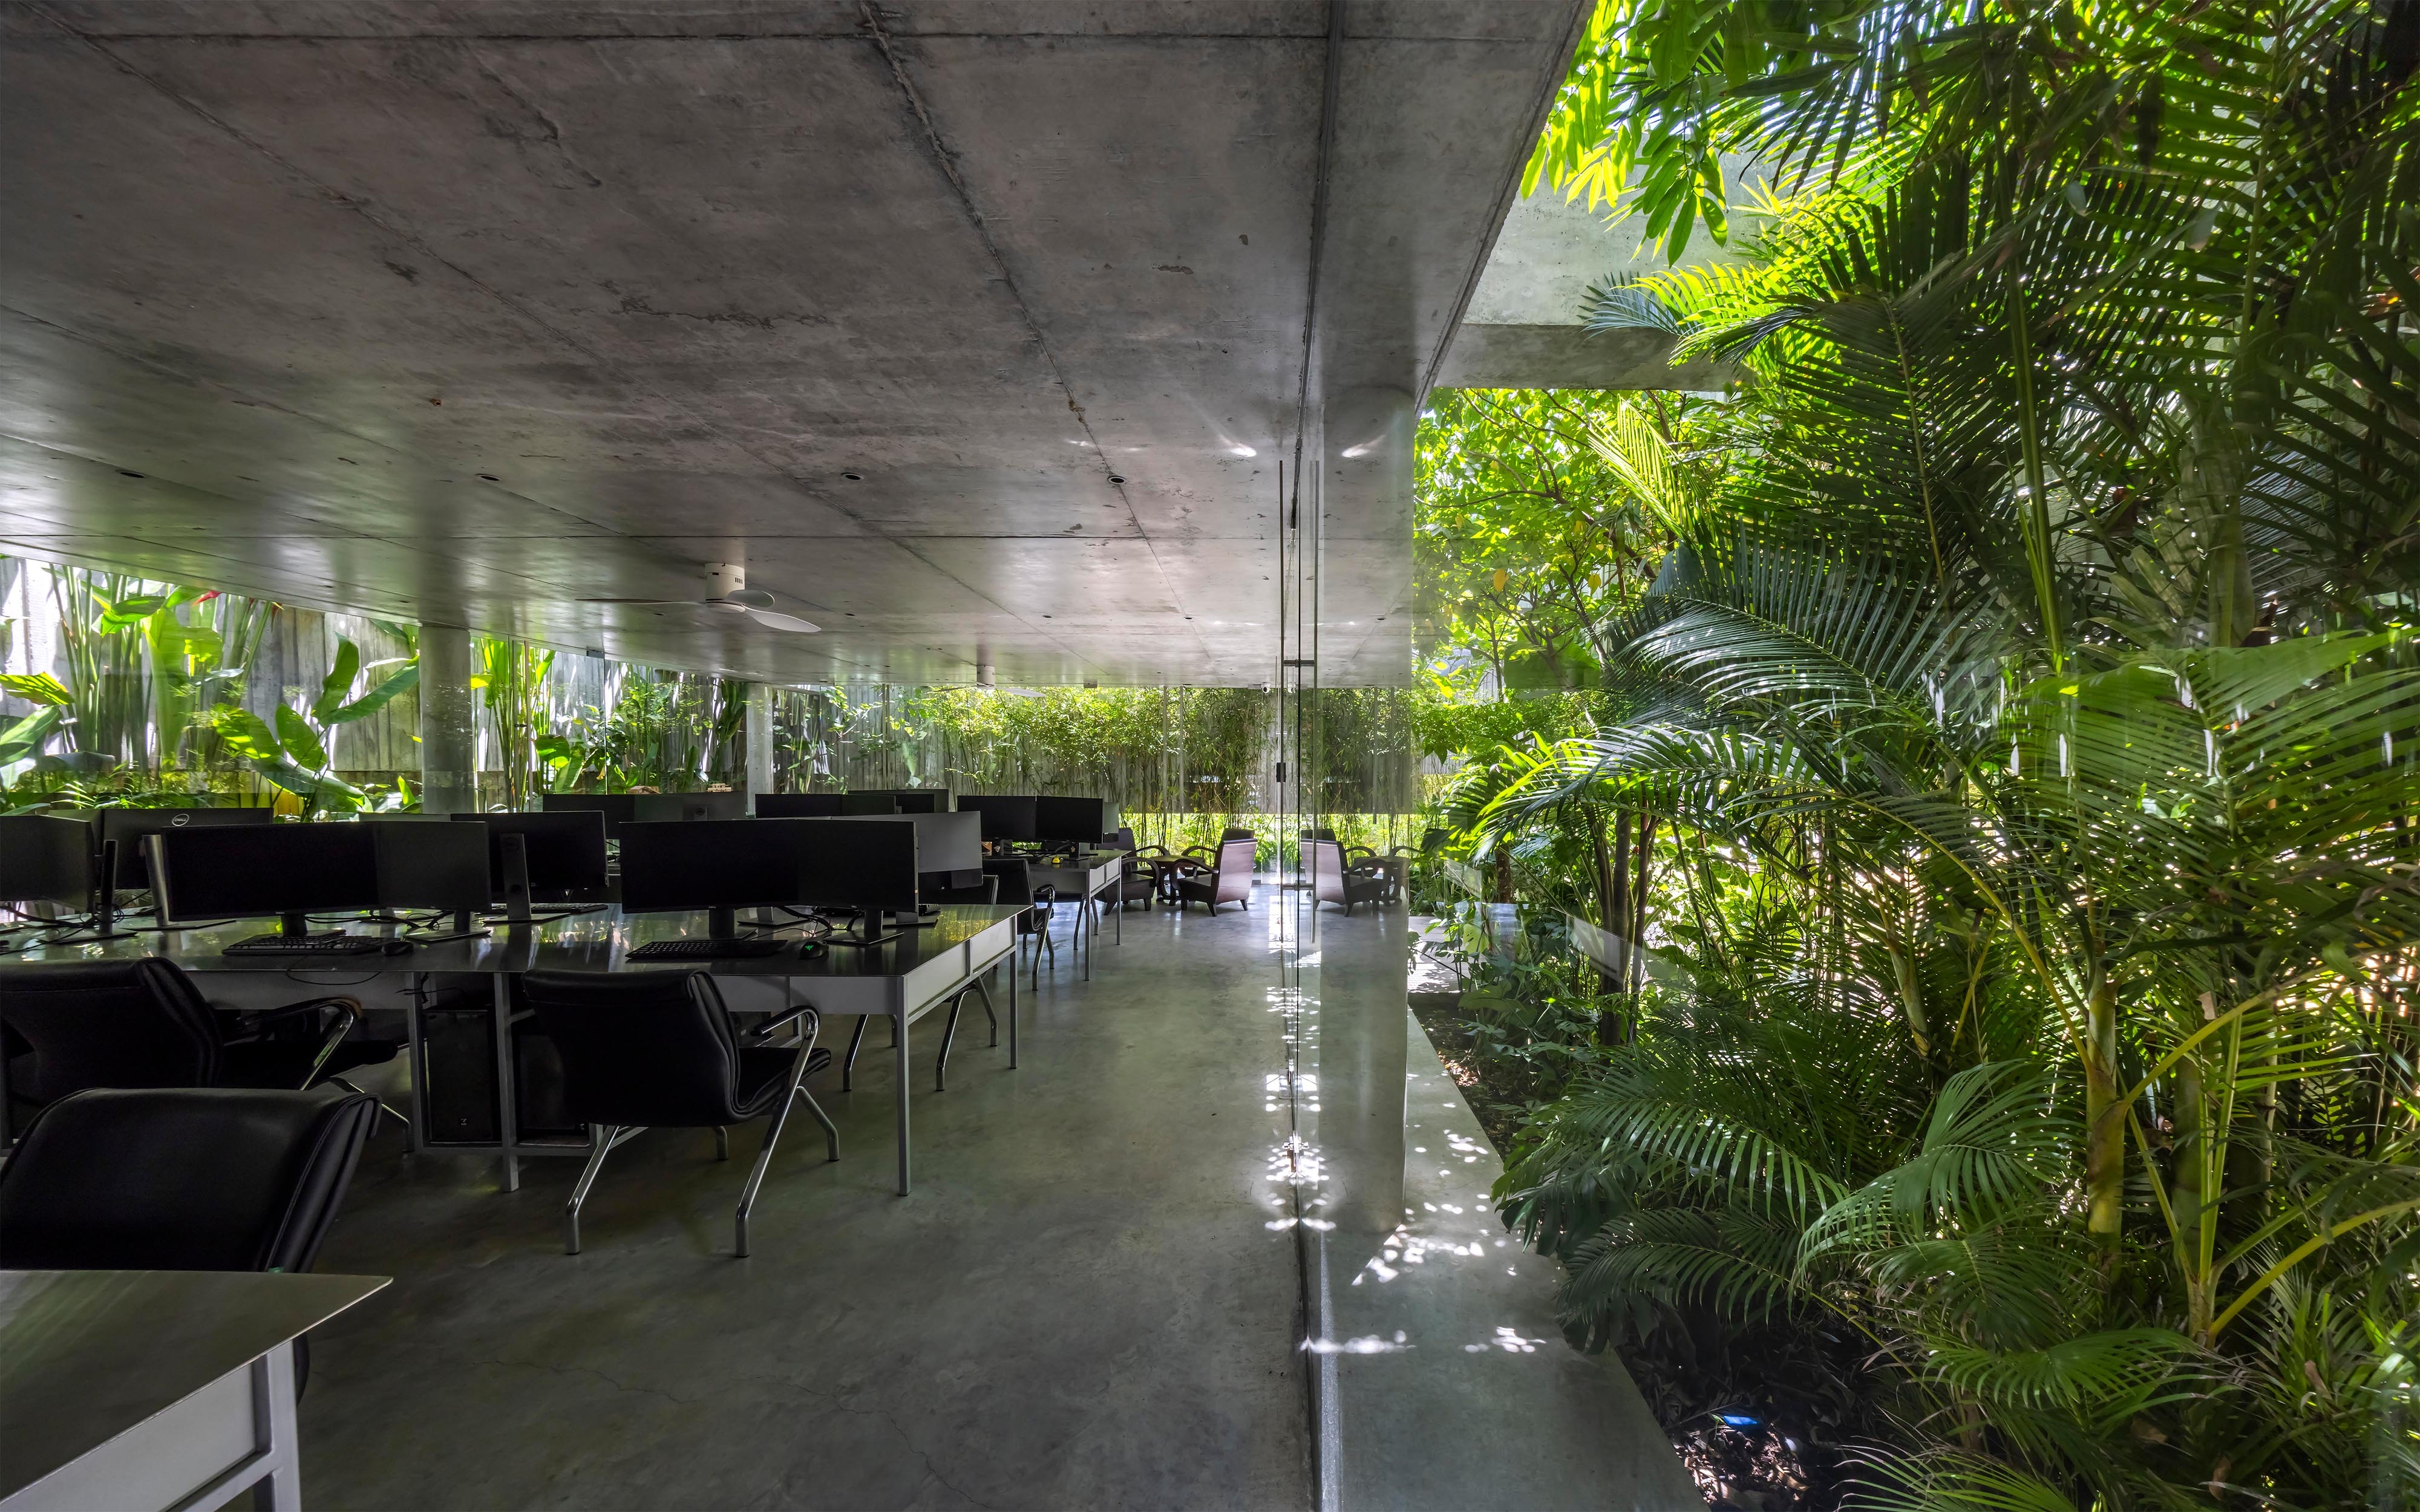
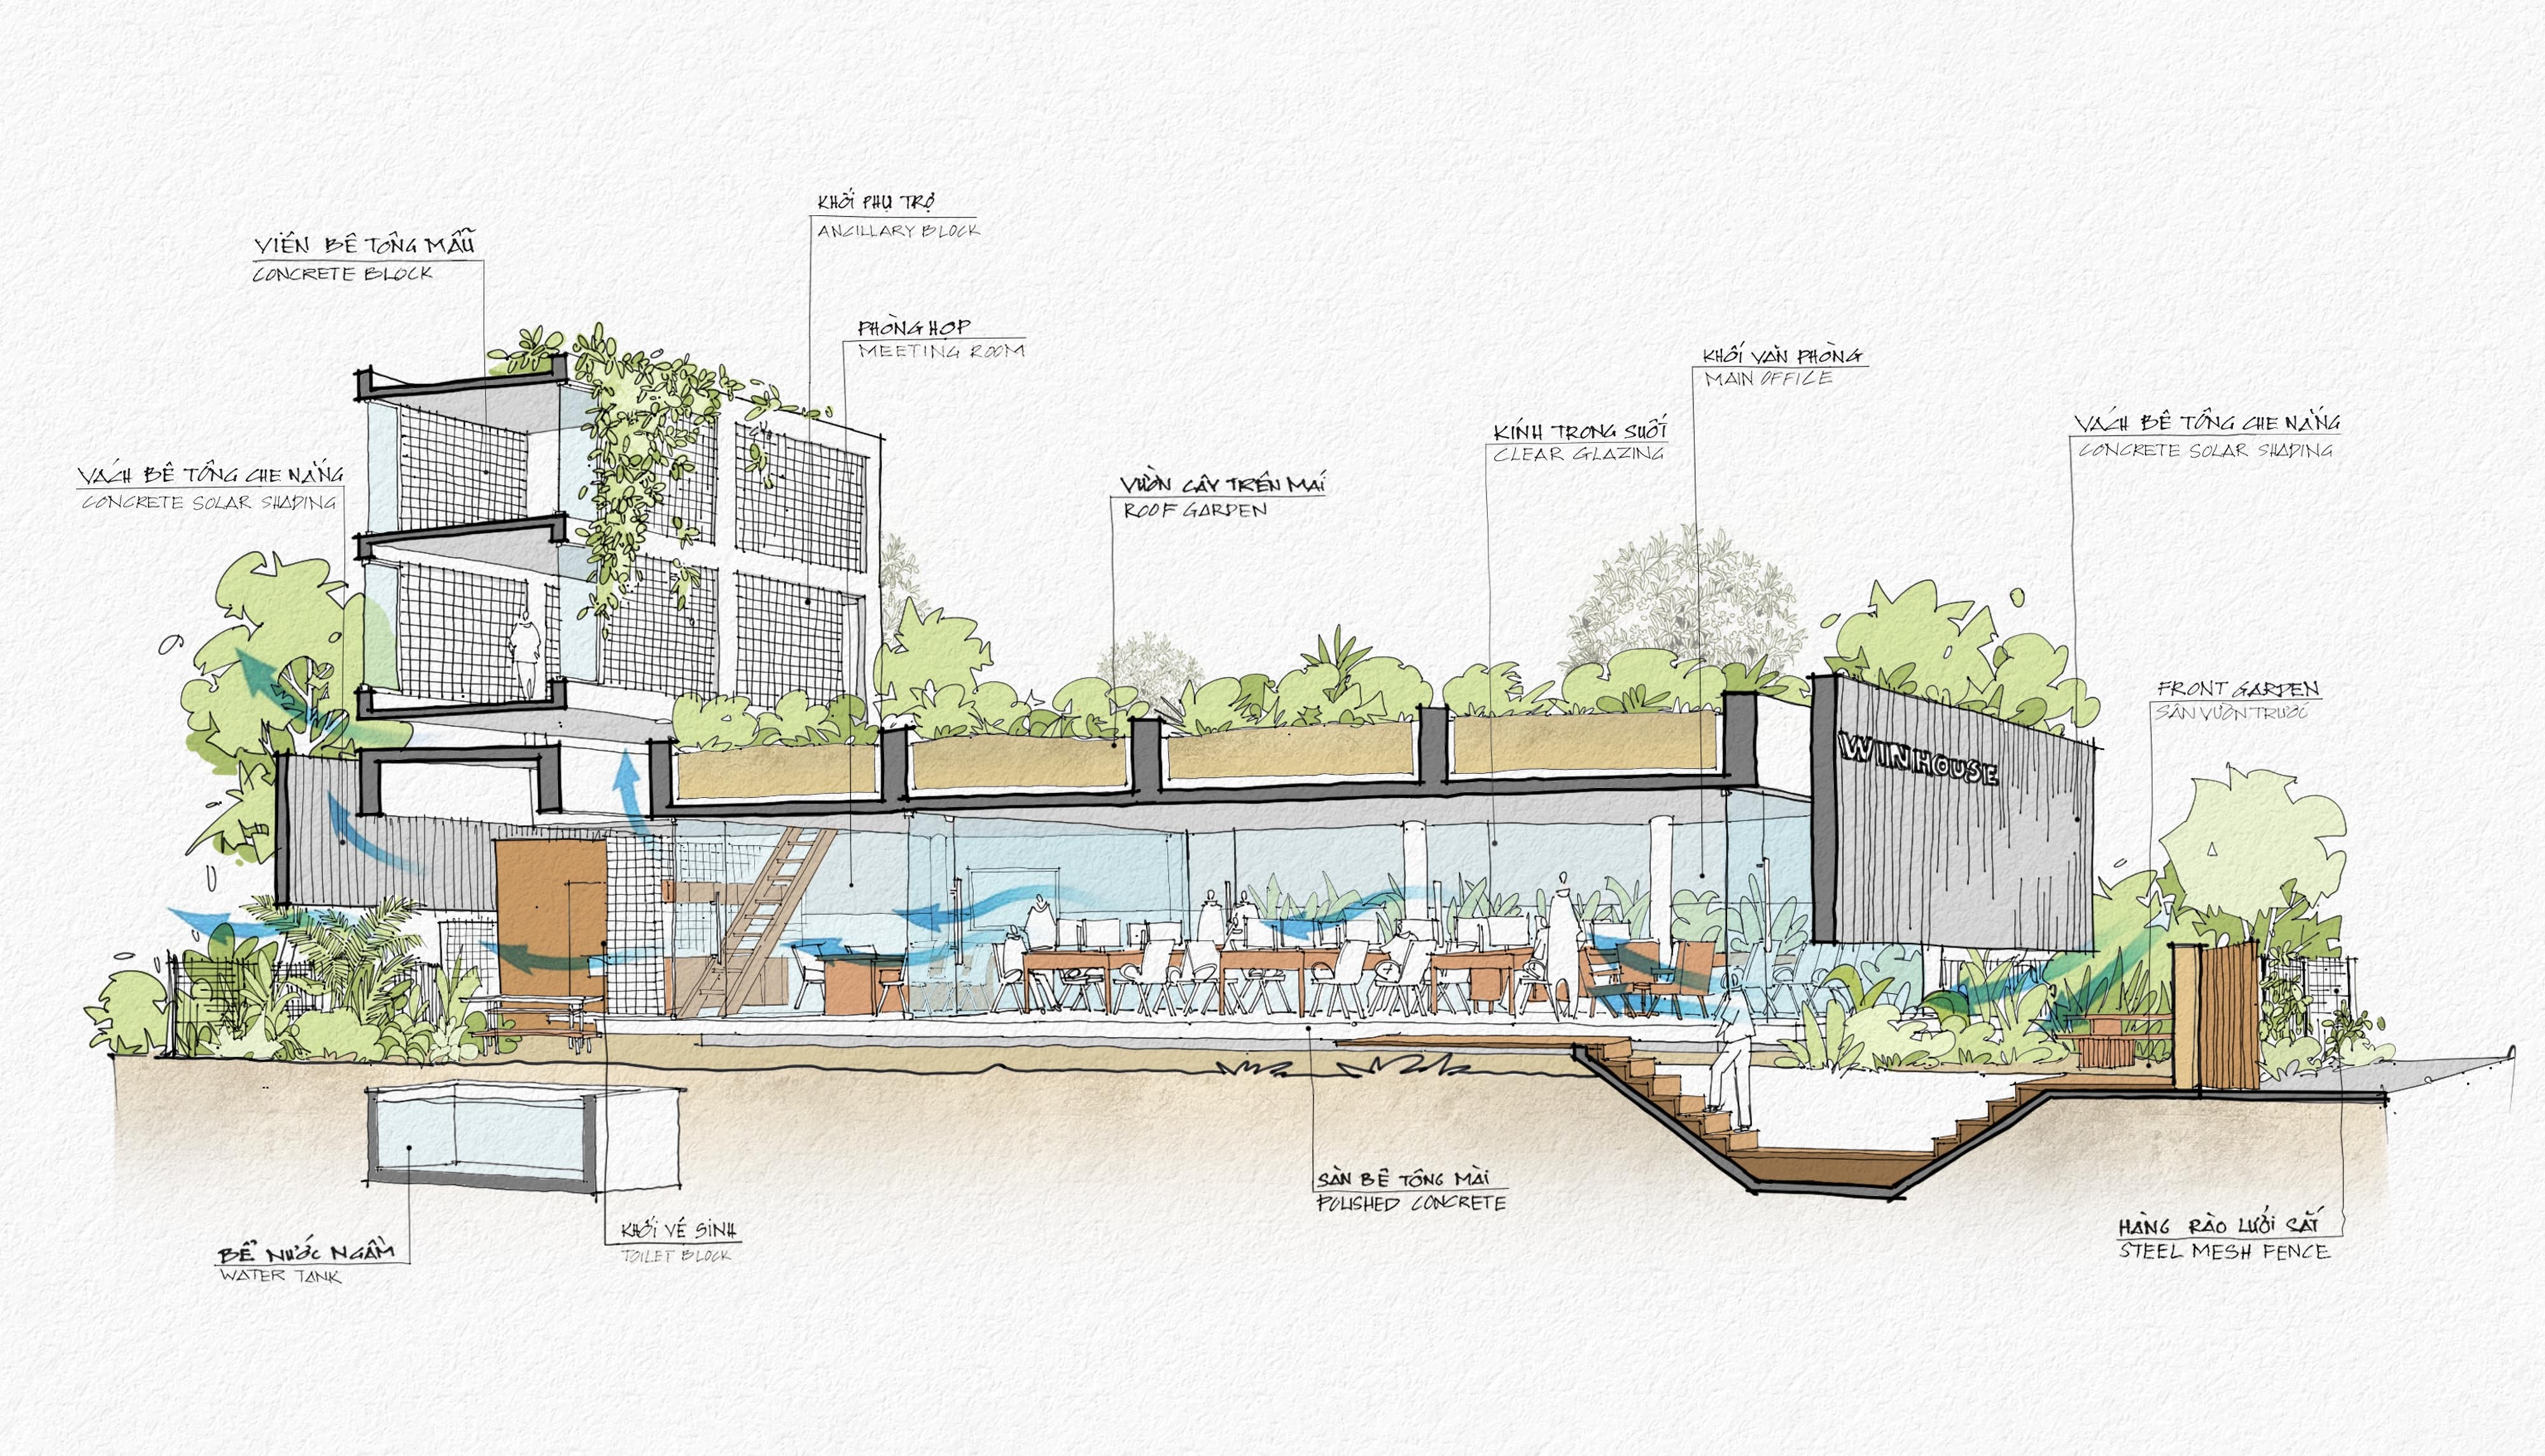
The project is shaped by a microclimatic approach, creating a comfortable working environment that reduces reliance on electromechanical systems, saves energy, and connects seamlessly with nature.
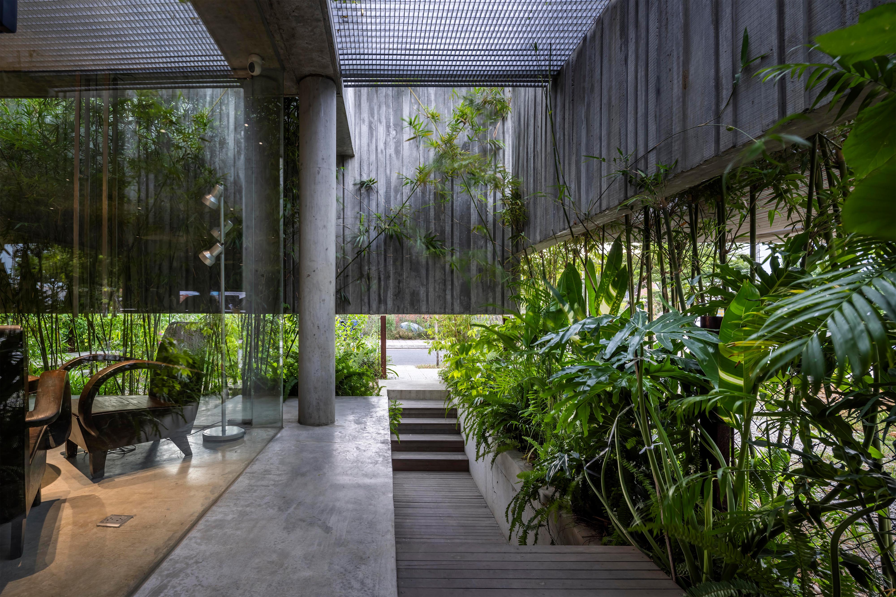
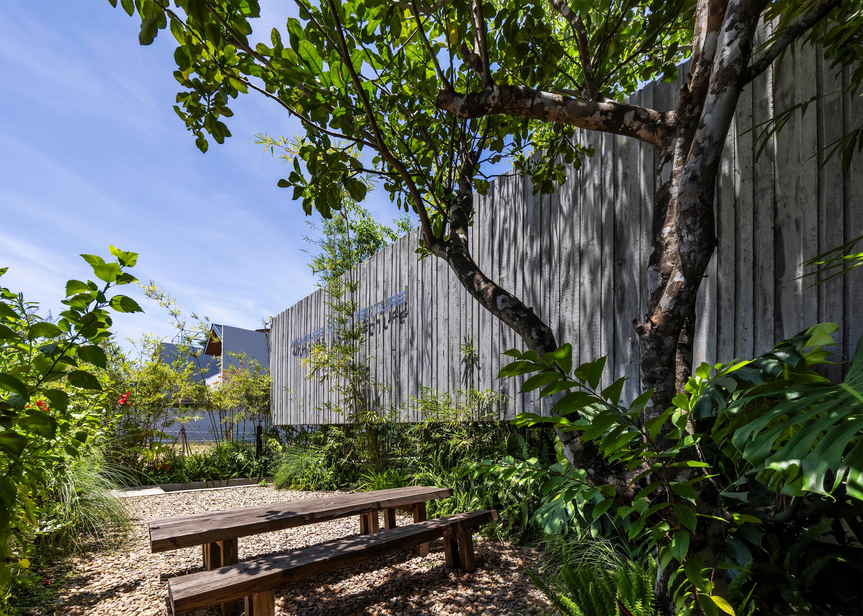
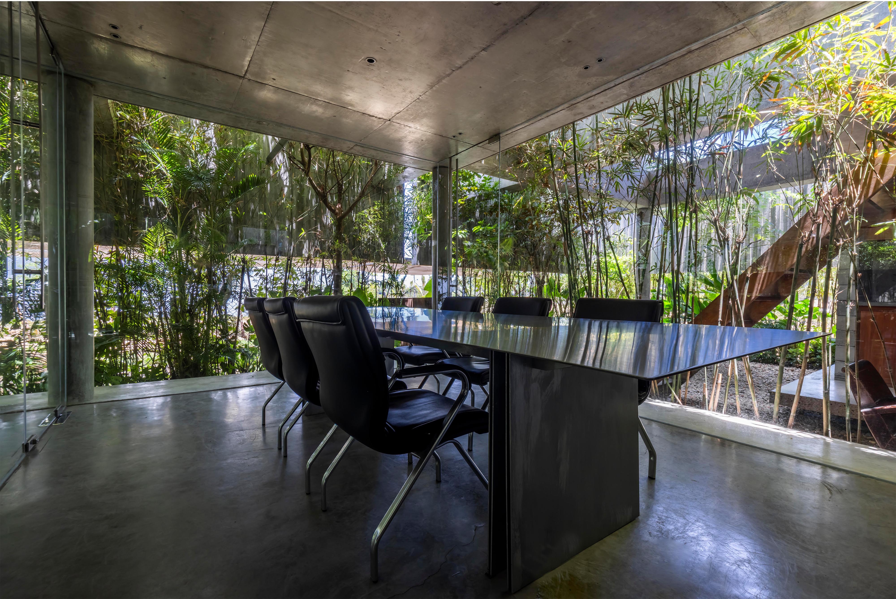
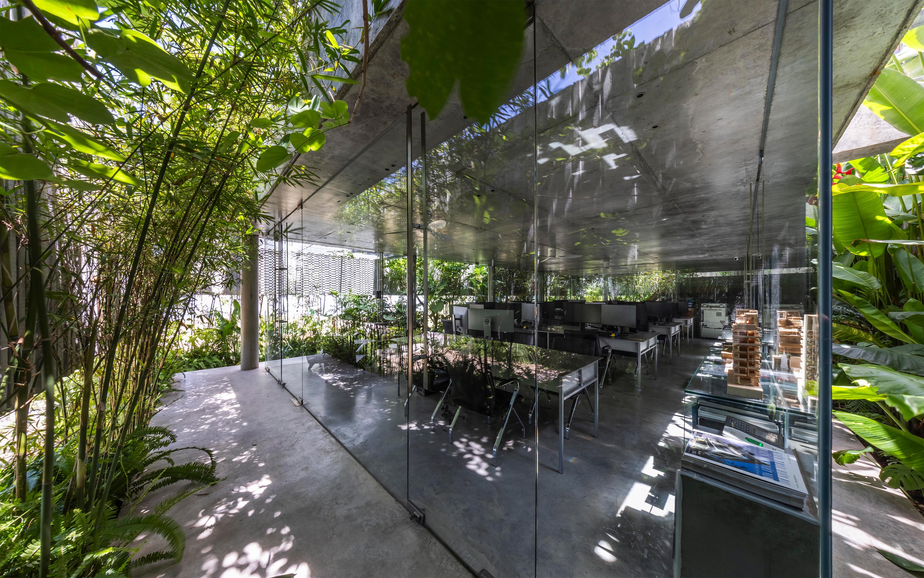
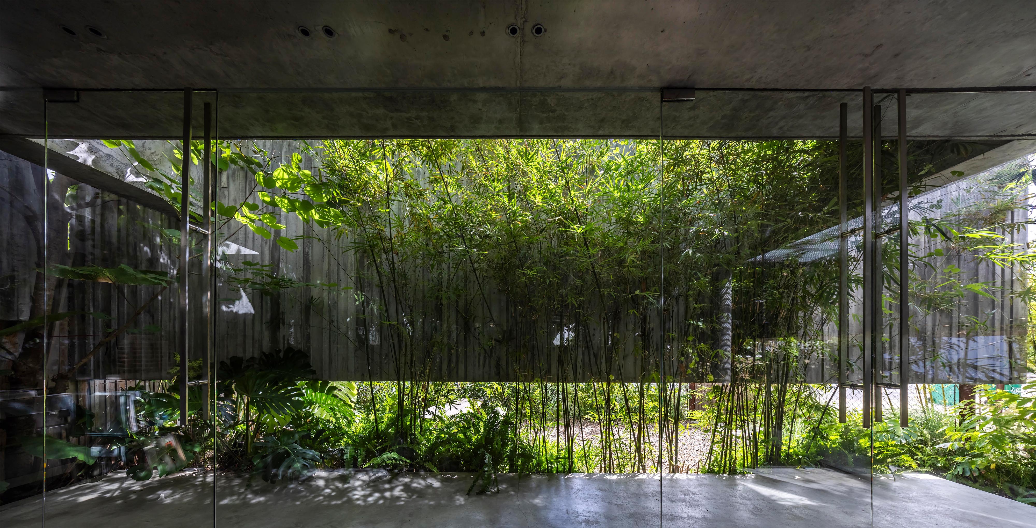
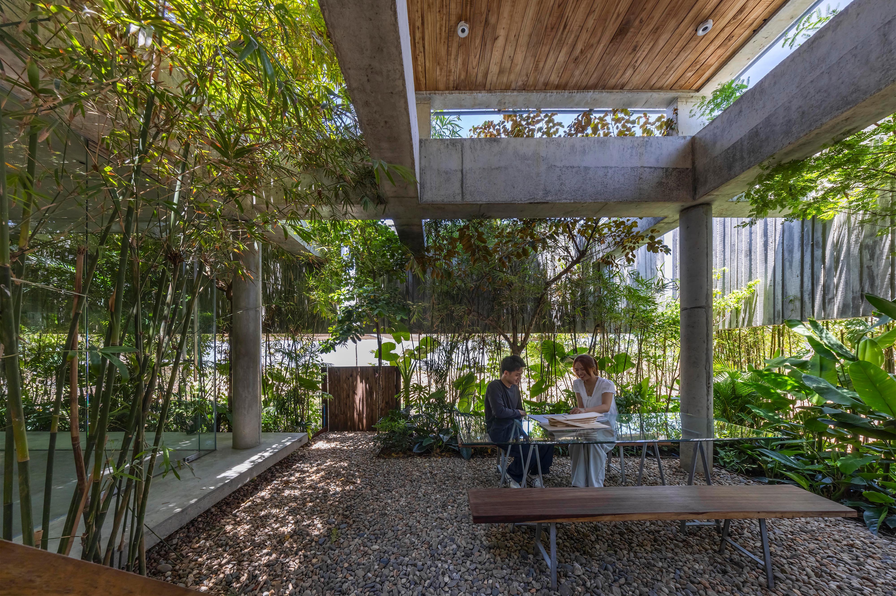
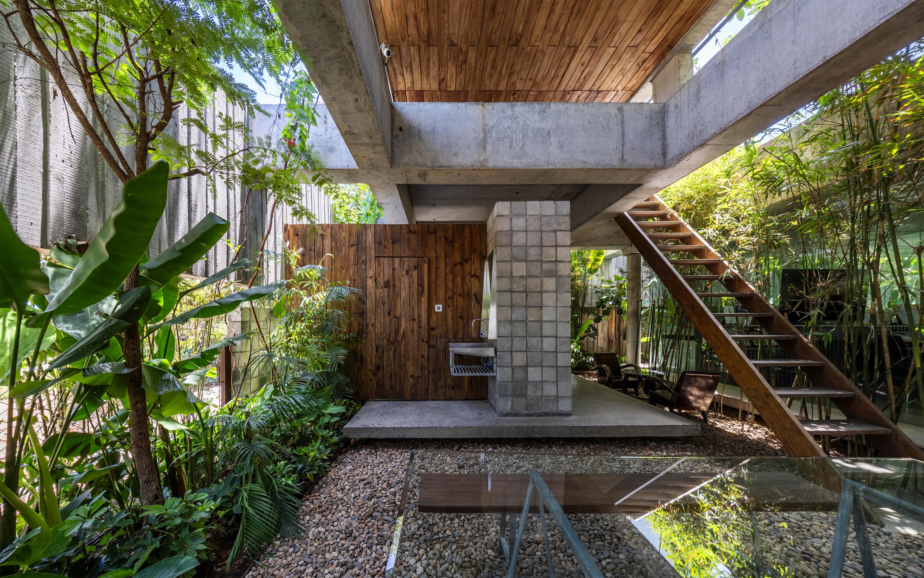
Designed under a "closed exterior, open interior" principle, the building features suspended concrete walls that act as a storm shield, reducing thermal radiation and ensuring absolute privacy. Inside lies an atrium corridor with greenery, functioning as a "natural lung" to filter dust, screen out harsh sunlight, welcome refreshing breezes, enhance oxygen levels, and reduce noise.
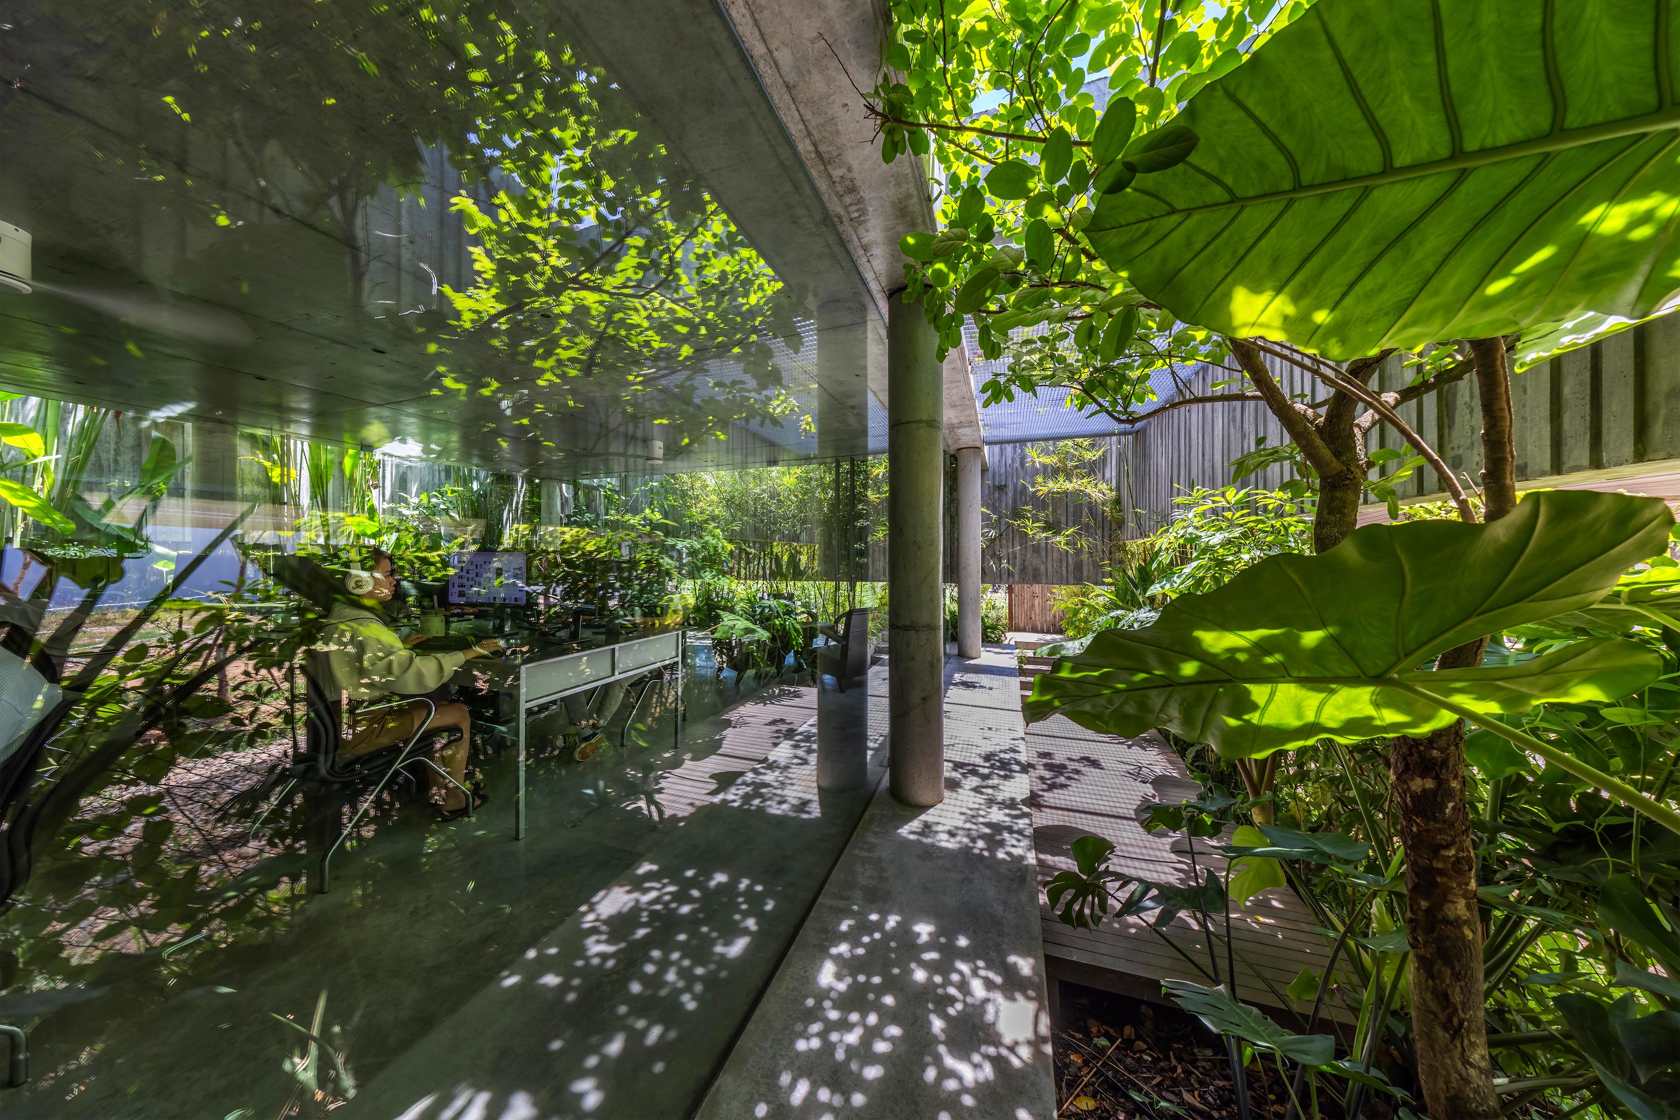
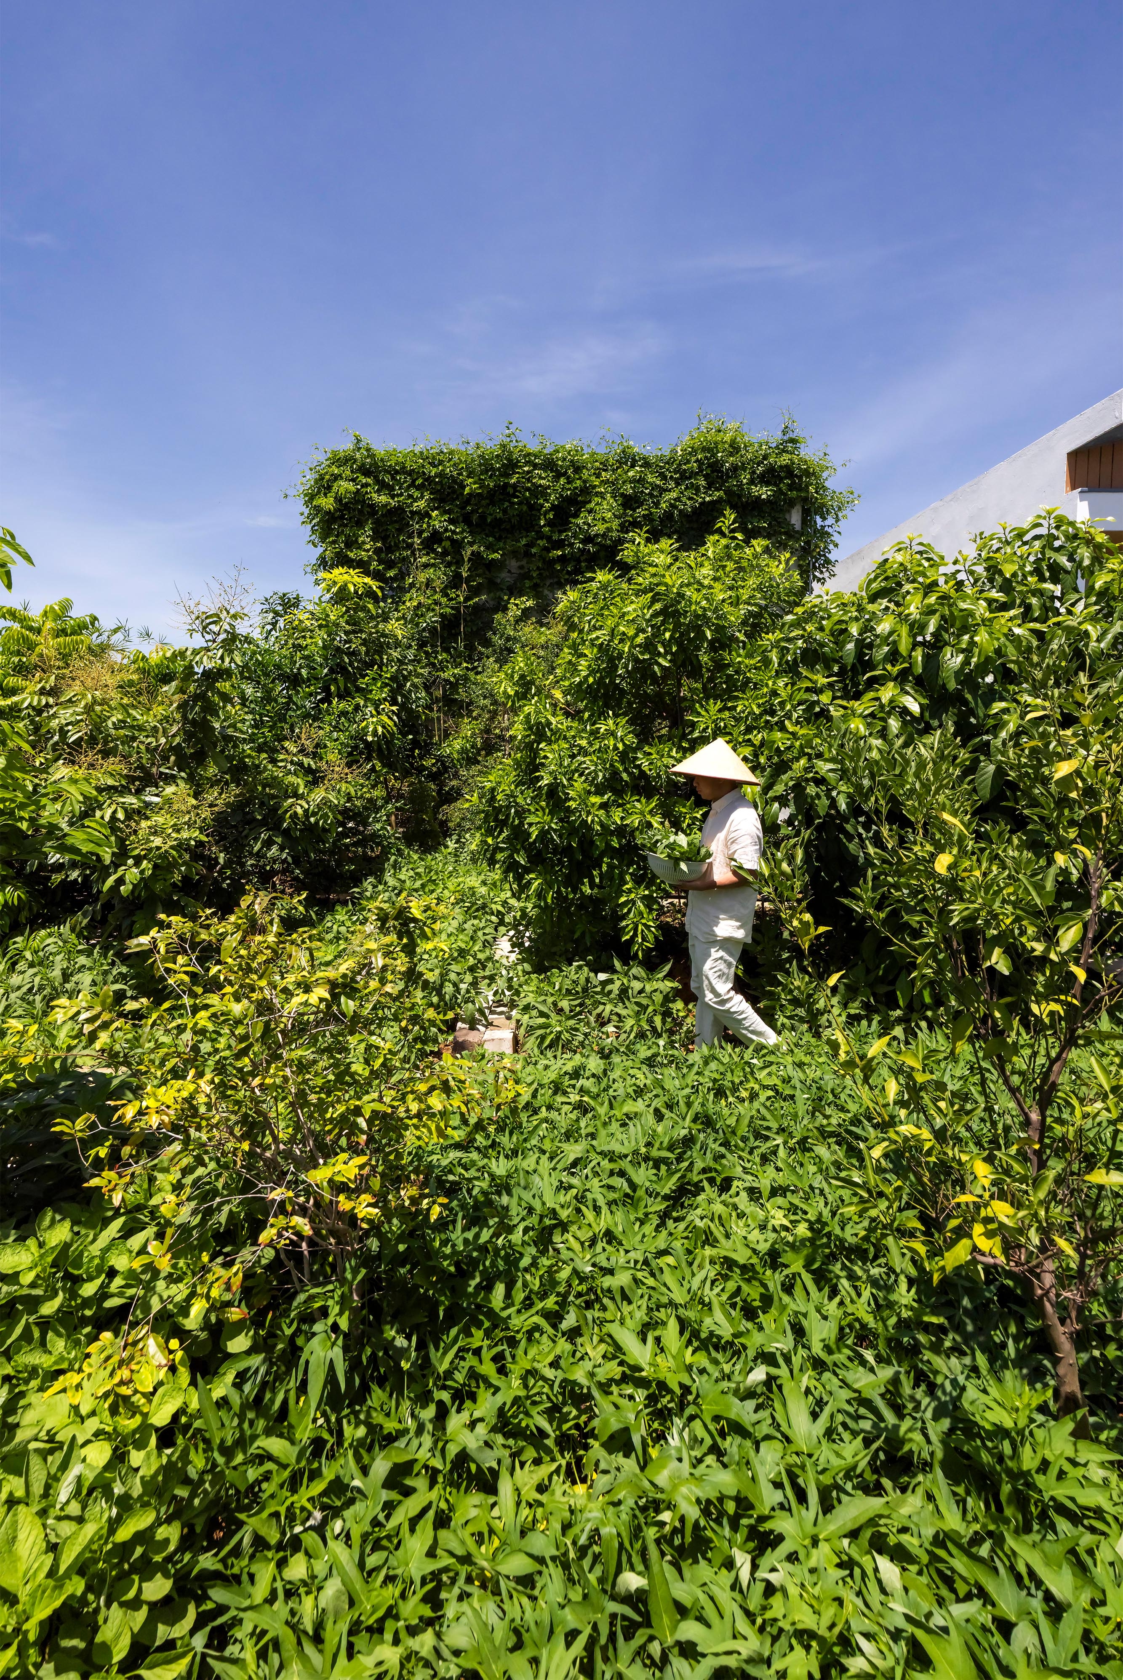
Transparent glass connects visual views to the garden, helping architects alleviate stress and spark creativity. Beyond standard thermal insulation, the rooftop garden has evolved into a clean food farm and a peaceful nook for resting and socializing.
The continuous corridor serves as a transitional buffer zone—opening wide toward the East to catch the gentle morning sun and narrowing toward the West to limit harsh solar penetration. Nature is woven continuously from courtyards and corridors to the roof and restrooms.
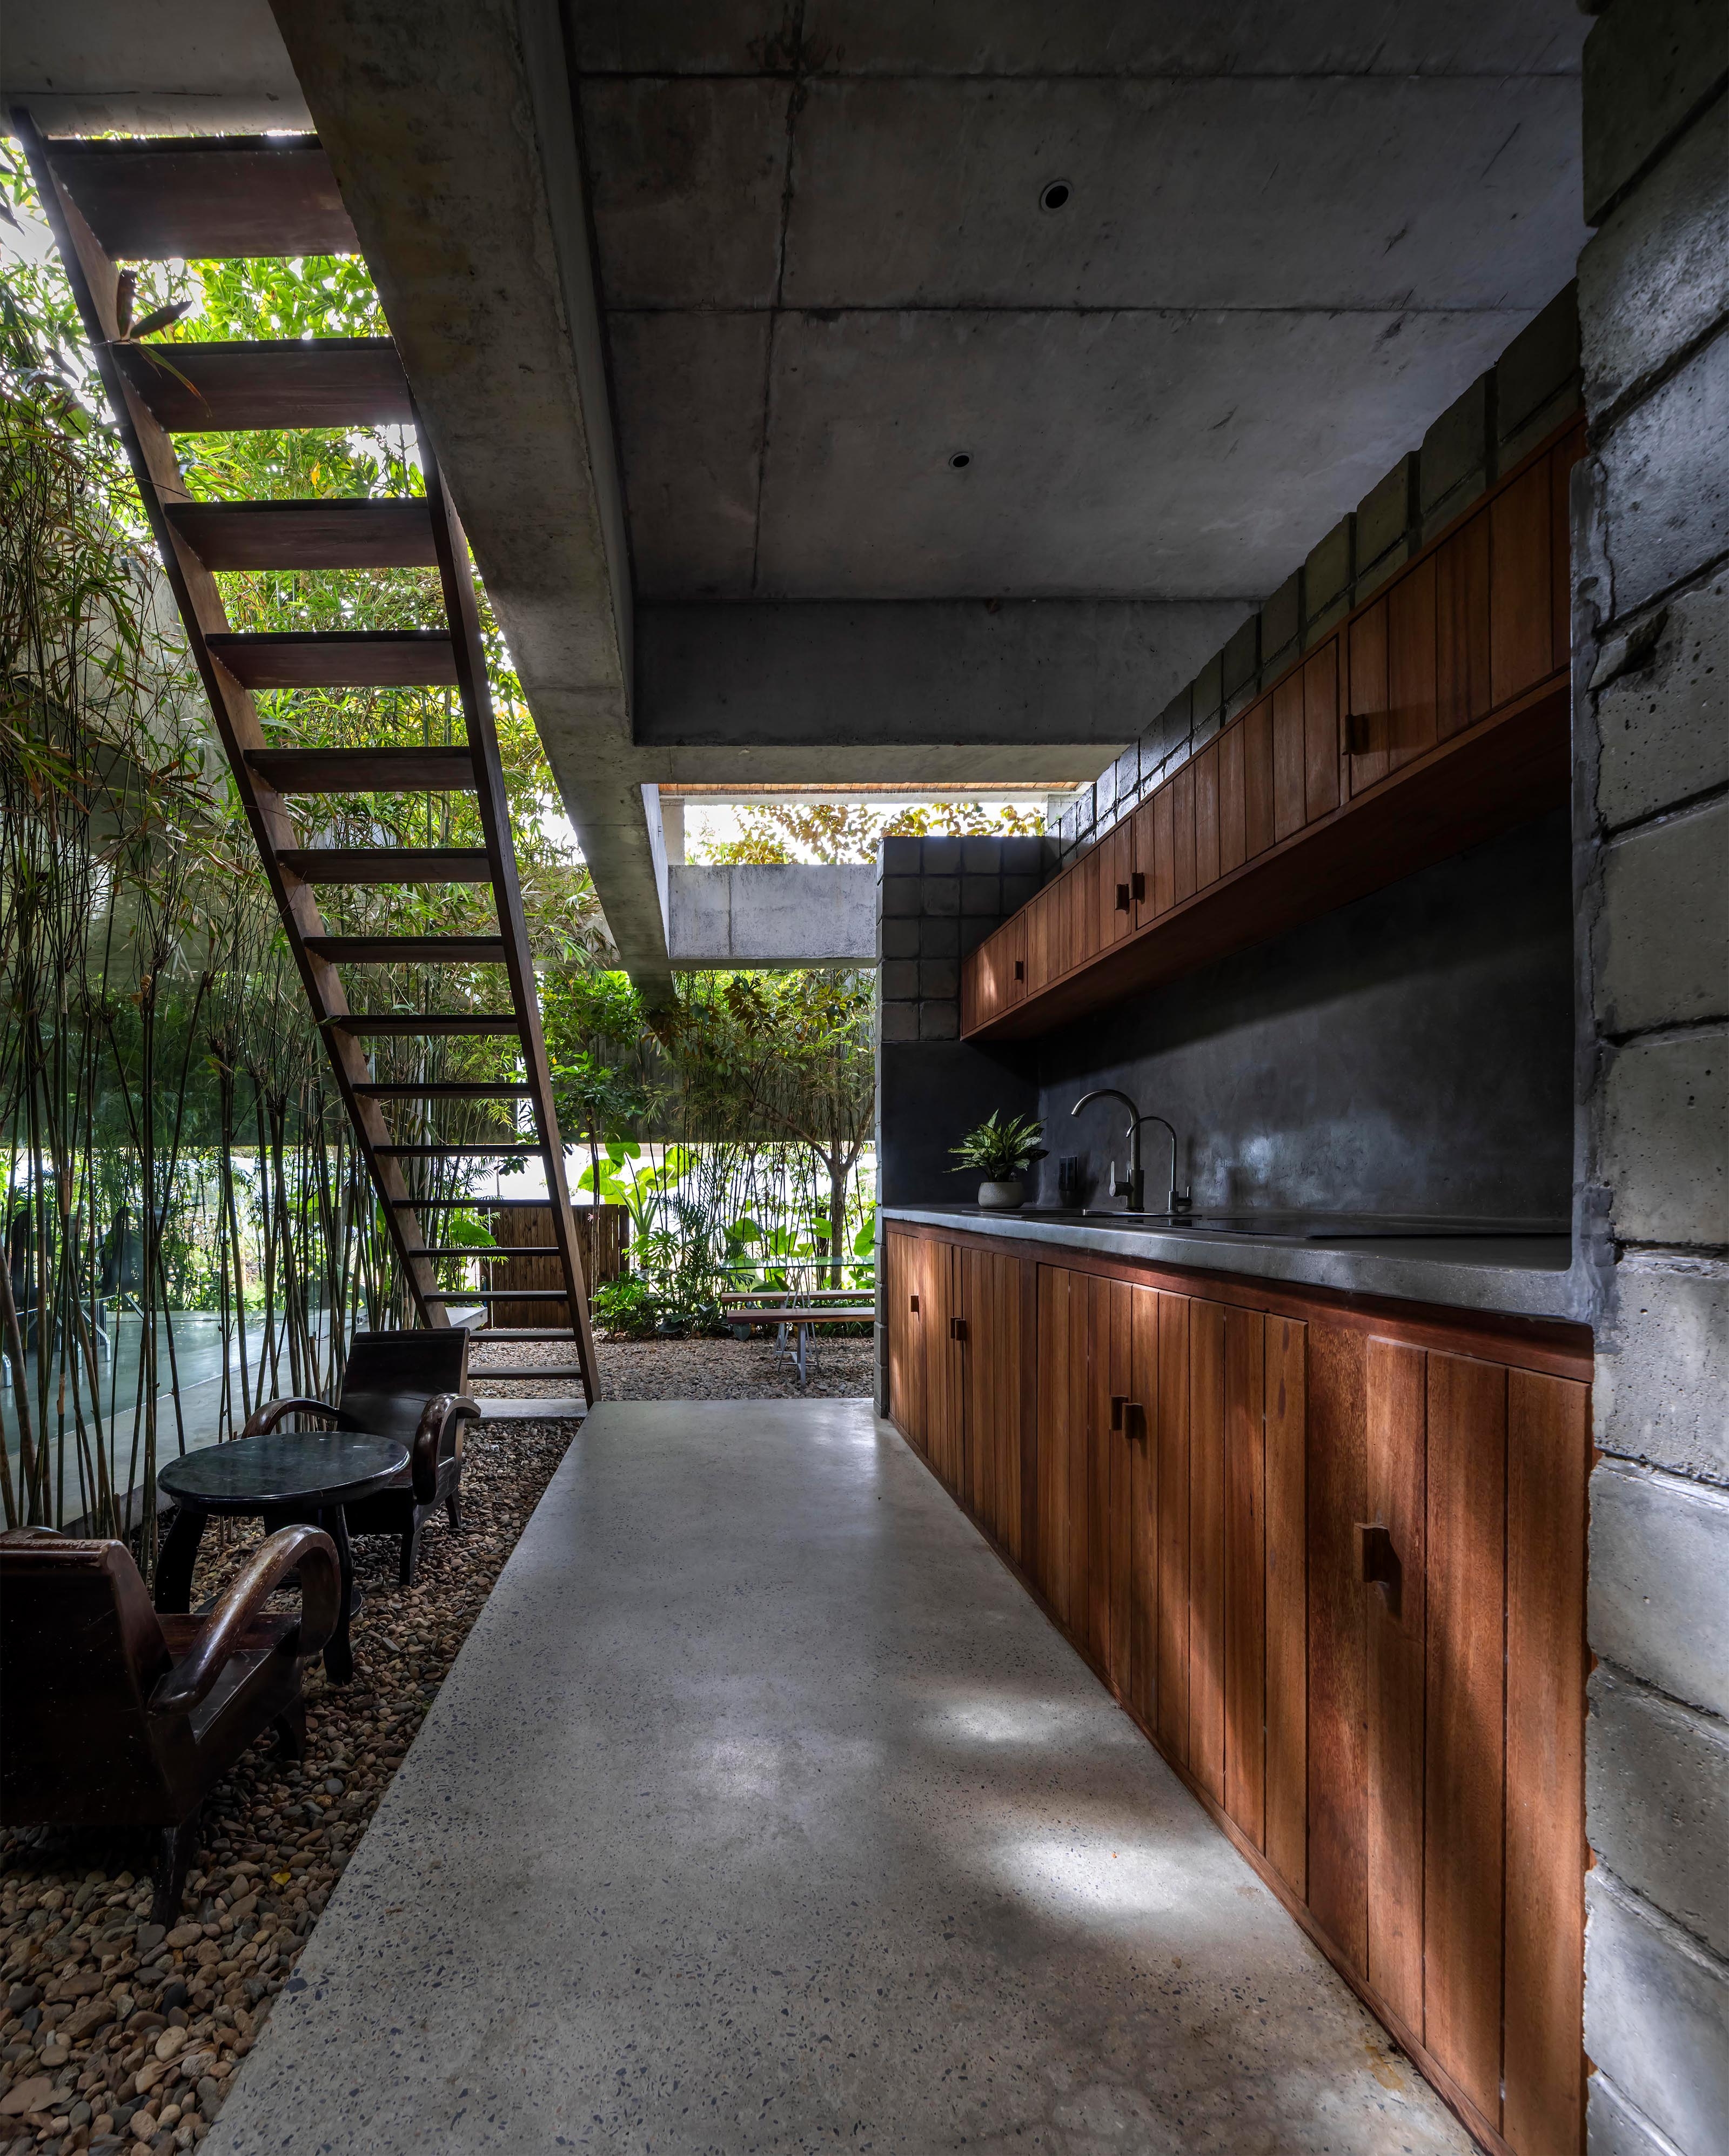
The building utilizes exposed concrete to increase structural durability, withstand Central Vietnam's coastal climate, and incorporates recycled formwork and concrete to optimize costs and protect the environment. Furthermore, greenery and pervious surfaces are meticulously compensated to match the occupied land area, helping alleviate drainage loads and mitigate urban flooding.